Search For Homes

Save
Ask
Tour
Hide
Share
$2,600
35 Days On Site

4127 Windstone Glen Way
Richmond, TX 77469

For Rent|Single Family Residence|Pending
4
Beds
3
Total Baths
3
Full Baths
2,941
SqFt
$1
/SqFt
2023
Built
Subdivision:
Windstone On The Priare
County:
Fort Bend
Call Now: 346.202.7307
Is this the listing for you? We can help make it yours.
346.202.7307
4127 Windstone Glen Way4127 Windstone Glen Way4127 Windstone Glen Way4127 Windstone Glen Way
Save
Ask
Tour
Hide
Share

Mortgage Calculator

Monthly Payment (Est.)

Enter an interest rate to see your estimated monthly payment.
Calculator powered by Showcase IDX, a Constellation1 Company. Copyright ©2026 Information is deemed reliable but not guaranteed.

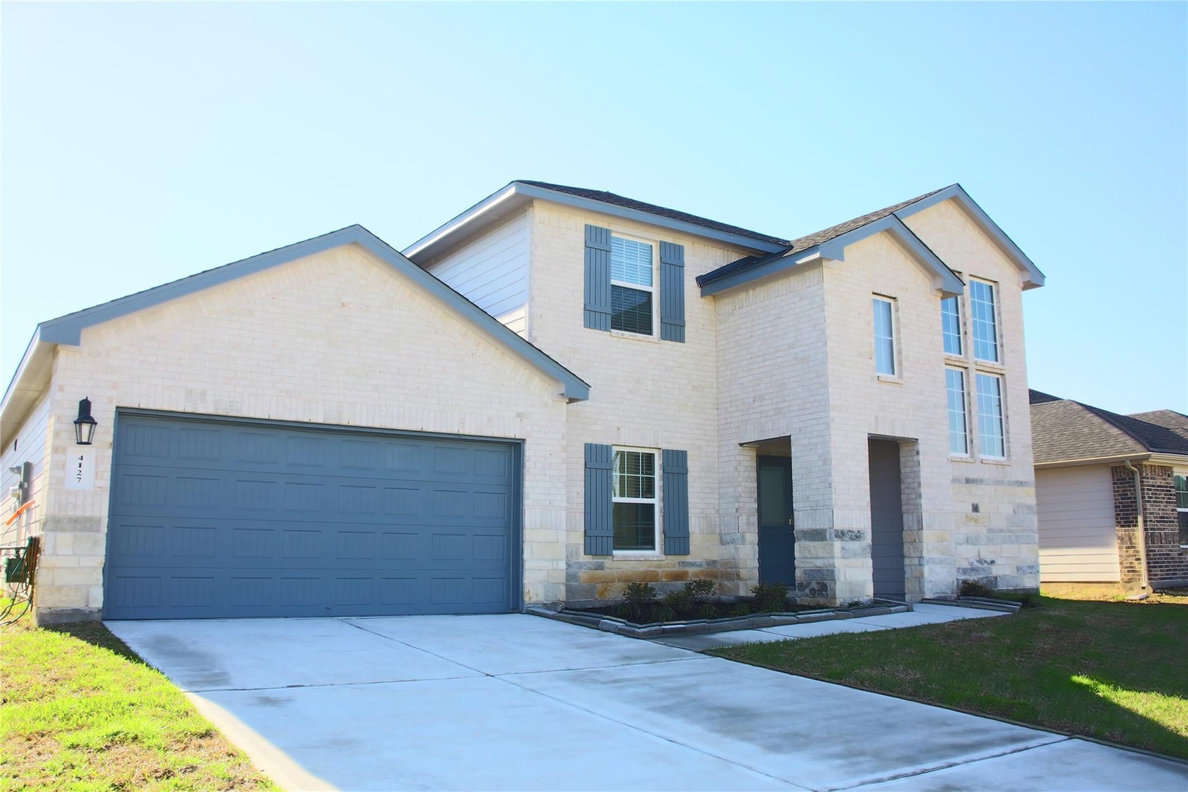
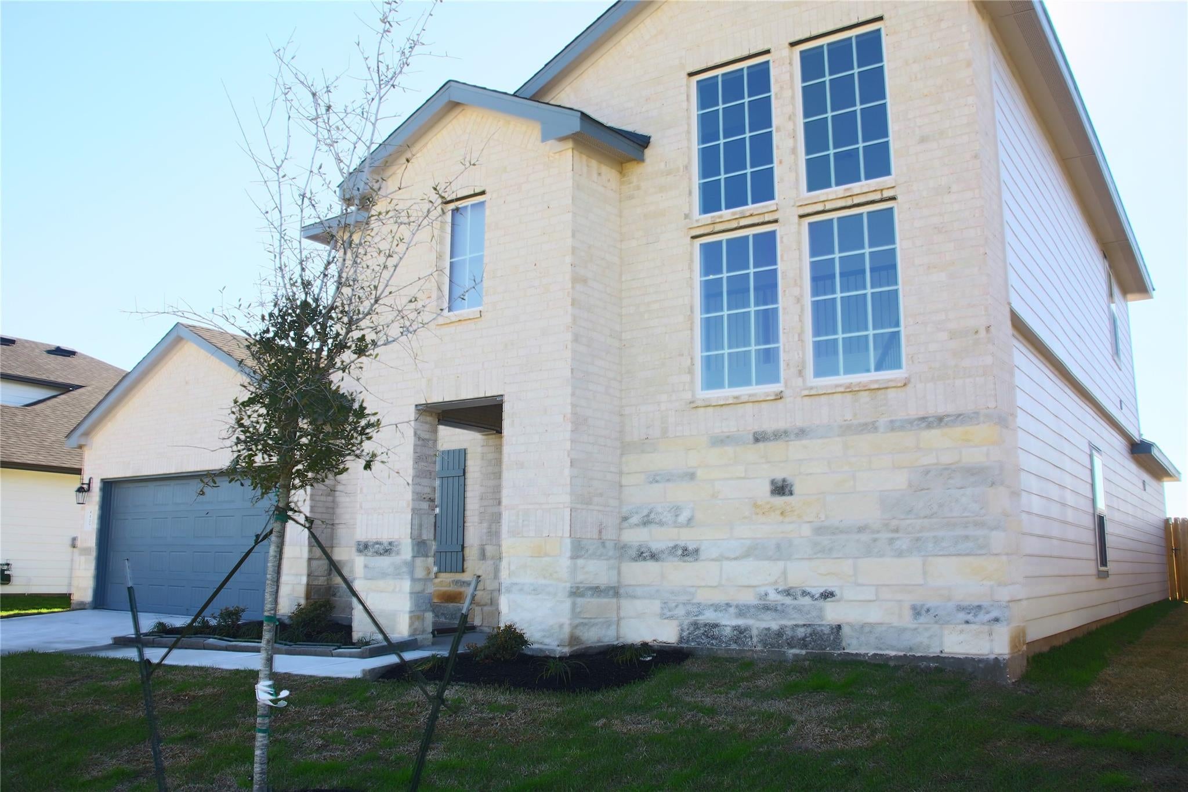
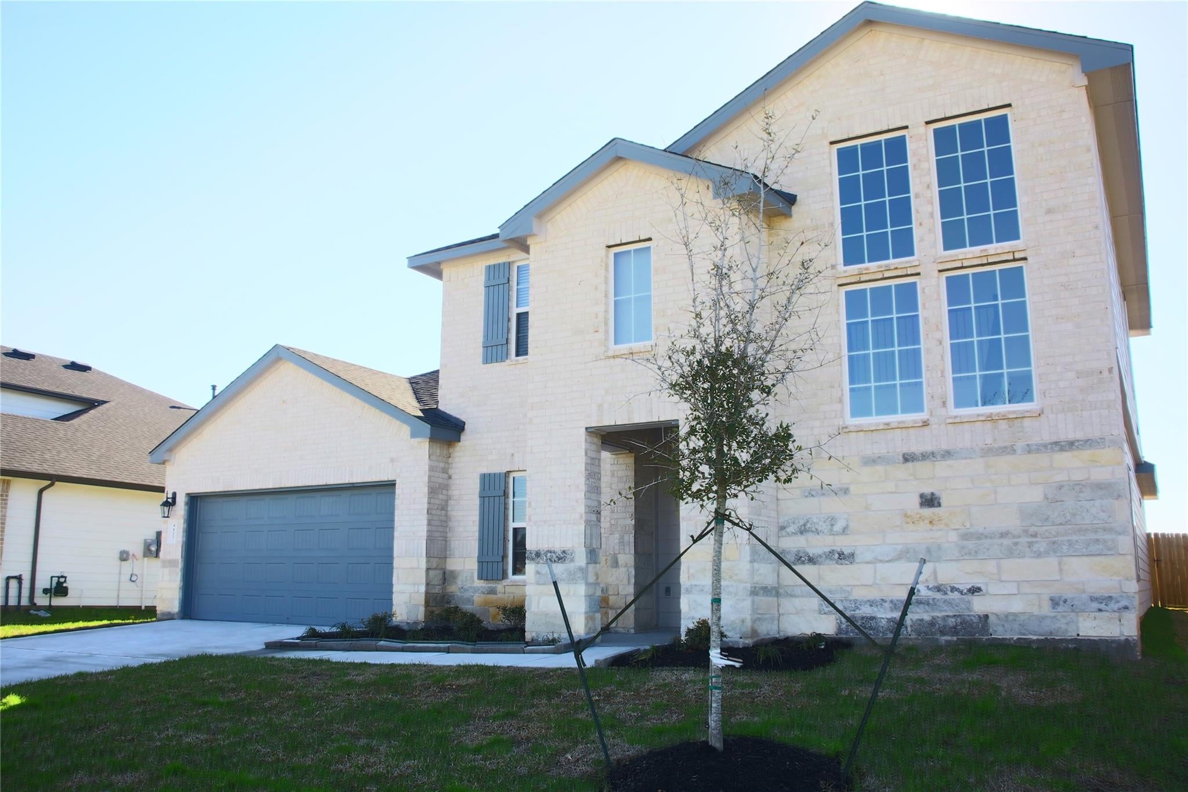
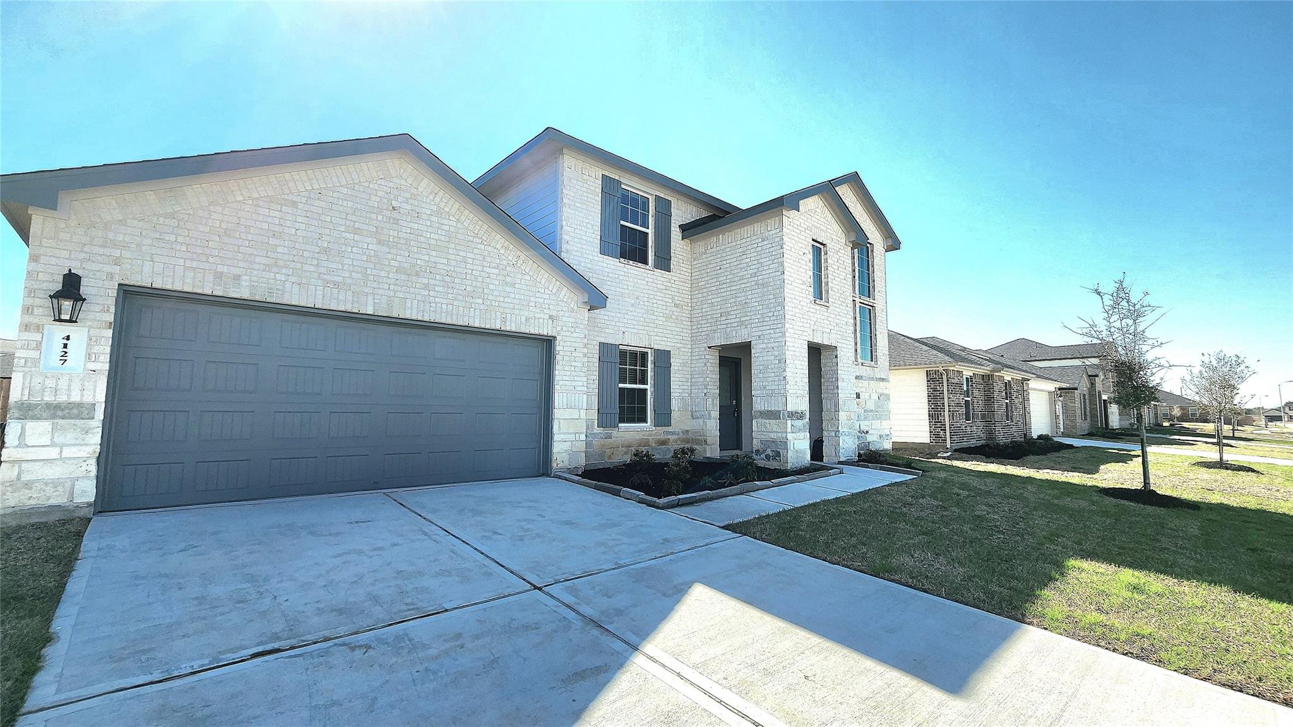
The Dramatic Lancaster Plan by D.R. Horton! Move In Ready! Two Story Sweeping Stairway! 2 Story Grand Entry W/Gorgeous Luxury Wood Vinyl Floors & High Ceilings! Bonus Study/Home Office! Dining Area! Dramatic 2 Story Wall of Windows & Ceilings in Family Area that flows into the Gourmet Kitchen & Breakfast Rm! Gourmet Kitchen Boasts Tall White Shaker Cabinets, Granite Counters, Huge Eat-in Island, Deep Under-mount Stainless Sink, Dupure Water Filtration System . Guest Bedroom Down W/Full Bathroom! Down is the Private Owners Suite W/Spa-Like Bathroom, His & Her Sinks Vanity, Shaker Cabinets, Cultured Marble Countertops, Large Shower & 2 Walk-in Closet! Upstairs 2 Large Bedrms, Full Bathroom & Huge Game Room! Covered Patio! Energy Saving-HERS Energy Rated, Tankless/On-Demand H2O Heater &"Smart Home System which allows you to control the Skybell, Locks, Lighting, Thermostat, Wireless Security & control anywhere! WasherDryer AND Fridge Included.

Save
Ask
Tour
Hide
Share
Listing Snapshot
Price 
$2,600
Days On Site 
35 Days
Bedrooms 
4
Inside Area (SqFt) 
2,941 sqft
Total Baths 
3
Full Baths 
3
Partial Baths 
N/A
Lot Size 
N/A
Year Built 
2023
MLS® Number 
95990307
Status 
Pending
Property Tax 
N/A
HOA/Condo/Coop Fees 
N/A
Sq Ft Source 
N/A
Friends & Family
Recent Activity
7 days agoListing updated with changes from the MLS®
7 days agoStatus changed to Pending
2 weeks agoPrice changed to $2,600
a month agoListing first seen on site
General Features
Attached Garage 
Yes
Disclosures 
Mud
Garage 
Yes
Garage Spaces 
2
Lease Term 
12 Months
Parking 
Attached
Parking Spaces 
2
Pets 
No
Property Condition 
New Construction
Property Sub Type 
Single Family Residence
Sewer 
Public Sewer
SqFt Total 
2941
Interior Features
Cooling 
Electric
Heating 
Electric
Bedroom 
Dimensions - 12x12Level - SecondArea - 144
Dining Room 
Dimensions - 11x11Level - FirstArea - 121
Family Room 
Dimensions - 20x19Level - FirstArea - 380
Kitchen 
Dimensions - 17x11Level - FirstArea - 187
Master Bedroom 
Dimensions - 18x17Level - FirstArea - 306
Media Room 
Dimensions - 14x13Level - SecondArea - 182
Save
Ask
Tour
Hide
Share
Exterior Features
Lot Features 
Other
Community Features
MLS Area 
30
School District 
33 - Lamar Consolidated
Schools
School District
33 - Lamar Consolidated
Elementary School
Adriane Mathews Gray Elementary
Middle School
Wright Junior High School
High School
Randle High School
Listing courtesy of C.R.Realty [email protected]

IDX information is provided exclusively for consumers’ personal, non-commercial use. It may not be used for any purpose other than to identify prospective properties consumers may be interested in purchasing. This data is deemed reliable but is not guaranteed accurate by the MLS.

Data provided by HAR.com © 2026. All information provided should be independently verified.

Neighborhood & Commute
Source: Walkscore
Disclosure: Community information and market data powered by Constellation Data Labs. Information is deemed reliable but not guaranteed.
Save
Ask
Tour
Hide
Share