Search For Homes

Save
Ask
Tour
Hide
Share
$650,000
27 Days On Site

20006 Erika Way Drive
Katy, TX 77450

For Sale|Single Family Residence|Active
4
Beds
4
Total Baths
3
Full Baths
1
Partial Bath
3,948
SqFt
$165
/SqFt
1989
Built
Subdivision:
Kelliwood Sec 05
County:
Harris
Call Now: 346.202.7307
Is this the listing for you? We can help make it yours.
346.202.7307
Upcoming Open Houses
Sat, Sep 26, 10:30 AM - 2:30 PM
20006 Erika Way Drive20006 Erika Way Drive20006 Erika Way Drive20006 Erika Way Drive
Save
Ask
Tour
Hide
Share

Mortgage Calculator

Monthly Payment (Est.)

Enter an interest rate to see your estimated monthly payment.
Calculator powered by Showcase IDX, a Constellation1 Company. Copyright ©2026 Information is deemed reliable but not guaranteed.

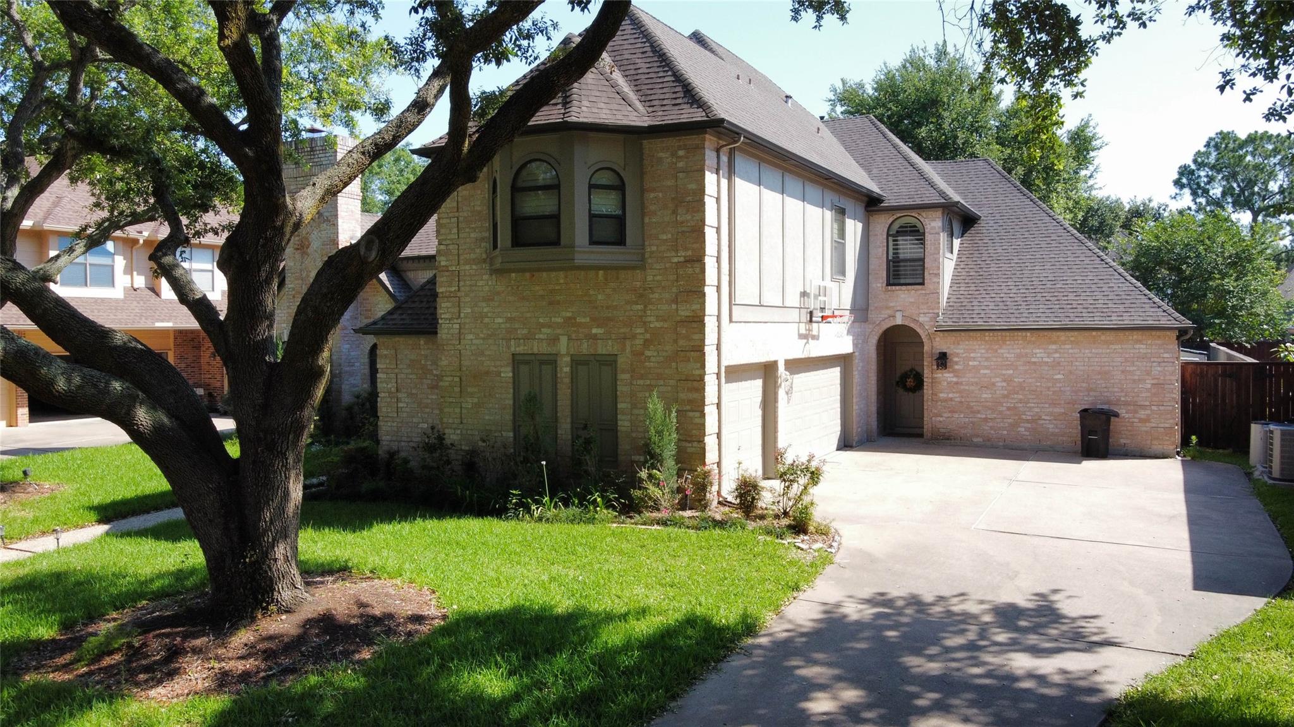
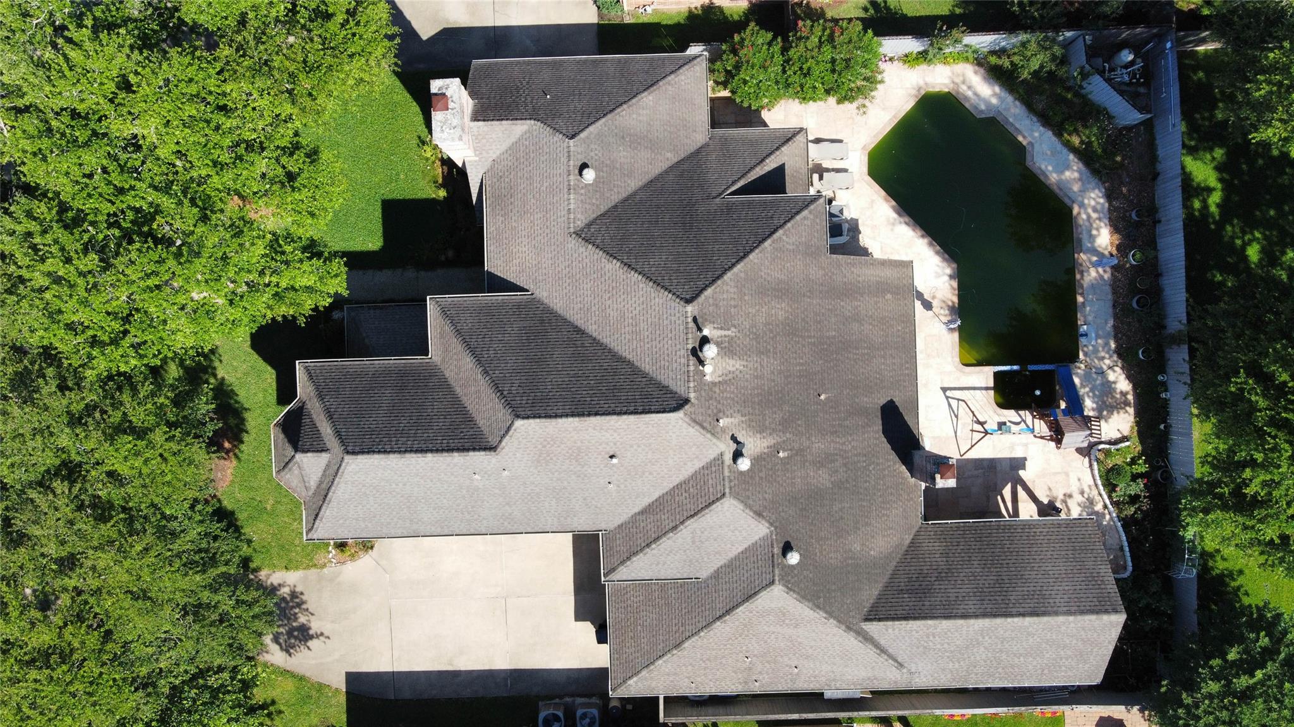
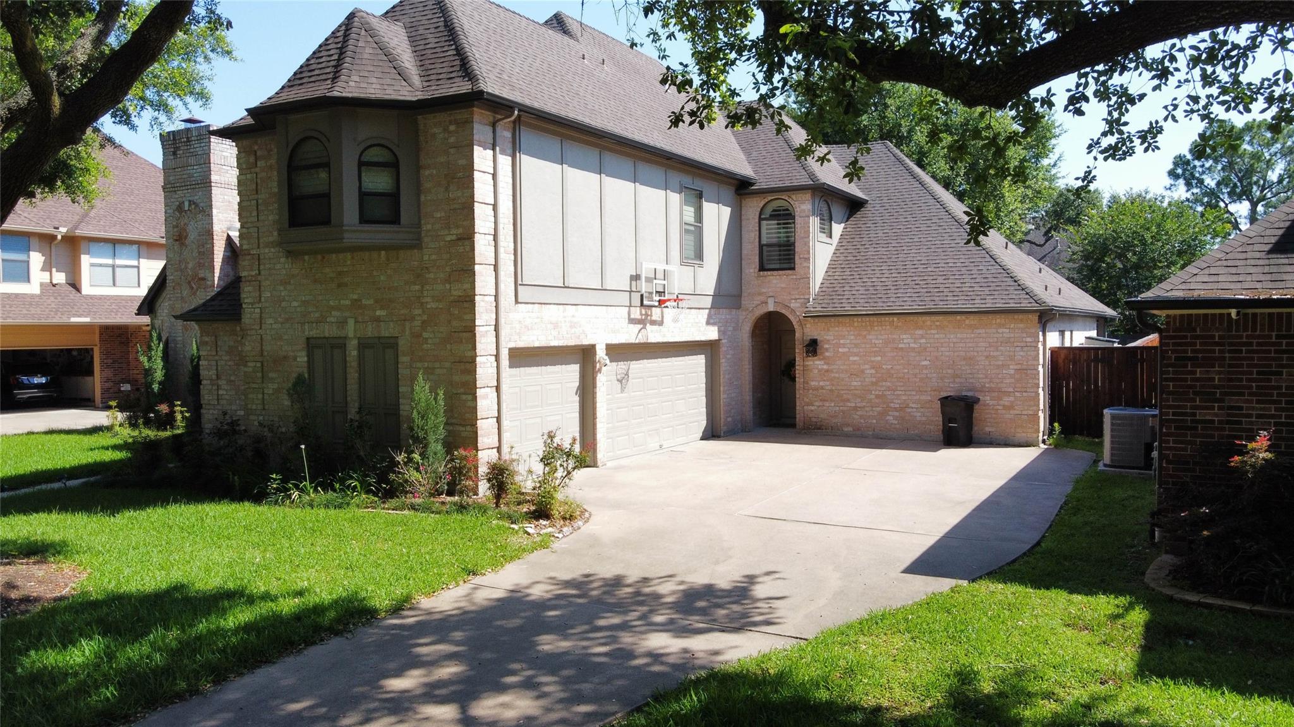
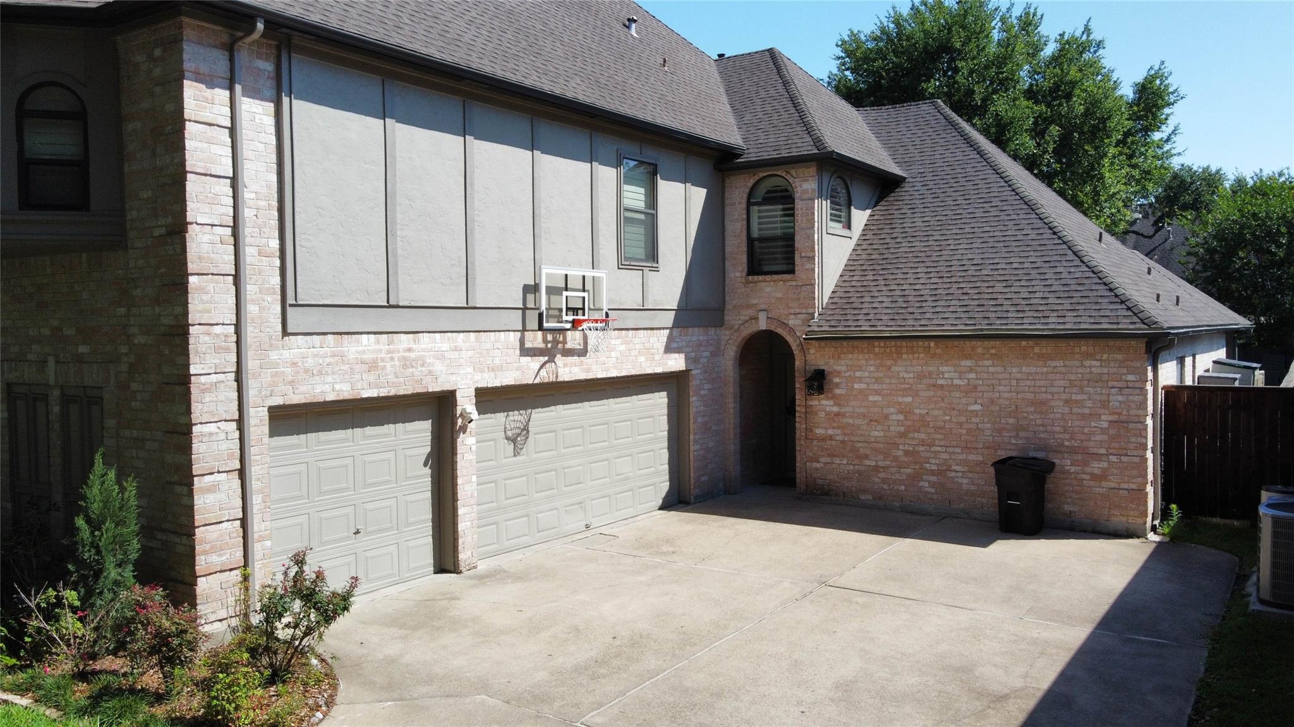
Welcome home to this gorgeous, lovingly maintained custom Kickerillo home. Beautiful formal spaces flow into a warm family room featuring a chic dry bar with quartz countertops and a wine fridge—perfect for hosting loved ones. The bright kitchen boasts premium Thermador appliances and opens to a cozy den. The luxurious main-floor primary suite serves as a private sanctuary, complete with a spa-like bath and direct access to your backyard paradise. Upstairs features a spacious game room, three large bedrooms, and beautifully renovated bathrooms with quartz finishes. The outdoor space is a dream oasis, showcasing a stunning covered patio, sparkling pool, and spa. Enjoy peace of mind with excellent recent updates: a new pool heater and restored deck (2023), fresh pool plaster and tile (2022), and lovely wood-look tile floors (2020). Nestled steps from award-winning Pattison Elementary and George Bush Park trails, this home is absolute perfection.

Save
Ask
Tour
Hide
Share
Listing Snapshot
Price 
$650,000
Days On Site 
27 Days
Bedrooms 
4
Inside Area (SqFt) 
3,948 sqft
Total Baths 
4
Full Baths 
3
Partial Baths 
1
Lot Size 
0.2296 Acres
Year Built 
1989
MLS® Number 
96025363
Status 
Active
Property Tax 
$13,471
HOA/Condo/Coop Fees 
$86.25 monthly
Sq Ft Source 
N/A
Friends & Family
Recent Activity
3 days agoListing updated with changes from the MLS®
2 weeks agoPrice changed to $650,000
4 weeks agoListing first seen on site
General Features
Acres 
0.2296
Attached Garage 
Yes
Disclosures 
Seller's Disclosure
Foundation 
Slab
Garage 
Yes
Garage Spaces 
3
Parking 
Attached
Parking Spaces 
3
Property Sub Type 
Single Family Residence
Sewer 
Public Sewer
SqFt Total 
3948
Style 
Traditional
Water Source 
Public
Interior Features
Appliances 
DisposalMicrowaveDishwasher
Cooling 
ElectricZoned
Fireplace 
Yes
Fireplace Features 
Gas
Fireplaces 
2
Heating 
Natural GasZoned
Bedroom 
Dimensions - 22x11Level - SecondArea - 242
Breakfast 
Dimensions - 11x9Level - FirstArea - 99
Den 
Dimensions - 16x16Level - FirstArea - 256
Dining Room 
Dimensions - 15x11Level - FirstArea - 165
Family Room 
Dimensions - 23x15Level - FirstArea - 345
Game Room 
Dimensions - 16x15Level - SecondArea - 240
Kitchen 
Dimensions - 14x13Level - FirstArea - 182
Master Bedroom 
Dimensions - 19x16Level - FirstArea - 304
Save
Ask
Tour
Hide
Share
Exterior Features
Construction Details 
Brick
Lot Features 
Subdivided
Pool Features 
GuniteHeatedIn Ground
Private Pool 
Yes
Roof 
Composition
Community Features
Association Fee 
$1035.0
Association Fee Frequency 
Annually
MLS Area 
36
School District 
30 - Katy
Financing Terms Available 
CashFHA
Schools
School District
30 - Katy
Elementary School
Pattison Elementary School
Middle School
Mcmeans Junior High School
High School
Taylor High School (Katy)
Listing courtesy of Top USA Investment, LLC [email protected]

IDX information is provided exclusively for consumers’ personal, non-commercial use. It may not be used for any purpose other than to identify prospective properties consumers may be interested in purchasing. This data is deemed reliable but is not guaranteed accurate by the MLS.

Data provided by HAR.com © 2026. All information provided should be independently verified.

Neighborhood & Commute
Source: Walkscore
Disclosure: Community information and market data powered by Constellation Data Labs. Information is deemed reliable but not guaranteed.
Save
Ask
Tour
Hide
Share