Search For Homes

Save
Ask
Tour
Hide
Share
$399,900
92 Days On Site

3103 Pecan Way Court
Richmond, TX 77406

Single Family Residence|Pending
3
Beds
2
Total Baths
2
Full Baths
2,395
SqFt
$167
/SqFt
2000
Built
Subdivision:
Pecan Grove Plantation Sec 20
County:
Fort Bend
Call Now: 346.202.7307
Is this the listing for you? We can help make it yours.
346.202.7307
3103 Pecan Way Court3103 Pecan Way Court3103 Pecan Way Court3103 Pecan Way Court
Save
Ask
Tour
Hide
Share

Mortgage Calculator

Monthly Payment (Est.)

$1,825
Calculator powered by Showcase IDX, a Constellation1 Company. Copyright ©2026 Information is deemed reliable but not guaranteed.

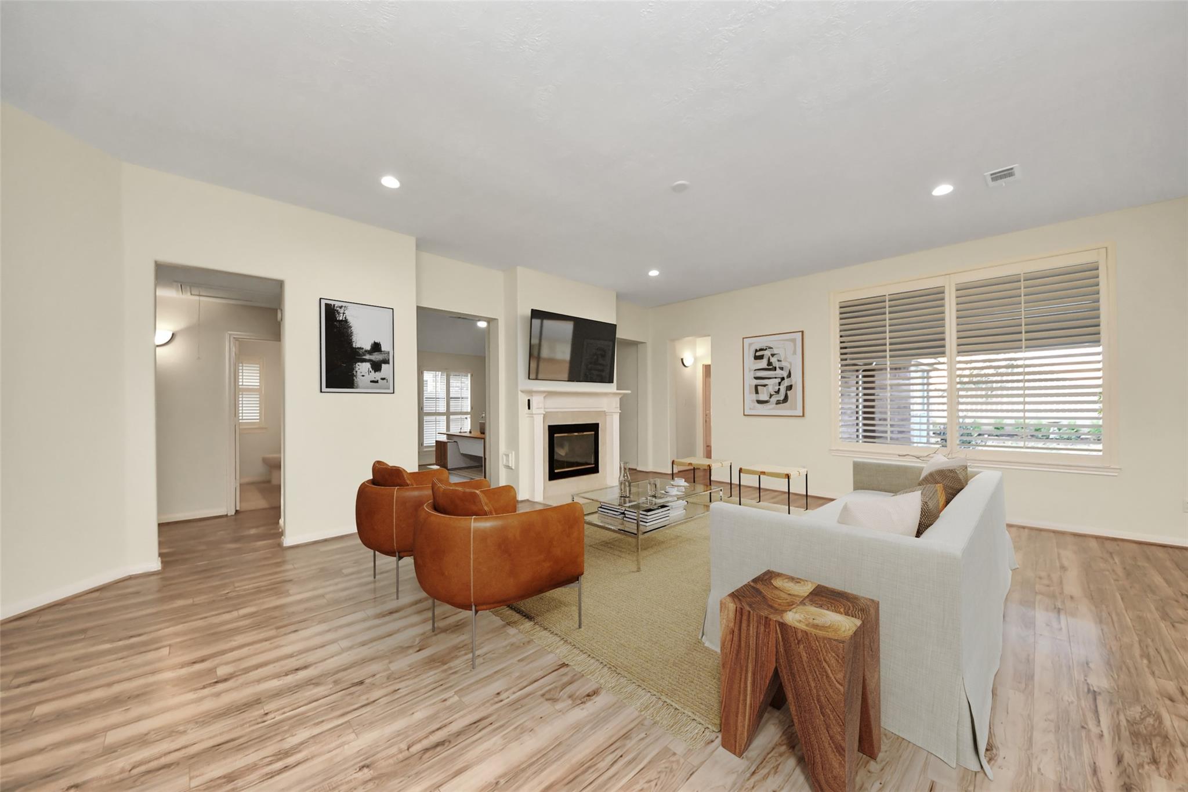
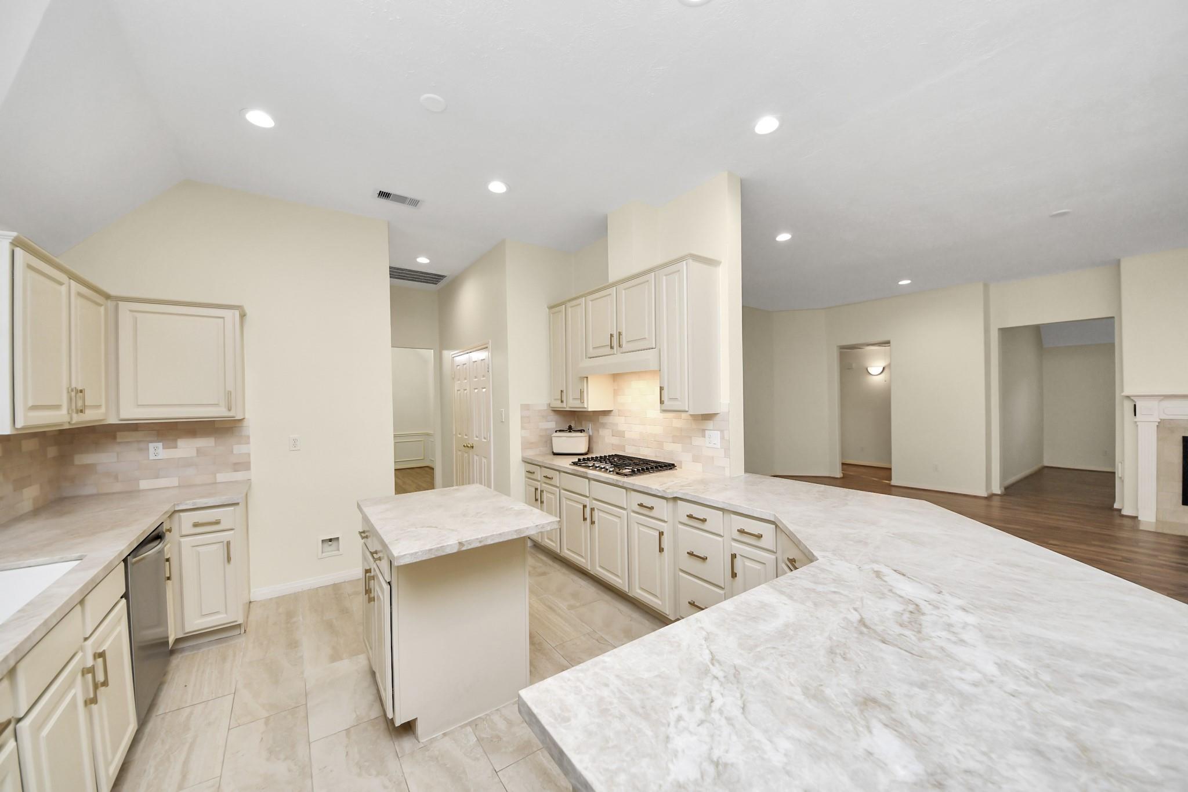
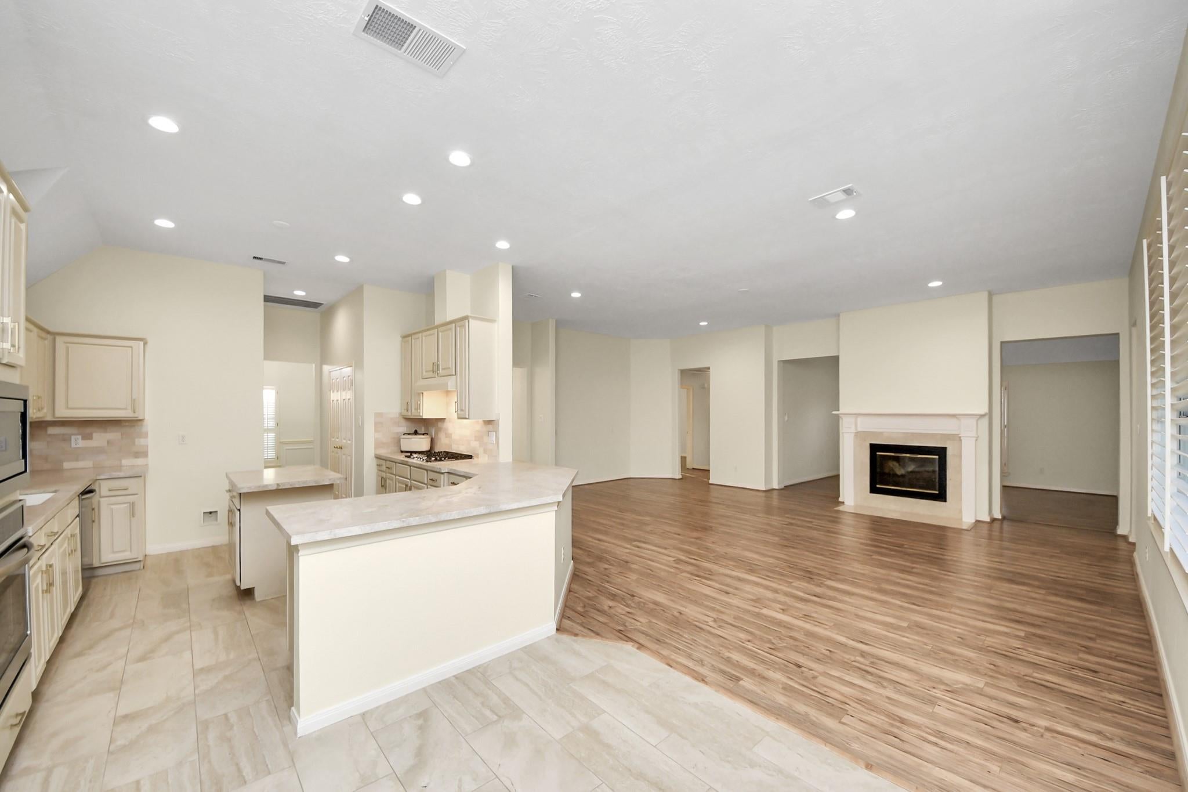
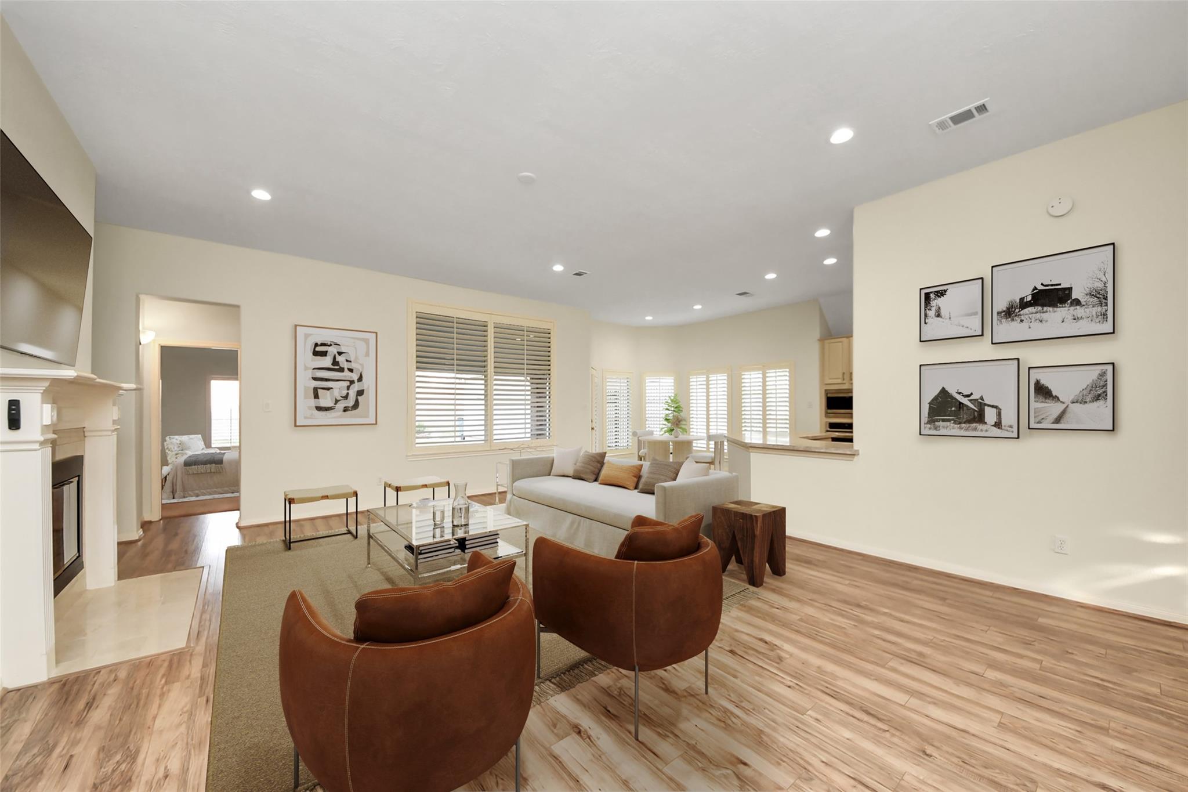
A rare, fully renovated one-story in Pecan Grove with walking distance to the elementary school. This 3-bedroom, 2-bath home with a bonus area offers an open layout designed for everyday living & entertaining. Fresh landscaping, a refinished front door, stained fencing, full gutters, & classic brick curb appeal create a welcoming first impression. Inside, plantation shutters, updated lighting, new ceiling fans, fresh interior paint, & laminate & tile flooring enhance the home's move-in ready appeal. The beautifully updated kitchen features leathered granite countertops, painted soft-close cabinetry with gold hardware, & a gas cooktop, oven, & microwave. The private owner's retreat offers a remodeled shower & updated fixtures. Additional highlights include a gas-log fireplace, backyard privacy fence, new water heater, oversized garage with sealed flooring, a covered cobblestone patio, sprinkler system, & more. More than a house, it is the kind of place that simply feels right.

Save
Ask
Tour
Hide
Share
Listing Snapshot
Price 
$399,900
Days On Site 
92 Days
Bedrooms 
3
Inside Area (SqFt) 
2,395 sqft
Total Baths 
2
Full Baths 
2
Partial Baths 
N/A
Lot Size 
0.2304 Acres
Year Built 
2000
MLS® Number 
96030726
Status 
Pending
Property Tax 
$8,220
HOA/Condo/Coop Fees 
$20.83 monthly
Sq Ft Source 
N/A
Friends & Family
Recent Activity
2 weeks agoListing updated with changes from the MLS®
2 weeks agoStatus changed to Pending
2 months agoPrice changed to $399,900
3 months agoListing first seen on site
General Features
Acres 
0.2304
Attached Garage 
Yes
Disclosures 
MudSellers Disclosure
Foundation 
Slab
Garage 
Yes
Garage Spaces 
2
Parking 
AttachedGarage Door Opener
Parking Spaces 
2
Property Sub Type 
Single Family Residence
SqFt Total 
2395
Style 
Traditional
Water Source 
Public
Interior Features
Appliances 
DisposalDouble OvenElectric OvenMicrowaveGas CooktopDishwasher
Cooling 
Ceiling Fan(s)Electric
Fireplace 
Yes
Fireplace Features 
Gas Log
Fireplaces 
1
Flooring 
CarpetLaminateTile
Heating 
Natural Gas
Interior 
Crown MoldingHigh CeilingsBreakfast BarKitchen IslandEntrance FoyerMaster DownstairsGranite CountersDouble Vanity
Laundry Features 
Electric Dryer HookupWasher Hookup
Spa 
Yes
Window Features 
Window Coverings
Bedroom 
Dimensions - 12x11Level - FirstArea - 132
Breakfast 
Dimensions - 10x9Level - FirstArea - 90
Den 
Dimensions - 23x17Level - FirstArea - 391
Dining Room 
Dimensions - 12x12Level - FirstArea - 144
Extra Room 
Dimensions - 14x12Level - FirstArea - 168
Kitchen 
Dimensions - 14x13Level - FirstArea - 182
Master Bedroom 
Dimensions - 21x13Level - FirstArea - 273
Utility Room 
Dimensions - 7x7Level - FirstArea - 49
Save
Ask
Tour
Hide
Share
Exterior Features
Construction Details 
Brick
Fencing 
Back YardFull
Lot Features 
Near Golf CourseSubdivided
Patio And Porch 
CoveredPorchPatio
Roof 
Composition
Spa 
Yes
Windows/Doors 
Window Coverings
Community Features
Accessibility Features 
Therapeutic Whirlpool
Association Fee 
$250.0
Association Fee Frequency 
Annually
Community Features 
Curbs
MLS Area 
37
School District 
19 - Fort Bend
Financing Terms Available 
CashConventionalFHAVA Loan
Roads 
Concrete
Schools
School District
19 - Fort Bend
Elementary School
Pecan Grove Elementary School
Middle School
Bowie Middle School (Fort Bend)
High School
Travis High School (Fort Bend)
Listing courtesy of RE/MAX Fine Properties [email protected]

IDX information is provided exclusively for consumers’ personal, non-commercial use. It may not be used for any purpose other than to identify prospective properties consumers may be interested in purchasing. This data is deemed reliable but is not guaranteed accurate by the MLS.

Data provided by HAR.com © 2026. All information provided should be independently verified.

Neighborhood & Commute
Source: Walkscore
Disclosure: Community information and market data powered by Constellation Data Labs. Information is deemed reliable but not guaranteed.
Save
Ask
Tour
Hide
Share