Search For Homes

Save
Ask
Tour
Hide
Share
$336,000
19 Days On Site

19639 Oakwood Falls Trail
Houston, TX 77084

For Sale|Single Family Residence|Active
4
Beds
3
Total Baths
2
Full Baths
1
Partial Bath
2,528
SqFt
$133
/SqFt
2000
Built
Subdivision:
Creek Bend Estates
County:
Harris
Call Now: 346.202.7307
Is this the listing for you? We can help make it yours.
346.202.7307
19639 Oakwood Falls Trail19639 Oakwood Falls Trail19639 Oakwood Falls Trail19639 Oakwood Falls Trail
Save
Ask
Tour
Hide
Share

Mortgage Calculator

Monthly Payment (Est.)

Enter an interest rate to see your estimated monthly payment.
Calculator powered by Showcase IDX, a Constellation1 Company. Copyright ©2026 Information is deemed reliable but not guaranteed.

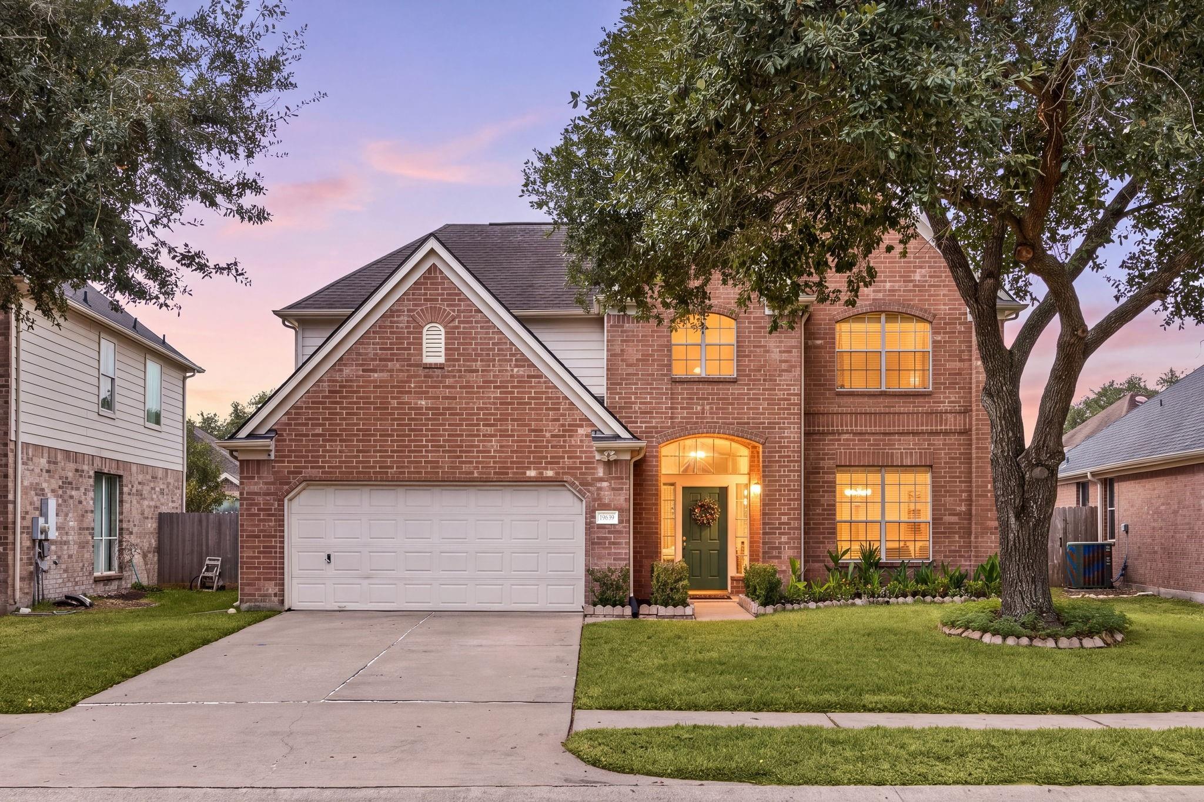
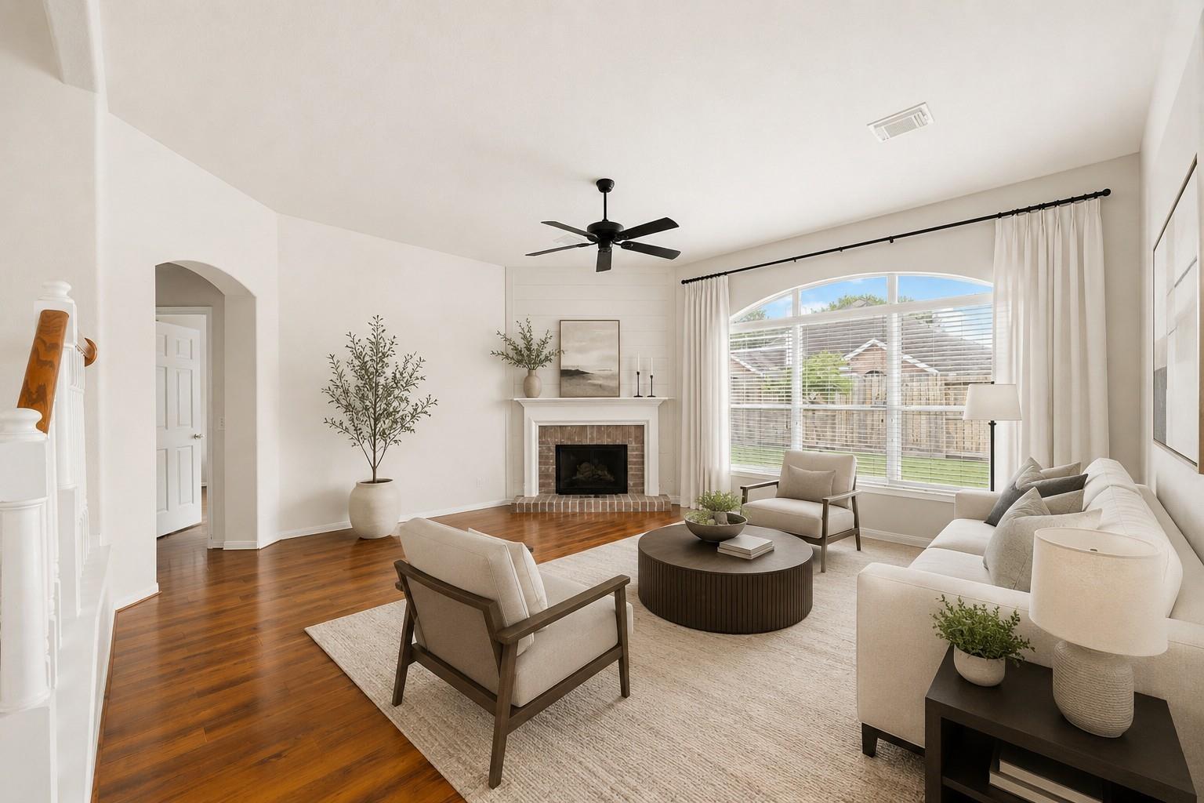
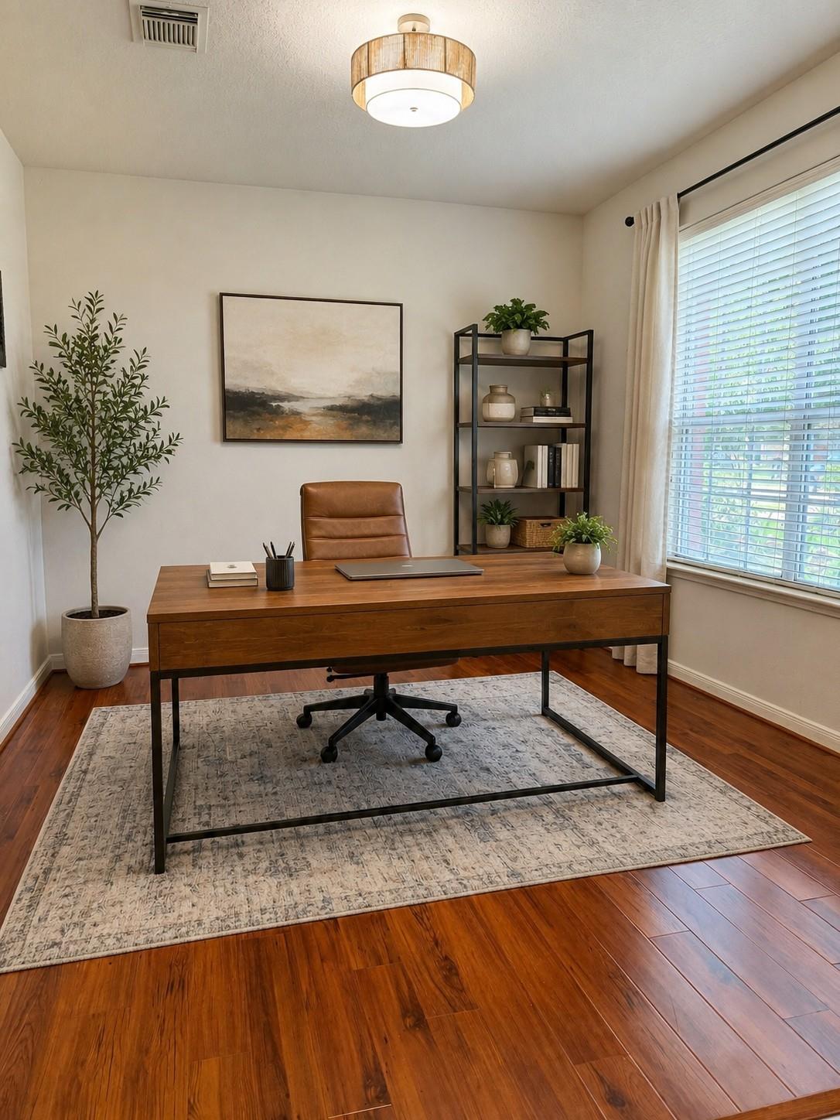
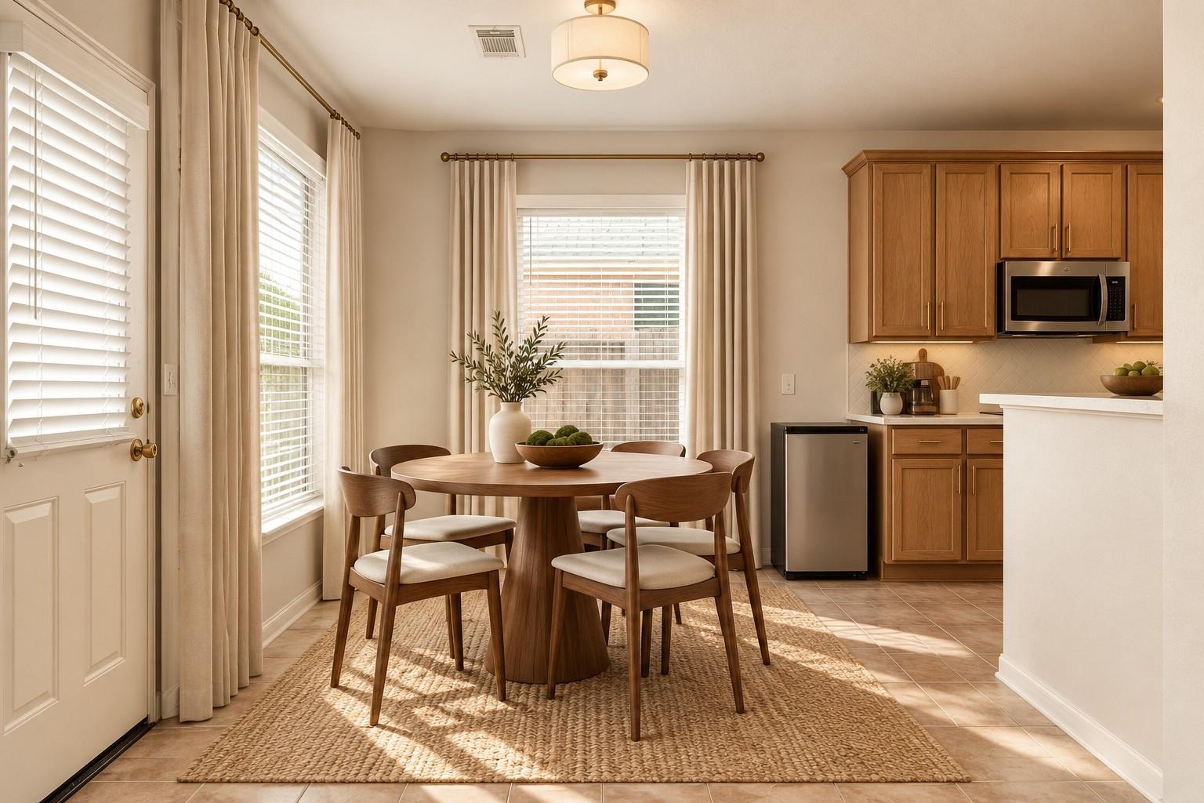
Welcome Home to this meticulously maintained 4-bedroom home nestled among mature Oak trees & Crepe Myrtles, creating a serene and picturesque setting. Thoughtful upgrades/updates were recently completed for your comfortable living. Situated in the thriving W. HOU-Katy area with convenient access to I-10, Restaurants and top-rated Mayde Creek schools, this professionally updated residence offers exceptional value and lifestyle for buyers. Whether playing in the big back yard, playing in the upstairs game room or studying in the 1st floor flex room, their is a space for everyone to enjoy here. This home is move-in ready with fresh paint, floors, and updated light fixtures. Essential systems have been strategically upgraded including a 2025 HVAC system, Smart Gas Range, Microwave and 2026 Quartz counter-tops to name a few. This one is a must-see to appreciate all of its large spaces, high ceilings, storage and beautiful vegetation. Schedule your private tour today!

Save
Ask
Tour
Hide
Share
Listing Snapshot
Price 
$336,000
Days On Site 
19 Days
Bedrooms 
4
Inside Area (SqFt) 
2,528 sqft
Total Baths 
3
Full Baths 
2
Partial Baths 
1
Lot Size 
0.138 Acres
Year Built 
2000
MLS Number 
96038435
Status 
Active
Property Tax 
$6,773
HOA/Condo/Coop Fees 
$53.67 monthly
Sq Ft Source 
N/A
Friends & Family
Recent Activity
yesterdayListing updated with changes from the MLS
3 weeks agoListing first seen on site
General Features
Acres 
0.138
Attached Garage 
Yes
Direction Faces 
North
Disclosures 
MudSeller's Disclosure
Foundation 
Slab
Garage 
Yes
Garage Spaces 
2
Green Energy Efficient 
ThermostatHVACExposure/Shade
Parking 
AttachedGarage Door Opener
Parking Spaces 
2
Property Sub Type 
Single Family Residence
SqFt Total 
2528
Style 
Traditional
Water Source 
Public
Interior Features
Appliances 
DisposalOvenMicrowaveGas RangeDishwasherExhaust FanDryerRefrigeratorWasher
Cooling 
Ceiling Fan(s)ElectricZoned
Fireplace 
Yes
Fireplace Features 
Gas
Fireplaces 
1
Flooring 
CarpetTile
Heating 
Natural Gas
Interior 
High CeilingsWalk-In Closet(s)PantryEntrance FoyerMaster DownstairsDouble VanitySoaking TubSmart Thermostat
Laundry Features 
Electric Dryer HookupGas Dryer HookupWasher Hookup
Window Features 
Window Coverings
Bedroom 
Dimensions - 13 x 11Level - SecondArea - 143
Extra Room 
Dimensions - 12 x 10Level - FirstArea - 120
Family Room 
Dimensions - 17 x 16Level - FirstArea - 272
Game Room 
Dimensions - 12 x 11Level - SecondArea - 132
Kitchen 
Dimensions - 25 x 22Level - FirstArea - 550
Master Bedroom 
Dimensions - 18 x 11Level - FirstArea - 198
Save
Ask
Tour
Hide
Share
Exterior Features
Construction Details 
BrickCement Siding
Fencing 
Back Yard
Lot Features 
Back YardSubdivided
Patio And Porch 
Covered
Roof 
Composition
Windows/Doors 
Window Coverings
Community Features
Association Amenities 
ClubhouseParkPicnic AreaPlaygroundPoolRecreation Facilities
Association Fee 
$644.0
Association Fee Frequency 
Annually
Community Features 
CurbsClubhouse
MLS Area 
25
School District 
30 - Katy
Financing Terms Available 
CashConventionalFHAVA Loan
Roads 
Concrete
Schools
School District
30 - Katy
Elementary School
Stephens Elementary School (Katy)
Middle School
Mayde Creek Junior High School
High School
Mayde Creek High School
Listing courtesy of Compass RE Texas, LLC - West Houston [email protected]

IDX information is provided exclusively for consumers’ personal, non-commercial use. It may not be used for any purpose other than to identify prospective properties consumers may be interested in purchasing. This data is deemed reliable but is not guaranteed accurate by the MLS.

Data provided by HAR.com © 2026. All information provided should be independently verified.

Neighborhood & Commute
Source: Walkscore
Disclosure: Community information and market data powered by Constellation Data Labs. Information is deemed reliable but not guaranteed.
Save
Ask
Tour
Hide
Share