
November 2, 2017
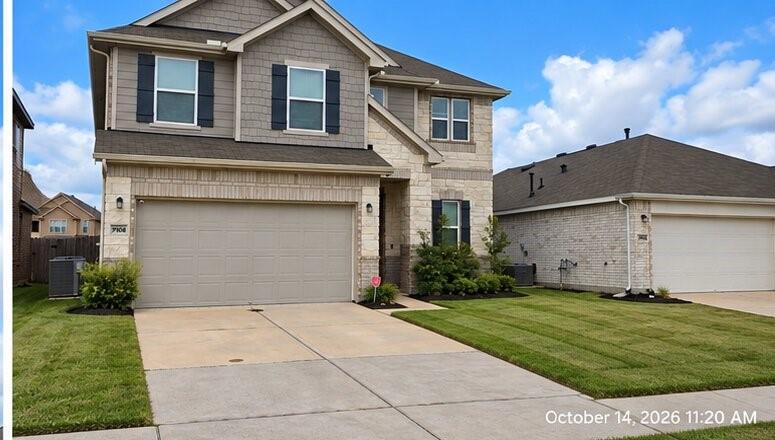
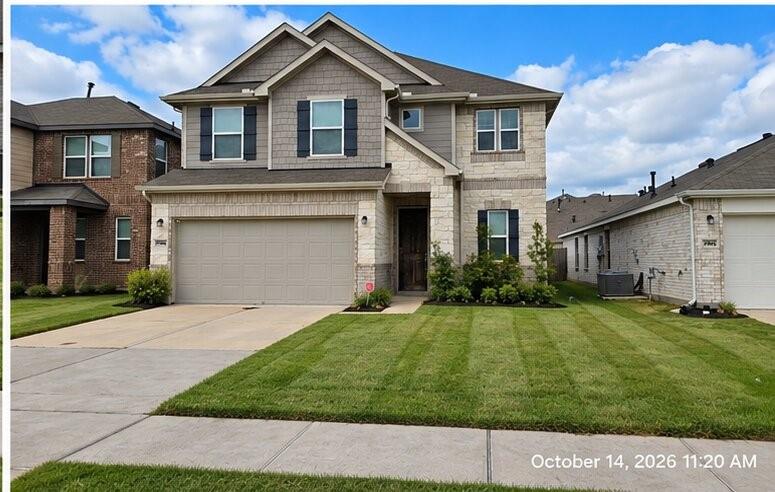
7106 Escondido DriveRosharon, TX 77583
Mortgage Calculator
Monthly Payment (Est.)
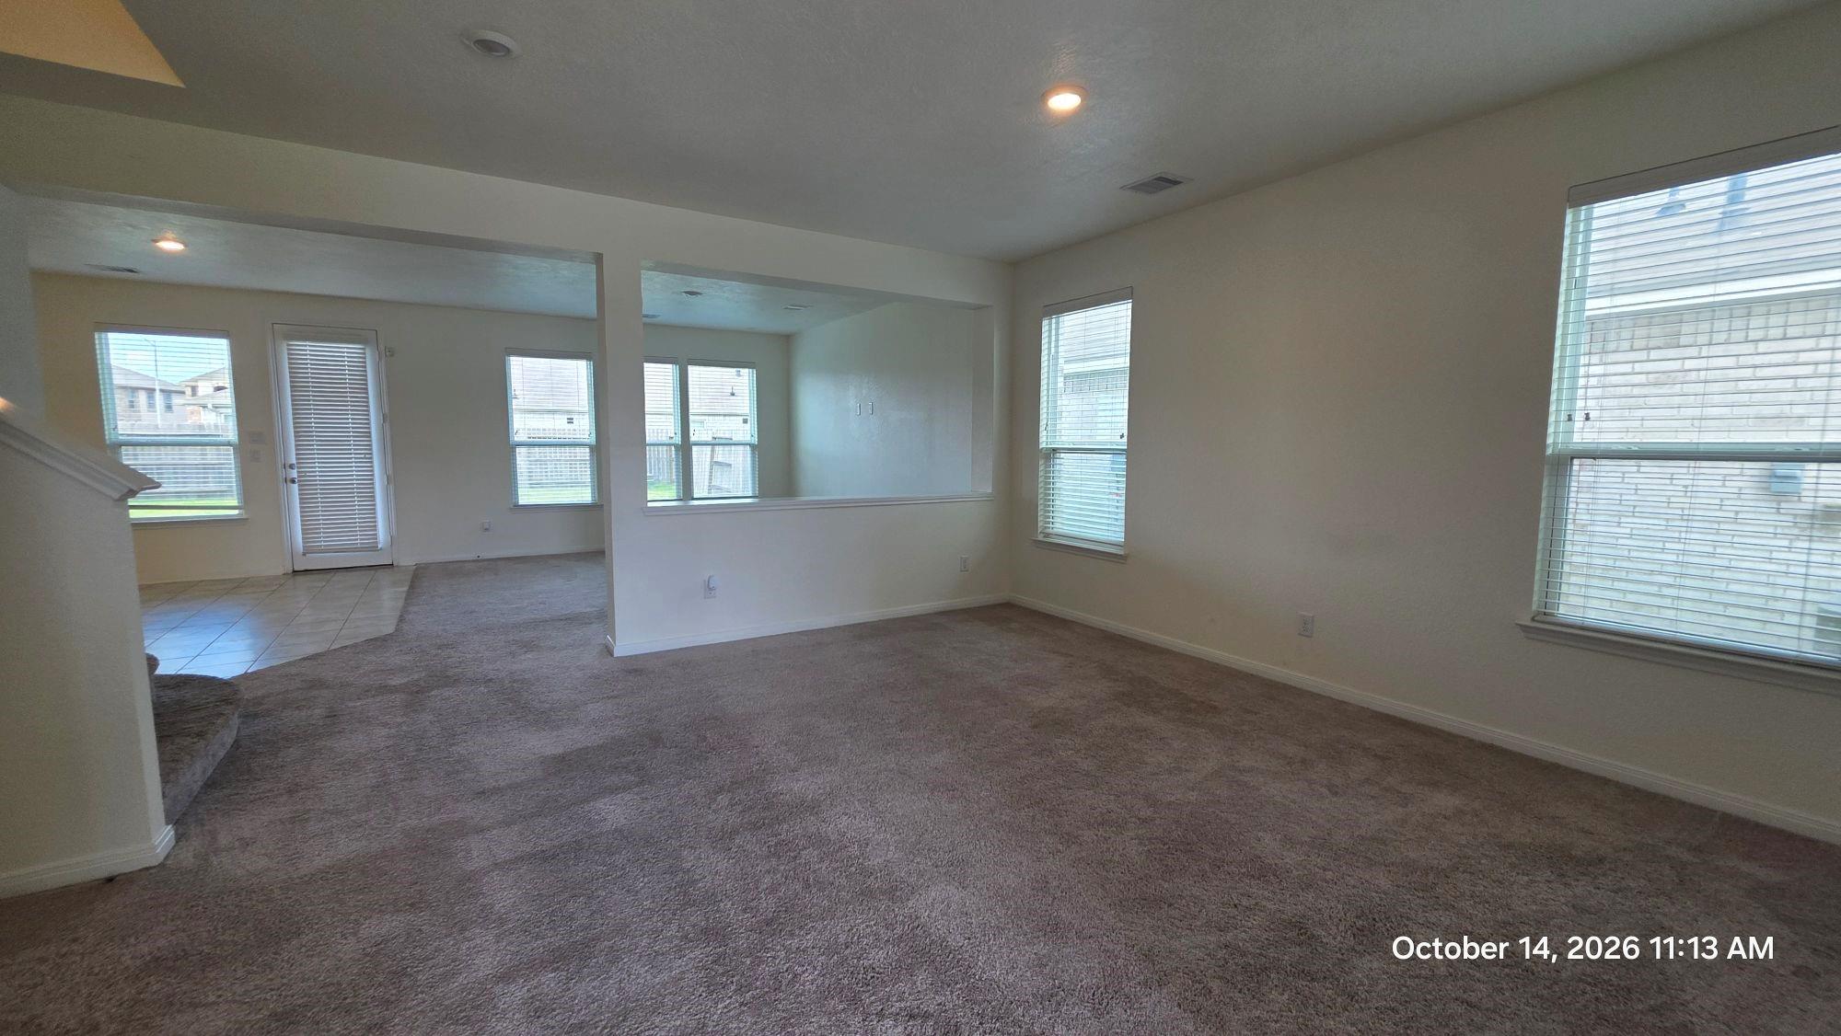
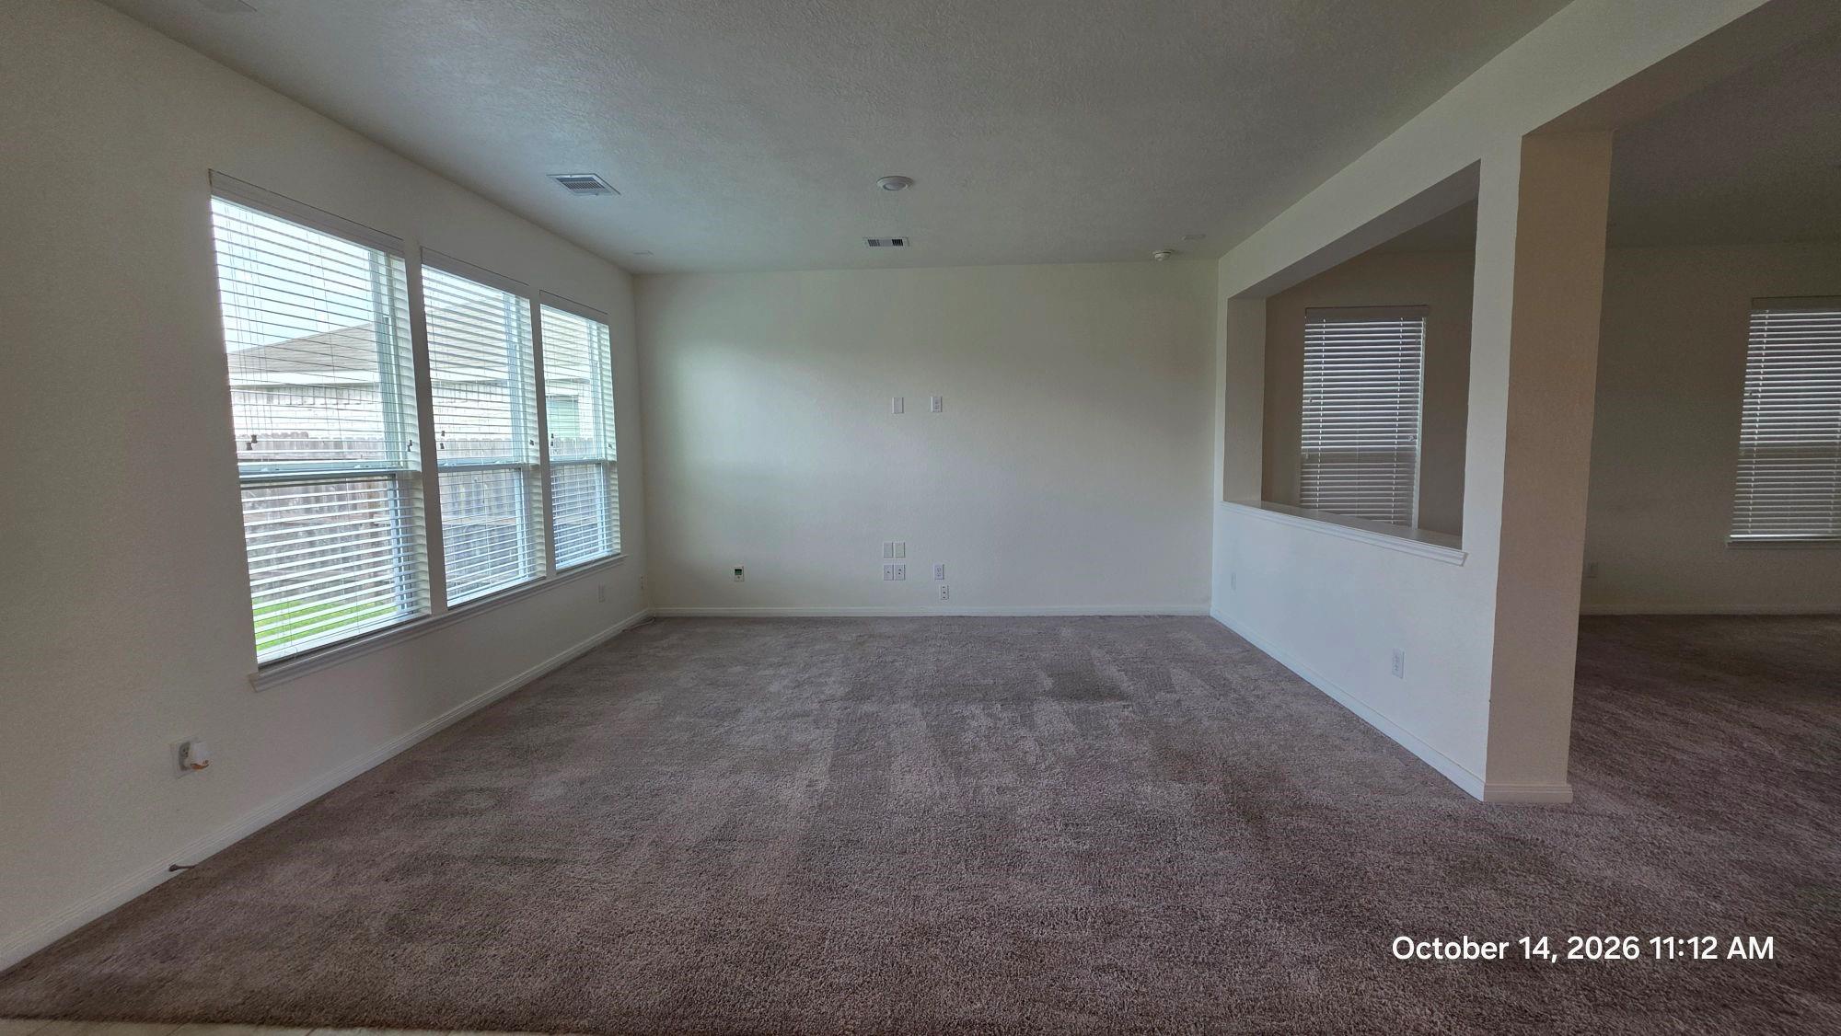
Enter an interest rate to see your estimated monthly payment.Welcome to this beautiful 3-bedroom, 2.5-bathroom home with a 2-car garage, located in Glendale Lakes community. Featuring a spacious layout and neutral finishes, this home offers perfect combination of comfort, functionality, and style. The 1st Flr boasts a flexible dining space, an inviting open-concept dining area, and a well-appointed kitchen with an island, granite countertops, and stainless steel appliances. The spacious family room provides an ideal setting for relaxing or entertaining guests. Upstairs, you’ll find a generously sized game room and 3 bedrooms. The primary suite offers a private bathroom and a large walk-in closet, creating a comfortable retreat at the end of the day. Step outside to enjoy the expansive fenced backyard, perfect for outdoor gatherings, playtime, or simply unwinding. Conveniently located near the community pool, schools, shopping, dining, and other everyday amenities, this home offers an excellent blend of space, comfort, and convenience.
| a week ago | Listing updated with changes from the MLS | |
| a week ago | Listing first seen on site |
IDX information is provided exclusively for consumers’ personal, non-commercial use. It may not be used for any purpose other than to identify prospective properties consumers may be interested in purchasing. This data is deemed reliable but is not guaranteed accurate by the MLS.
Data provided by HAR.com © 2026. All information provided should be independently verified.
Did you know? You can invite friends and family to your search. They can join your search, rate and discuss listings with you.