Search For Homes

Save
Ask
Tour
Hide
Share
$269,900
7 Days On Site

807 W Galveston Street
League City, TX 77573

For Sale|Single Family Residence|Active
3
Beds
2
Total Baths
2
Full Baths
1,444
SqFt
$187
/SqFt
1974
Built
Subdivision:
Pecan Forest 2
County:
Galveston
Call Now: 346.202.7307
Is this the listing for you? We can help make it yours.
346.202.7307
807 W Galveston Street807 W Galveston Street807 W Galveston Street807 W Galveston Street
Save
Ask
Tour
Hide
Share

Mortgage Calculator

Monthly Payment (Est.)

$1,231
Calculator powered by Showcase IDX, a Constellation1 Company. Copyright ©2026 Information is deemed reliable but not guaranteed.

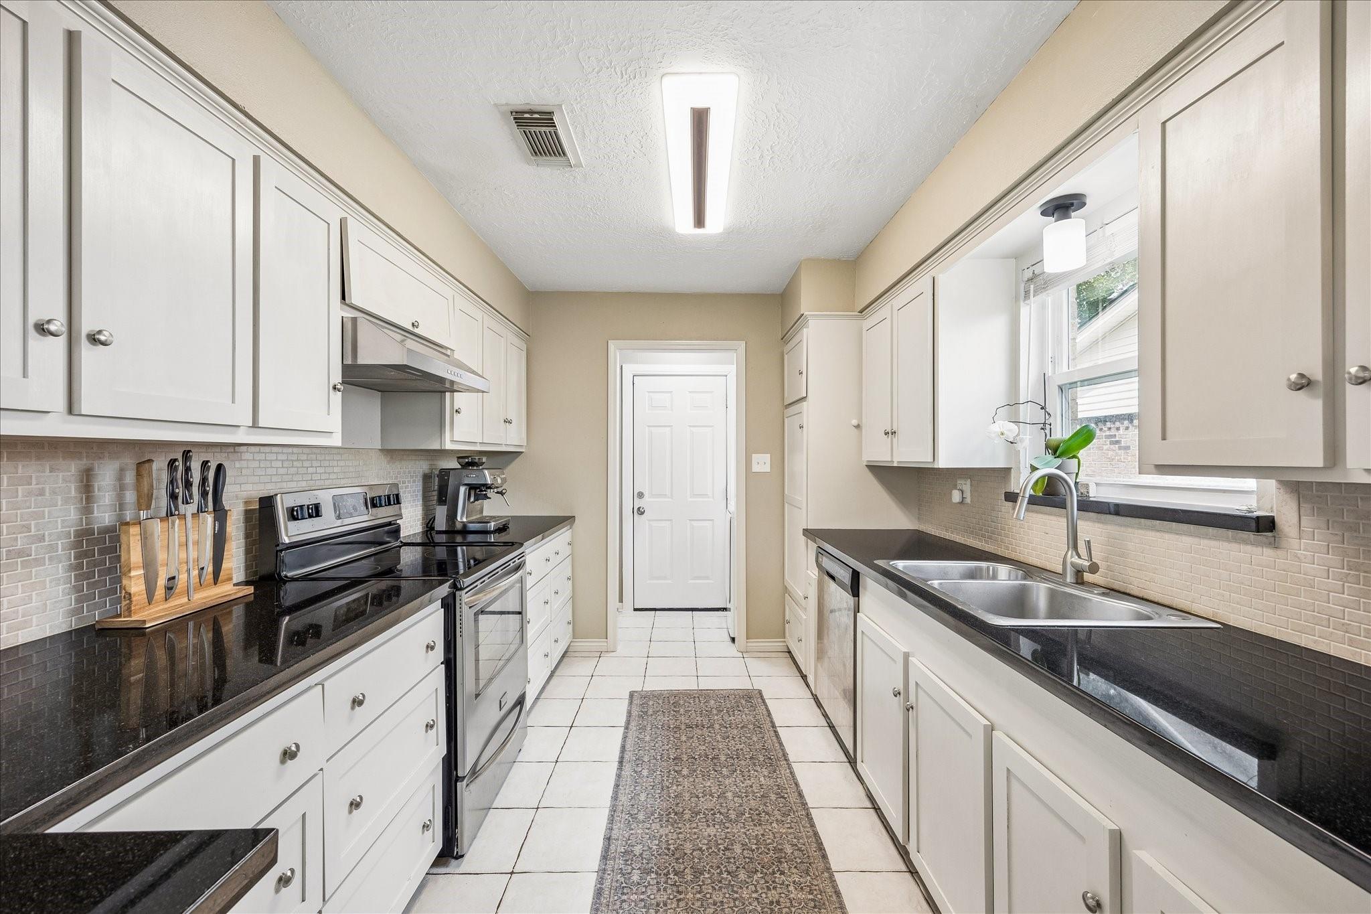
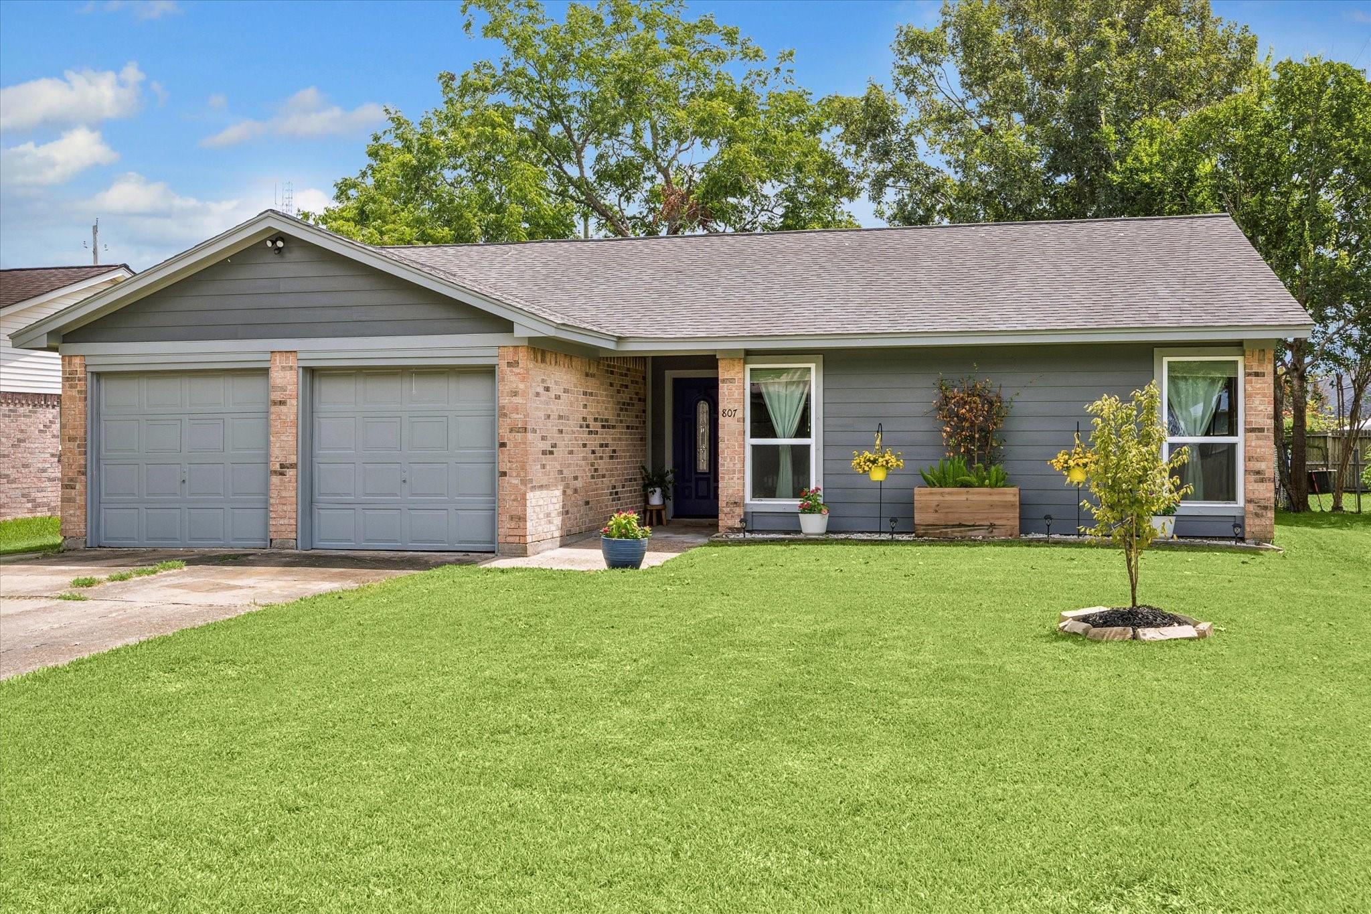
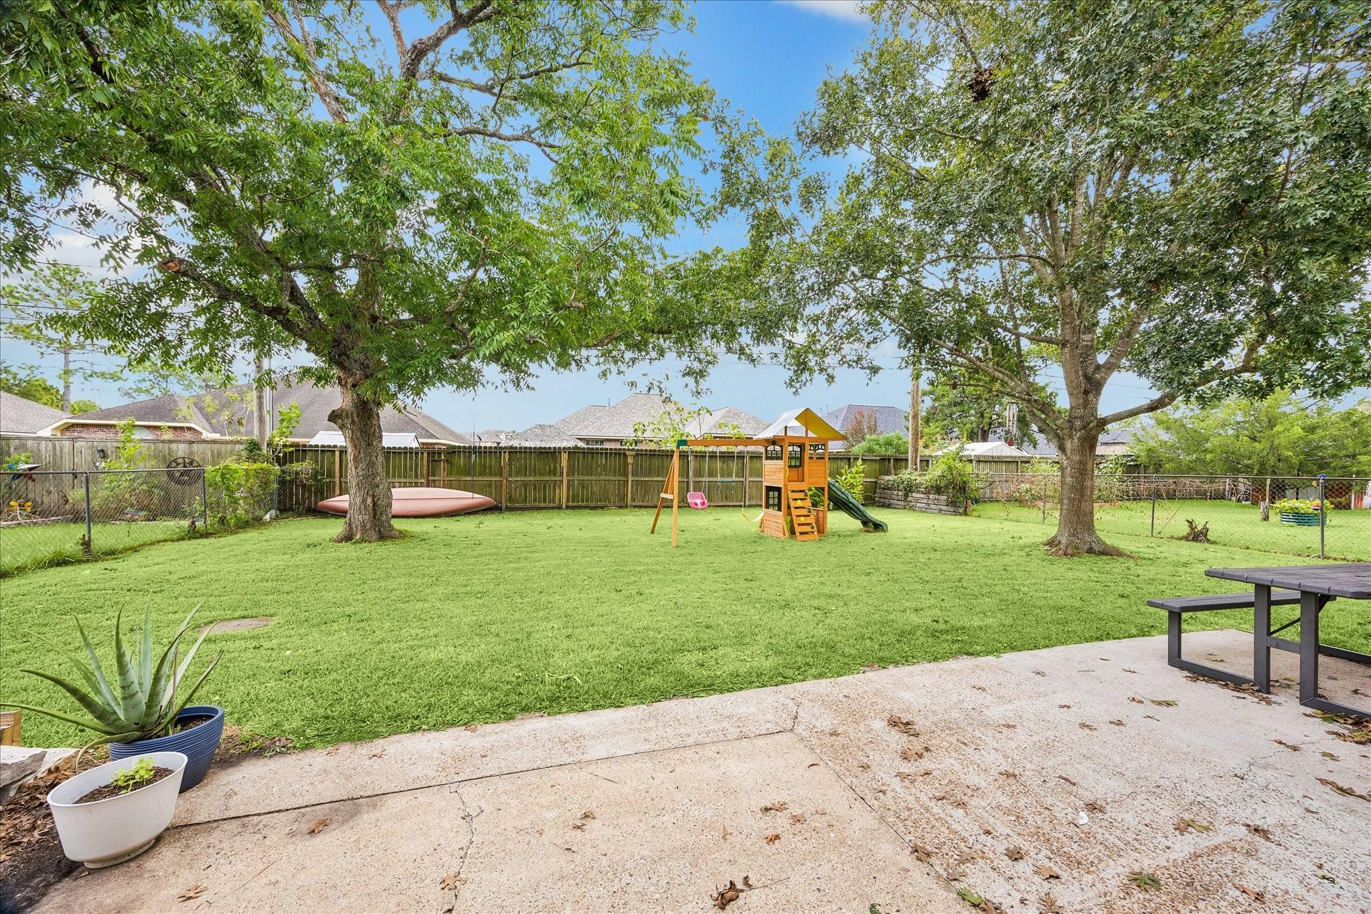
Precious one-story is cute, cozy, comfortable, and conveniently-located near I45 and 518 and Hwy 3, for easy access to work, play, shopping, entertainment and more. You're going to love this adorable unicorn that is zoned to excellent CCISD schools, NO MUD, NO HOA, and NO Flooding! You can feel the serenity and positive energy the moment you step inside your new nest. The main living area is so spacious, and the vaulted ceiling and brick fireplace both add charm and appeal. The roof with architectural shingles, insulated vinyl windows, HardiPlank siding, perforated soffit, fascia, and paint are all recent, as well as appealing interior finishes and updates. You can move right in! The expansive back yard has a bearing pecan tree, a little vegetable garden, and room for you to enjoy all your favorite outdoor activities. There's an area in the garage for a workshop and the AC stays!

Save
Ask
Tour
Hide
Share
Listing Snapshot
Price 
$269,900
Days On Site 
7 Days
Bedrooms 
3
Inside Area (SqFt) 
1,444 sqft
Total Baths 
2
Full Baths 
2
Partial Baths 
N/A
Lot Size 
0.1865 Acres
Year Built 
1974
MLS® Number 
96097688
Status 
Active
Property Tax 
$4,355
HOA/Condo/Coop Fees 
N/A
Sq Ft Source 
N/A
Friends & Family
Recent Activity
5 days agoListing updated with changes from the MLS®
a week agoListing first seen on site
General Features
Acres 
0.1865
Attached Garage 
Yes
Direction Faces 
Northwest
Disclosures 
Sellers Disclosure
Foundation 
Slab
Garage 
Yes
Garage Spaces 
2
Green Energy Efficient 
ThermostatLightingExposure/Shade
Parking 
AttachedGarage Door OpenerWorkshop in Garage
Parking Spaces 
2
Property Sub Type 
Single Family Residence
Sewer 
Public Sewer
SqFt Total 
1444
Style 
Traditional
Water Source 
Public
Interior Features
Appliances 
DisposalElectric OvenOvenElectric RangeFree-Standing RangeDishwasher
Cooling 
Ceiling Fan(s)Electric
Fireplace 
Yes
Fireplace Features 
Wood Burning
Fireplaces 
1
Flooring 
LaminateTile
Heating 
Electric
Interior 
High CeilingsWalk-In Closet(s)Breakfast BarPantryEntrance FoyerMaster DownstairsGranite CountersSmart Thermostat
Laundry Features 
Electric Dryer HookupWasher Hookup
Window Features 
Window CoveringsLow Emissivity Windows
Bathroom 
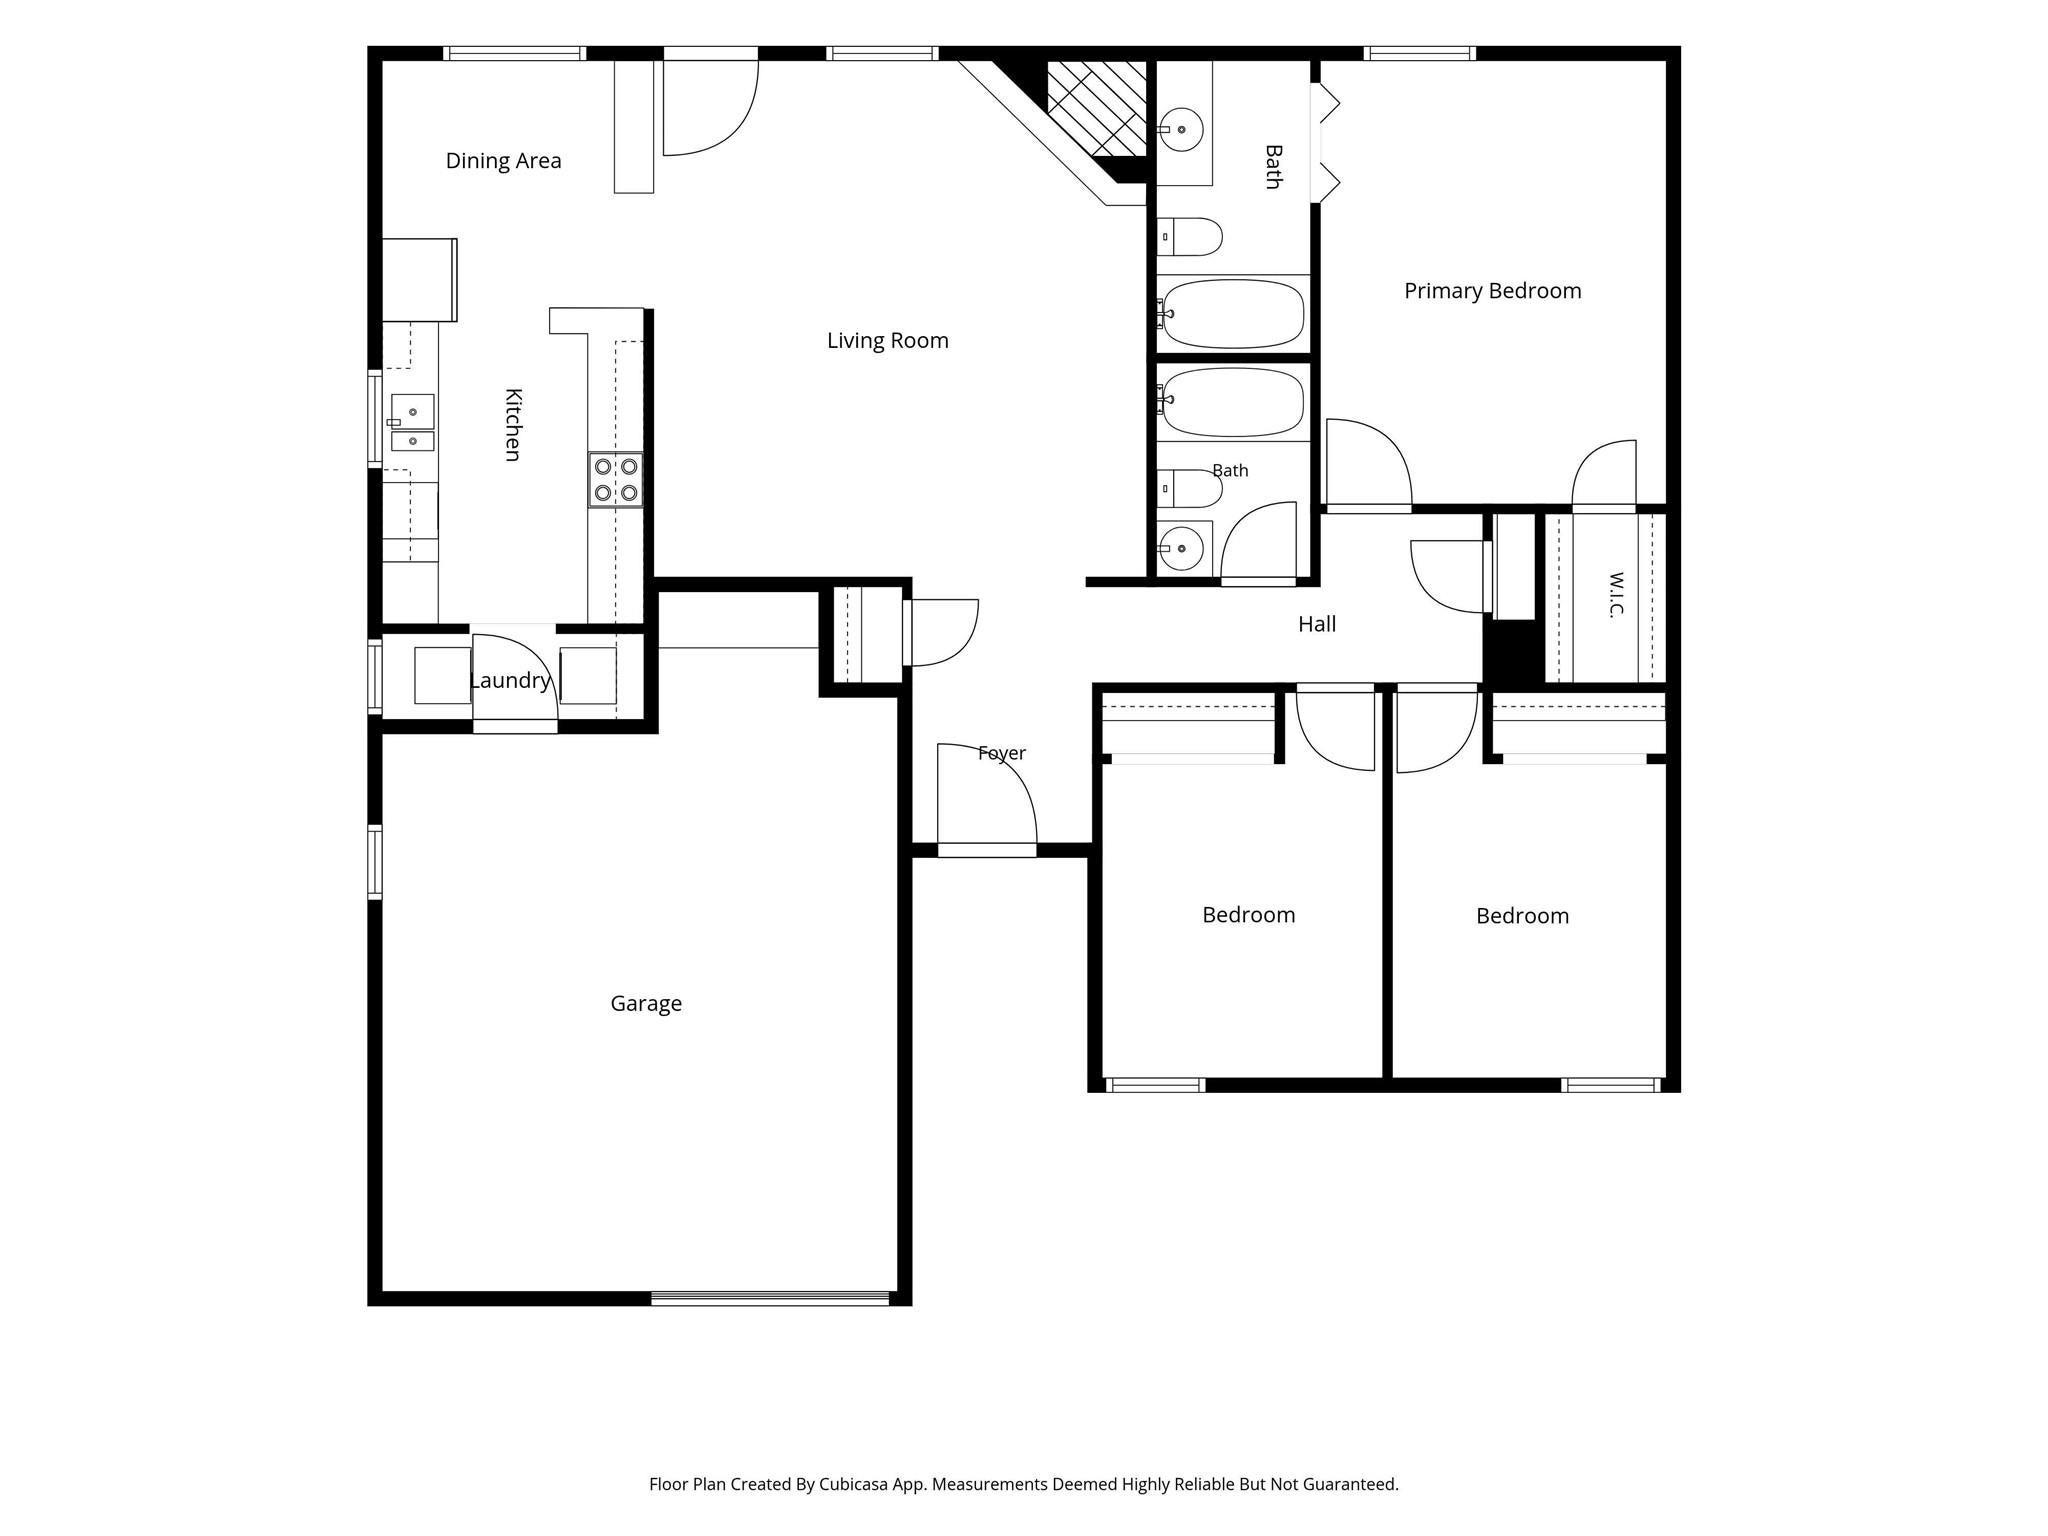
Dimensions - 5x7Level - FirstArea - 35
Bedroom 
Dimensions - 11x10Level - FirstArea - 110
Dining Room 
Dimensions - 9x6Level - FirstArea - 54
Family Room 
Dimensions - 18x18Level - FirstArea - 324
Kitchen 
Dimensions - 12x9Level - FirstArea - 108
Master Bathroom 
Dimensions - 5x10Level - FirstArea - 50
Master Bedroom 
Dimensions - 12x15Level - FirstArea - 180
Utility Room 
Dimensions - 9x3Level - FirstArea - 27
Save
Ask
Tour
Hide
Share
Exterior Features
Construction Details 
BrickCement Siding
Fencing 
Back Yard
Lot Features 
Subdivided
Patio And Porch 
PorchPatio
Roof 
Composition
Windows/Doors 
Window CoveringsLow Emissivity Windows
Community Features
Community Features 
Curbs
MLS Area 
33
School District 
9 - Clear Creek
Financing Terms Available 
CashConventionalFHAVA Loan
Roads 
Concrete
Schools
School District
9 - Clear Creek
Elementary School
Ralph Parr Elementary School
Middle School
Victorylakes Intermediate School
High School
Clear Creek High School
Listing courtesy of Prince Properties, LLC [email protected]

IDX information is provided exclusively for consumers’ personal, non-commercial use. It may not be used for any purpose other than to identify prospective properties consumers may be interested in purchasing. This data is deemed reliable but is not guaranteed accurate by the MLS.

Data provided by HAR.com © 2026. All information provided should be independently verified.

Neighborhood & Commute
Source: Walkscore
Disclosure: Community information and market data powered by Constellation Data Labs. Information is deemed reliable but not guaranteed.
Save
Ask
Tour
Hide
Share