Search For Homes

Save
Ask
Tour
Hide
Share
$200,000
25 Days On Site

Lofts On Post Oak
1901 Post Oak Boulevard 2203
Houston, TX 77056

For Sale|Condominium|Active
1
Bed
1
Total Bath
1
Full Bath
1,032
SqFt
$194
/SqFt
2003
Built
Subdivision:
Lofts/Post Oak
County:
Harris
Call Now: 346.202.7307
Is this the listing for you? We can help make it yours.
346.202.7307
1901 Post Oak Boulevard 22031901 Post Oak Boulevard 22031901 Post Oak Boulevard 22031901 Post Oak Boulevard 2203
Save
Ask
Tour
Hide
Share

Mortgage Calculator

Monthly Payment (Est.)

$912
Calculator powered by Showcase IDX, a Constellation1 Company. Copyright ©2026 Information is deemed reliable but not guaranteed.

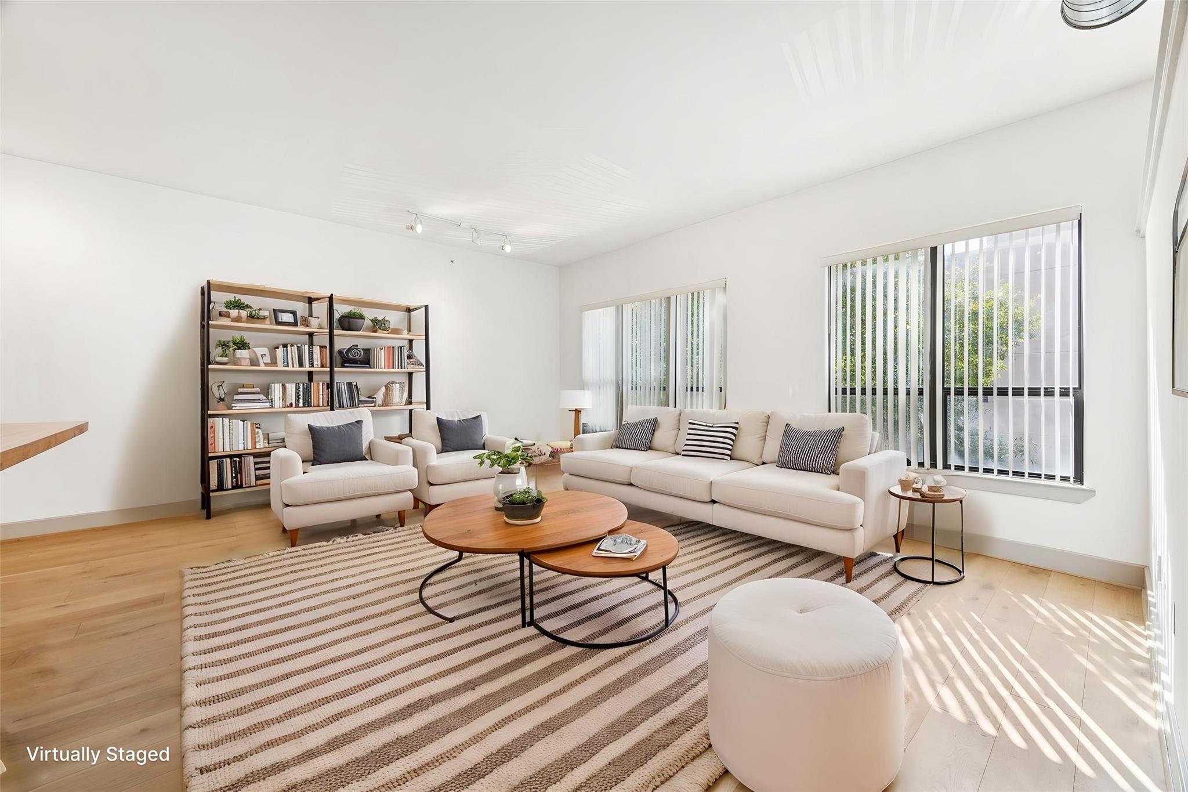
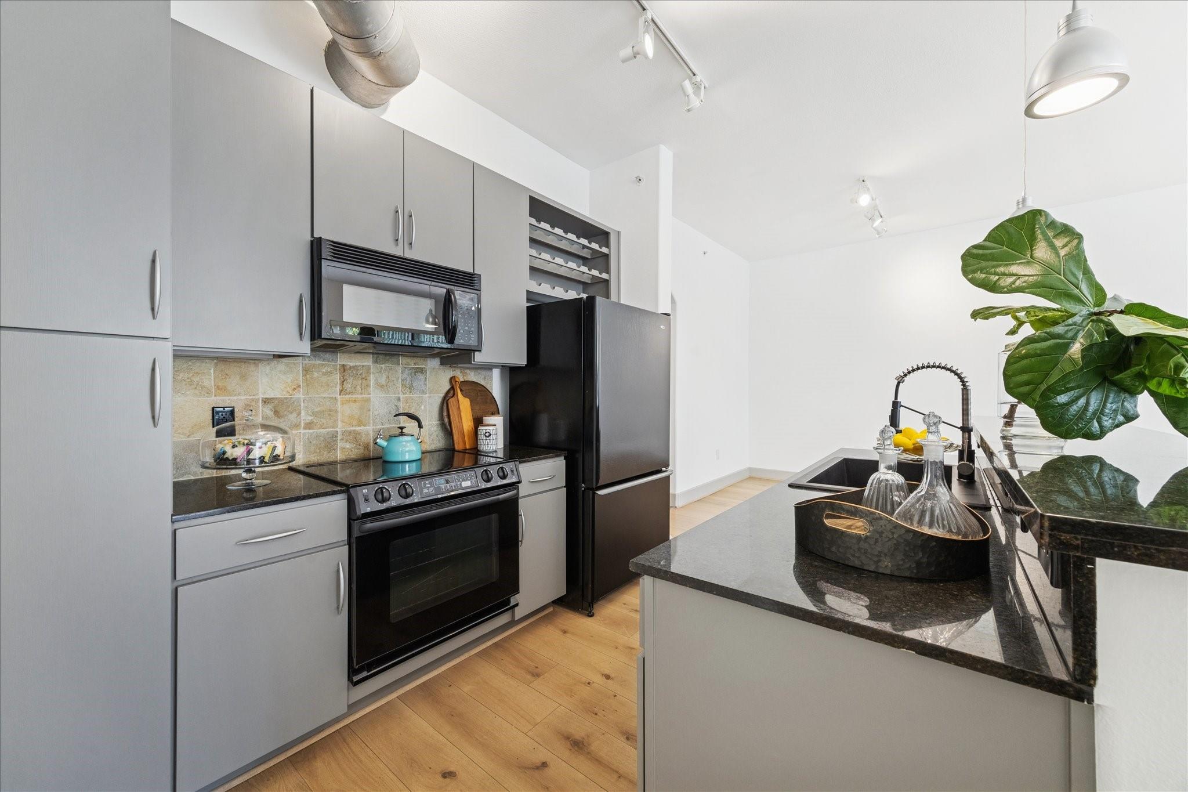
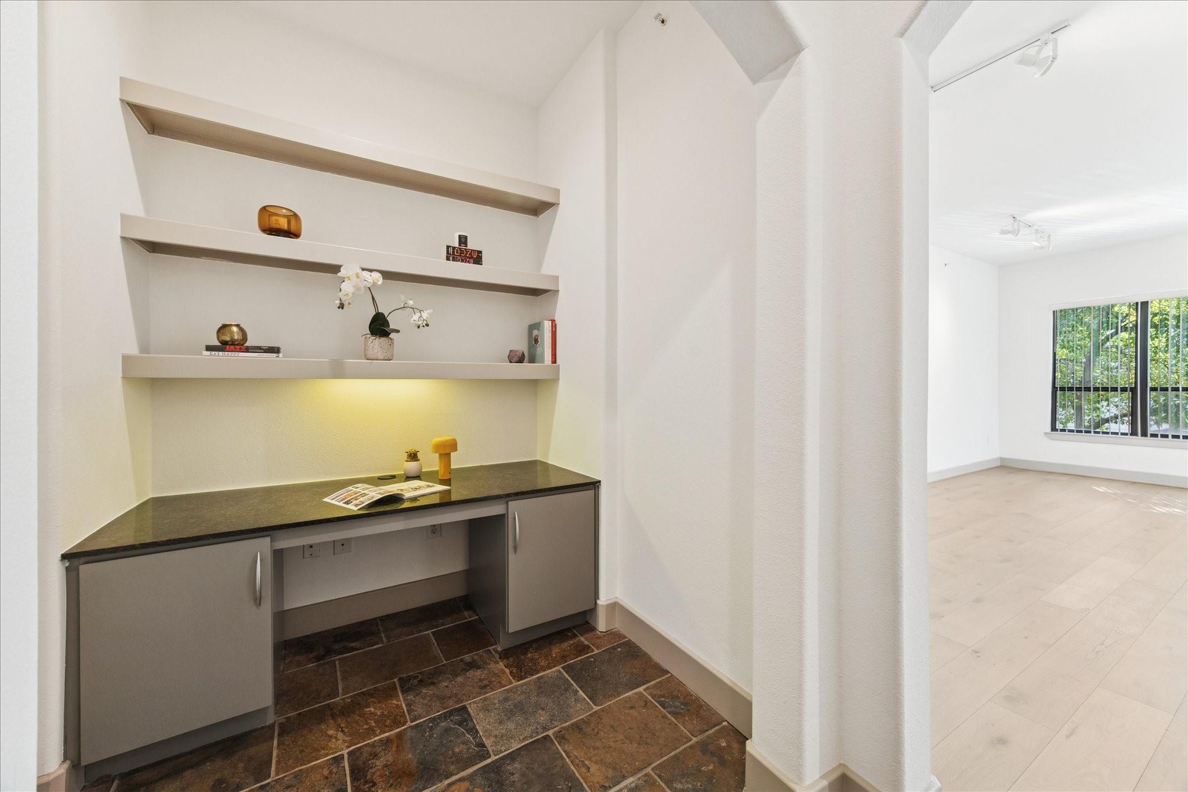
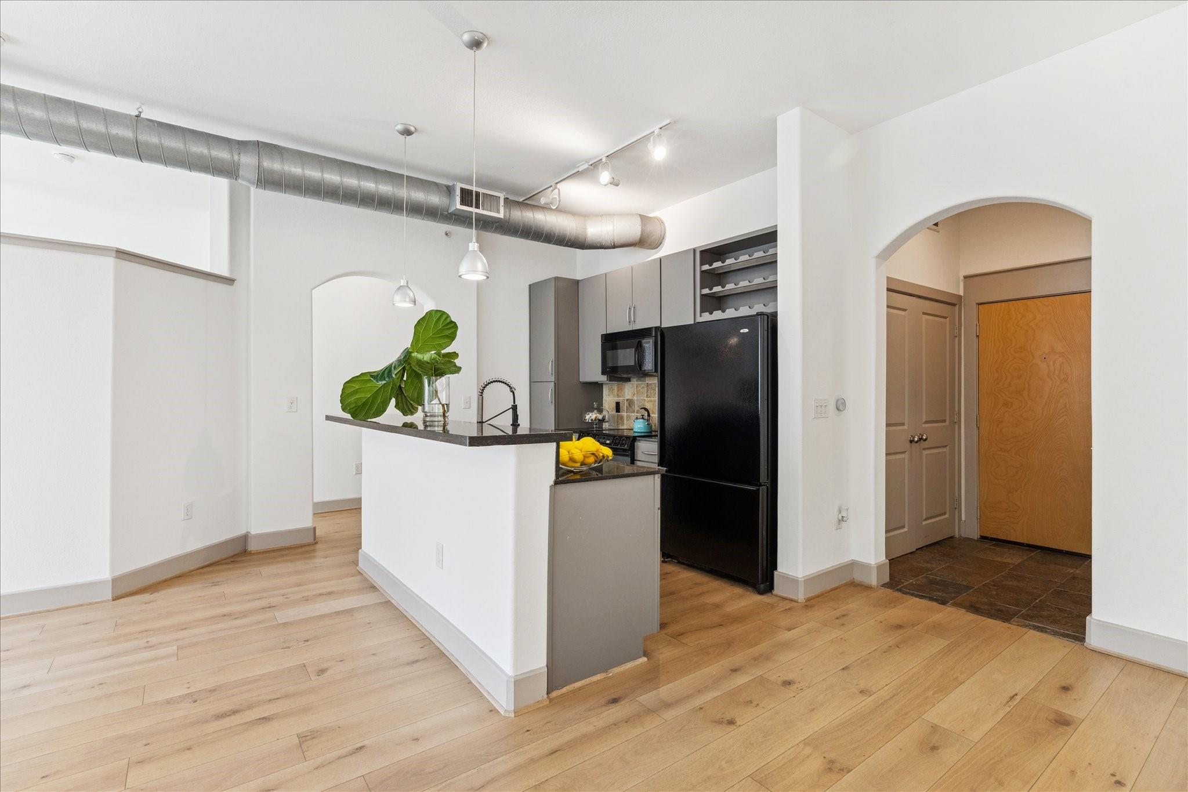
BEAUTIFULLY UPDATED UPTOWN CONDO with a fresh, move-in-ready interior and an impressive collection of full-service building amenities. NEW ENGINEERED LIGHT OAK WOOD FLOORING, fresh paint, a RECENT WATER HEATER, and NEW A/C – AUGUST 2026. Bright, open living and dining areas feature EXPANSIVE WINDOWS and abundant natural light. The modern kitchen offers sleek cabinetry and an ideal layout for entertaining. A dedicated HOME OFFICE/STUDY WITH BUILT-INS adds flexibility. The spacious PRIMARY SUITE includes dual walk-in closets and a spa-style bath. Generously sized secondary bedrooms provide additional comfort and space. Enjoy FULL-SERVICE AMENITIES including concierge, valet, pools, fitness center, cinema, and more. Located in a WALKABLE UPTOWN LOCATION near top dining, shopping, and entertainment.

Save
Ask
Tour
Hide
Share
Listing Snapshot
Price 
$200,000
Days On Site 
25 Days
Bedrooms 
1
Inside Area (SqFt) 
1,032 sqft
Total Baths 
1
Full Baths 
1
Partial Baths 
N/A
Lot Size 
N/A
Year Built 
2003
MLS® Number 
96104882
Status 
Active
Property Tax 
$6,296
HOA/Condo/Coop Fees 
$640 monthly
Sq Ft Source 
N/A
Friends & Family
Recent Activity
2 weeks agoListing updated with changes from the MLS®
4 weeks agoListing first seen on site
General Features
Building Features 
ReceptionistConciergeGymLounge
Disclosures 
Sellers Disclosure
Green Energy Efficient 
ThermostatHVAC
Parking 
AssignedValet
Parking Spaces 
1
Property Sub Type 
Condominium
Security 
Secured Garage/Parking
SqFt Total 
1032
Interior Features
Appliances 
DisposalElectric OvenMicrowaveElectric RangeDryerRefrigeratorWasherDishwasher
Cooling 
Ceiling Fan(s)Electric
Flooring 
TileWood
Heating 
Electric
Interior 
Walk-In Closet(s)Breakfast BarKitchen IslandDouble VanitySoaking TubSmart Thermostat
Window Features 
Window CoveringsLow Emissivity Windows
Dining Room 
Dimensions - 10 x 10Level - FirstArea - 100
Kitchen 
Dimensions - 10 x 12Level - FirstArea - 120
Living Room 
Dimensions - 19 x 14Level - FirstArea - 266
Master Bedroom 
Dimensions - 12 x 13Level - FirstArea - 156
Save
Ask
Tour
Hide
Share
Exterior Features
Exterior 
StorageOutdoor KitchenDog Run
Other Structures 
Storage
Pool Features 
Gunite
Windows/Doors 
Window CoveringsLow Emissivity Windows
Community Features
Association Amenities 
TrashWaterRecreation Facilities
Association Fee 
$640.0
Association Fee Frequency 
Monthly
MLS Area 
22
School District 
27 - Houston
Schools
School District
27 - Houston
Elementary School
Briargrove Elementary School
Middle School
Tanglewood Middle School
High School
Wisdom High School
Listing courtesy of Keller Williams Realty Metropolitan [email protected]

IDX information is provided exclusively for consumers’ personal, non-commercial use. It may not be used for any purpose other than to identify prospective properties consumers may be interested in purchasing. This data is deemed reliable but is not guaranteed accurate by the MLS.

Data provided by HAR.com © 2026. All information provided should be independently verified.

Neighborhood & Commute
Source: Walkscore
Disclosure: Community information and market data powered by Constellation Data Labs. Information is deemed reliable but not guaranteed.
Save
Ask
Tour
Hide
Share