Search For Homes

Save
Ask
Tour
Hide
Share
$9,500
73 Days On Site

10823 Painted Crescent Court
Cypress, TX 77433

For Rent|Single Family Residence|Active
4
Beds
4
Total Baths
3
Full Baths
1
Partial Bath
3,612
SqFt
$3
/SqFt
2019
Built
Subdivision:
Towne Lake Sec 45
County:
Harris
Call Now: 346.202.7307
Is this the listing for you? We can help make it yours.
346.202.7307
10823 Painted Crescent Court10823 Painted Crescent Court10823 Painted Crescent Court10823 Painted Crescent Court
Save
Ask
Tour
Hide
Share

Mortgage Calculator

Monthly Payment (Est.)

$43
Calculator powered by Showcase IDX, a Constellation1 Company. Copyright ©2026 Information is deemed reliable but not guaranteed.

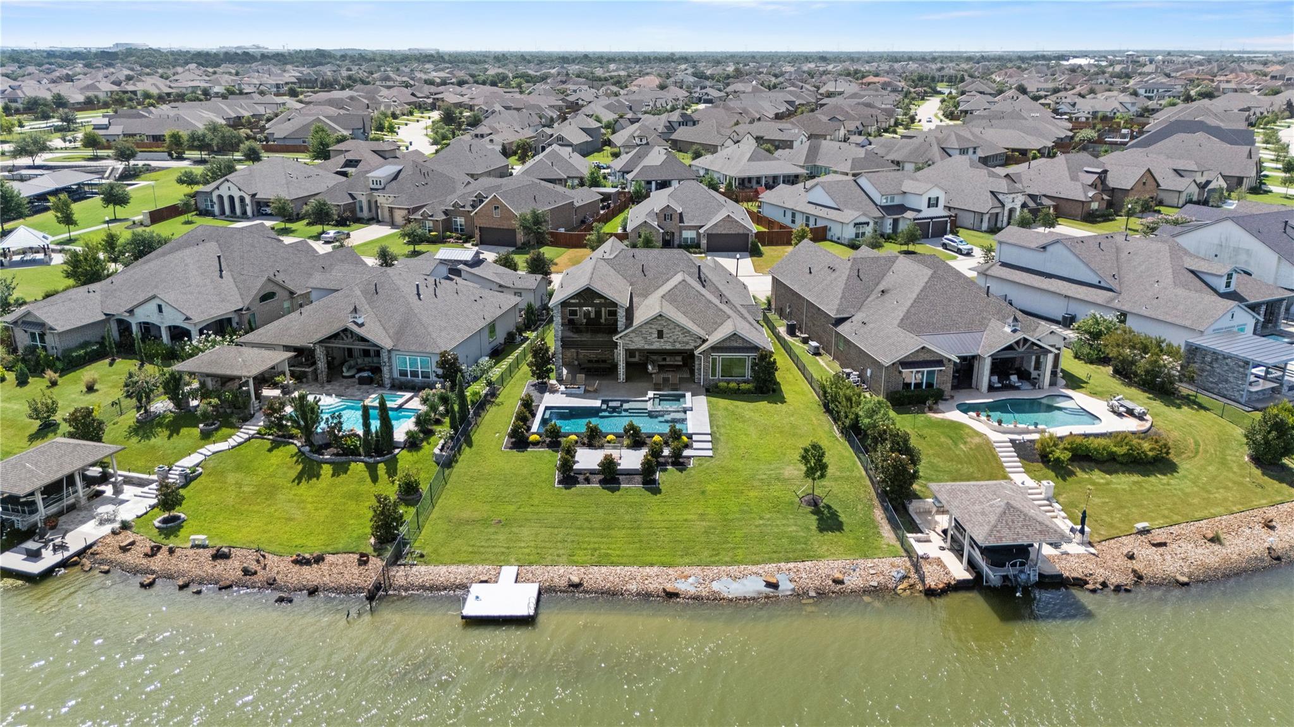
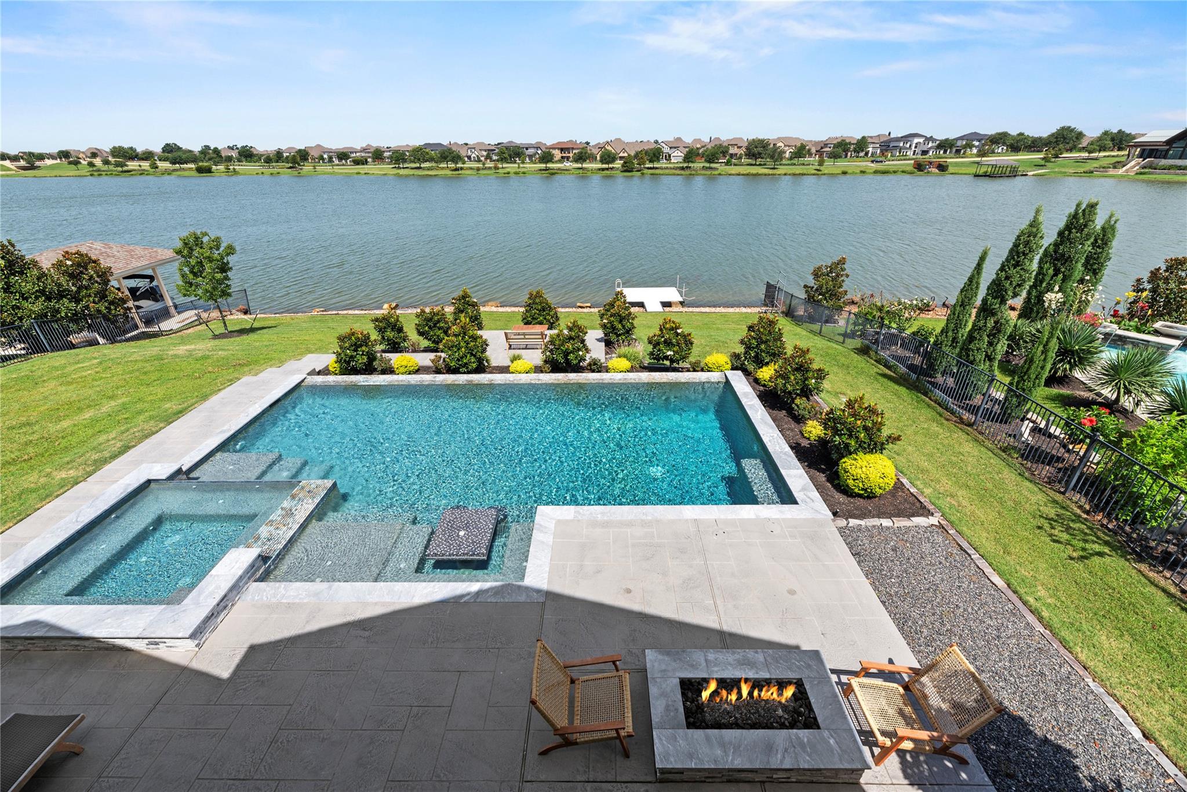
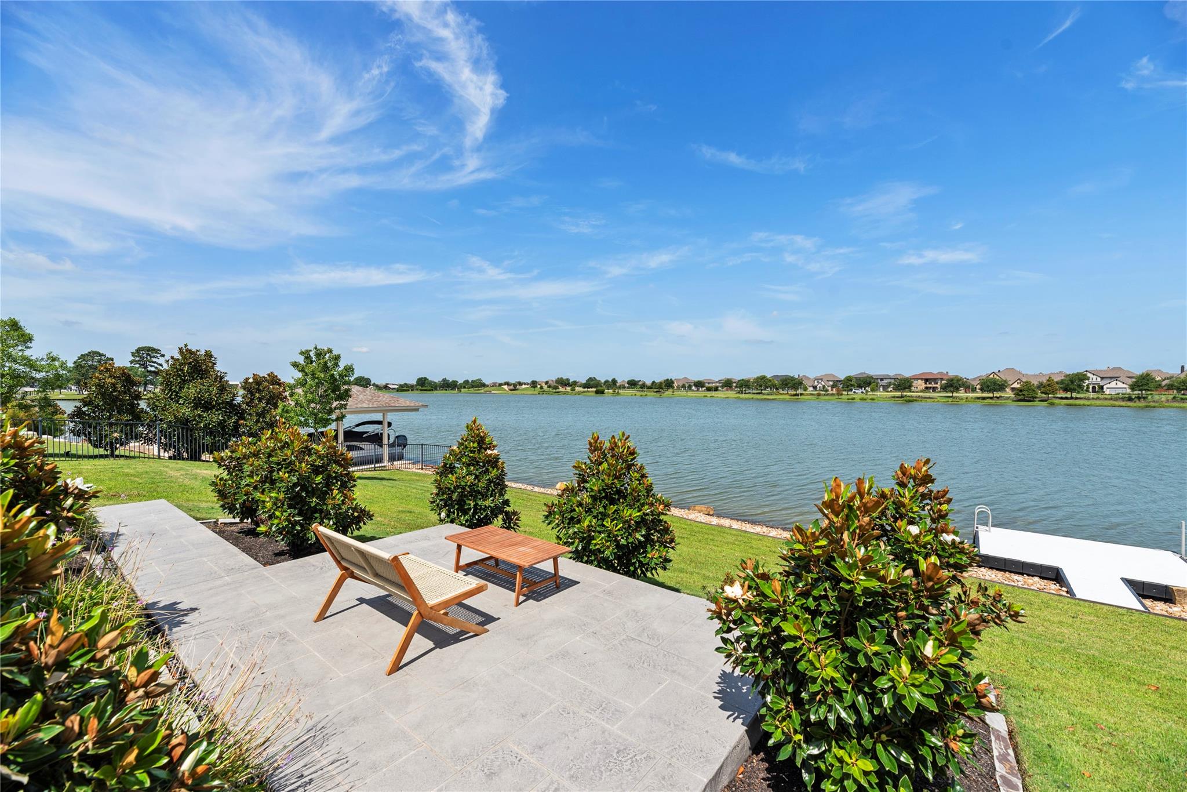
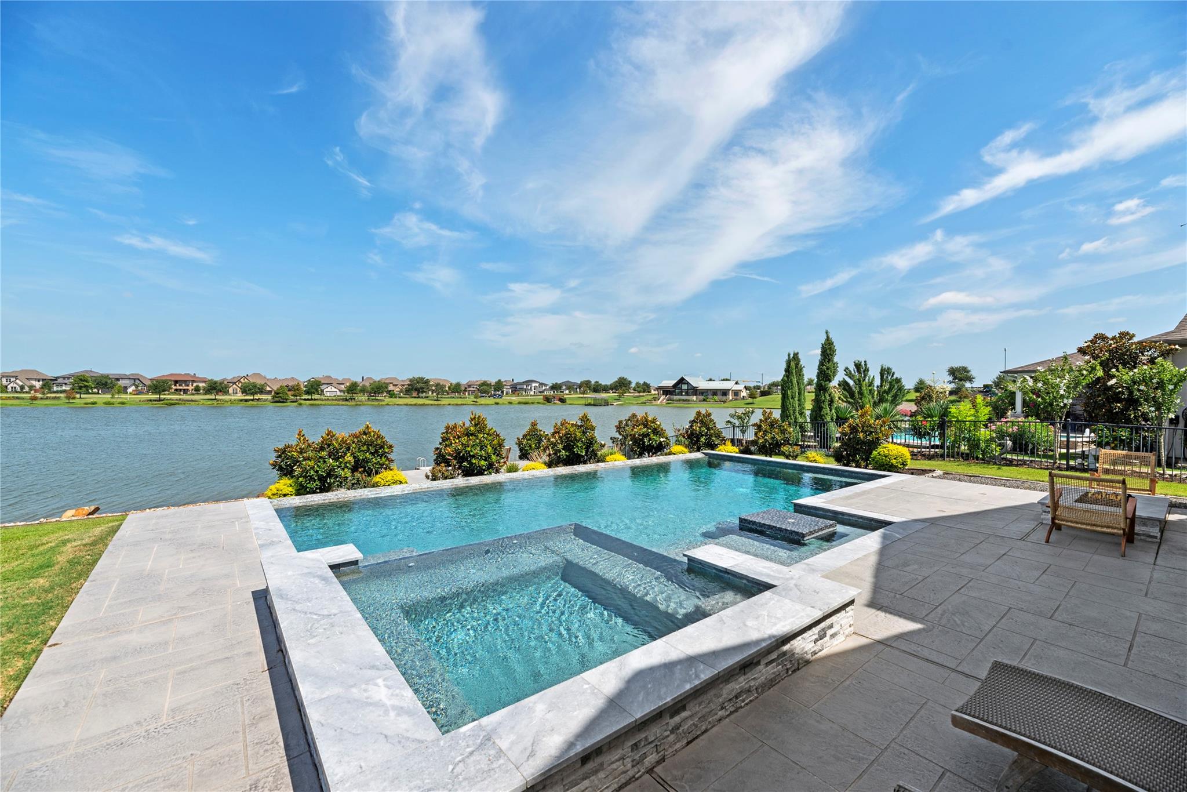
Discover the ultimate in waterfront living with this beautifully furnished Towne Lake home, complete with a private dock and breathtaking lake views. Designed for comfort and entertaining, it features soaring ceilings, a formal dining room, a cozy fireplace with wood beams, and a chef’s kitchen with an oversized island, stainless steel appliances, beverage cooler, and ample cabinetry. The luxurious primary suite boasts dual vanities, a soaking tub, large walk-in closets, and a spa-like shower. Upstairs, enjoy a spacious game room, guest bedroom, and a balcony overlooking the water. Step outside to your private oasis with a resort-style pool, heated covered patios, lush landscaping, and a fire pit by the pool—perfect for relaxing evenings. Whether paddle boarding or lounging by the water, every day feels like a getaway. Fully furnished and includes lawn and pool maintenance for a truly turnkey experience!

Save
Ask
Tour
Hide
Share
Listing Snapshot
Price 
$9,500
Days On Site 
73 Days
Bedrooms 
4
Inside Area (SqFt) 
3,612 sqft
Total Baths 
4
Full Baths 
3
Partial Baths 
1
Lot Size 
0.2615 Acres
Year Built 
2019
MLS® Number 
96141910
Status 
Active
Property Tax 
N/A
HOA/Condo/Coop Fees 
N/A
Sq Ft Source 
N/A
Friends & Family
Recent Activity
2 months agoListing updated with changes from the MLS®
2 months agoStatus changed to Active
2 months agoListing first seen on site
General Features
Acres 
0.2615
Attached Garage 
Yes
Disclosures 
Mud
Garage 
Yes
Garage Spaces 
3
Green Energy Efficient 
Appliances
Number Of Stories 
2
Parking 
AttachedTandemGarage Door Opener
Parking Spaces 
3
Pets 
No
Property Sub Type 
Single Family Residence
SqFt Total 
3612
Water Source 
Public
Interior Features
Appliances 
ENERGY STAR Qualified AppliancesWater HeaterDisposalElectric OvenMicrowaveGas CooktopDryerRefrigeratorWasherDishwasher
Cooling 
Ceiling Fan(s)Electric
Fireplace 
Yes
Fireplace Features 
Gas Log
Fireplaces 
1
Furnished 
Furnished
Heating 
Natural Gas
Interior 
Walk-In Closet(s)Kitchen IslandMaster DownstairsPantryGranite Counters
Laundry Features 
Electric Dryer HookupGas Dryer HookupWasher Hookup
Spa 
Yes
Bedroom 
Dimensions - 11 x 13Level - FirstArea - 143
Dining Room 
Dimensions - 11 x 15Level - FirstArea - 165
Family Room 
Dimensions - 21 x 18Level - FirstArea - 378
Game Room 
Dimensions - 16 x 18Level - SecondArea - 288
Master Bedroom 
Dimensions - 17 x 15Level - FirstArea - 255
Save
Ask
Tour
Hide
Share
Exterior Features
Exterior 
Balcony
Fencing 
Back Yard
Frontage 
WaterfrontLakefront
Lot Features 
ClearedSubdividedWaterfront
Patio And Porch 
Patio
Pool Features 
Above GroundGuniteHeated
Private Pool 
Yes
Spa 
Yes
Waterfront 
Yes
Waterfront Features 
Lake FrontWaterfront
Community Features
Association Amenities 
ClubhouseFitness CenterMarinaPlaygroundPool
Community Features 
Clubhouse
MLS Area 
25
School District 
13 - Cypress-Fairbanks
Schools
School District
13 - Cypress-Fairbanks
Elementary School
Rennell Elementary School
Middle School
Anthony Middle School (Cypress-Fairbanks)
High School
Cypress Ranch High School
Listing courtesy of eXp Realty LLC [email protected]

IDX information is provided exclusively for consumers’ personal, non-commercial use. It may not be used for any purpose other than to identify prospective properties consumers may be interested in purchasing. This data is deemed reliable but is not guaranteed accurate by the MLS.

Data provided by HAR.com © 2026. All information provided should be independently verified.

Neighborhood & Commute
Source: Walkscore
Disclosure: Community information and market data powered by Constellation Data Labs. Information is deemed reliable but not guaranteed.
Save
Ask
Tour
Hide
Share