
November 2, 2017
Save
Ask
Tour
Hide
$3,300
2 Days On Site
19007 Satsuma Ridge DriveManvel, TX 77578
For Rent|Single Family Residence|Active
4
Beds
3
Total Baths
3
Full Baths
2,354
SqFt
$1
/SqFt
2024
Built
Subdivision:
Valencia
County:
Brazoria
Call Now: 346.202.7307
Is this the listing for you? We can help make it yours.
346.202.7307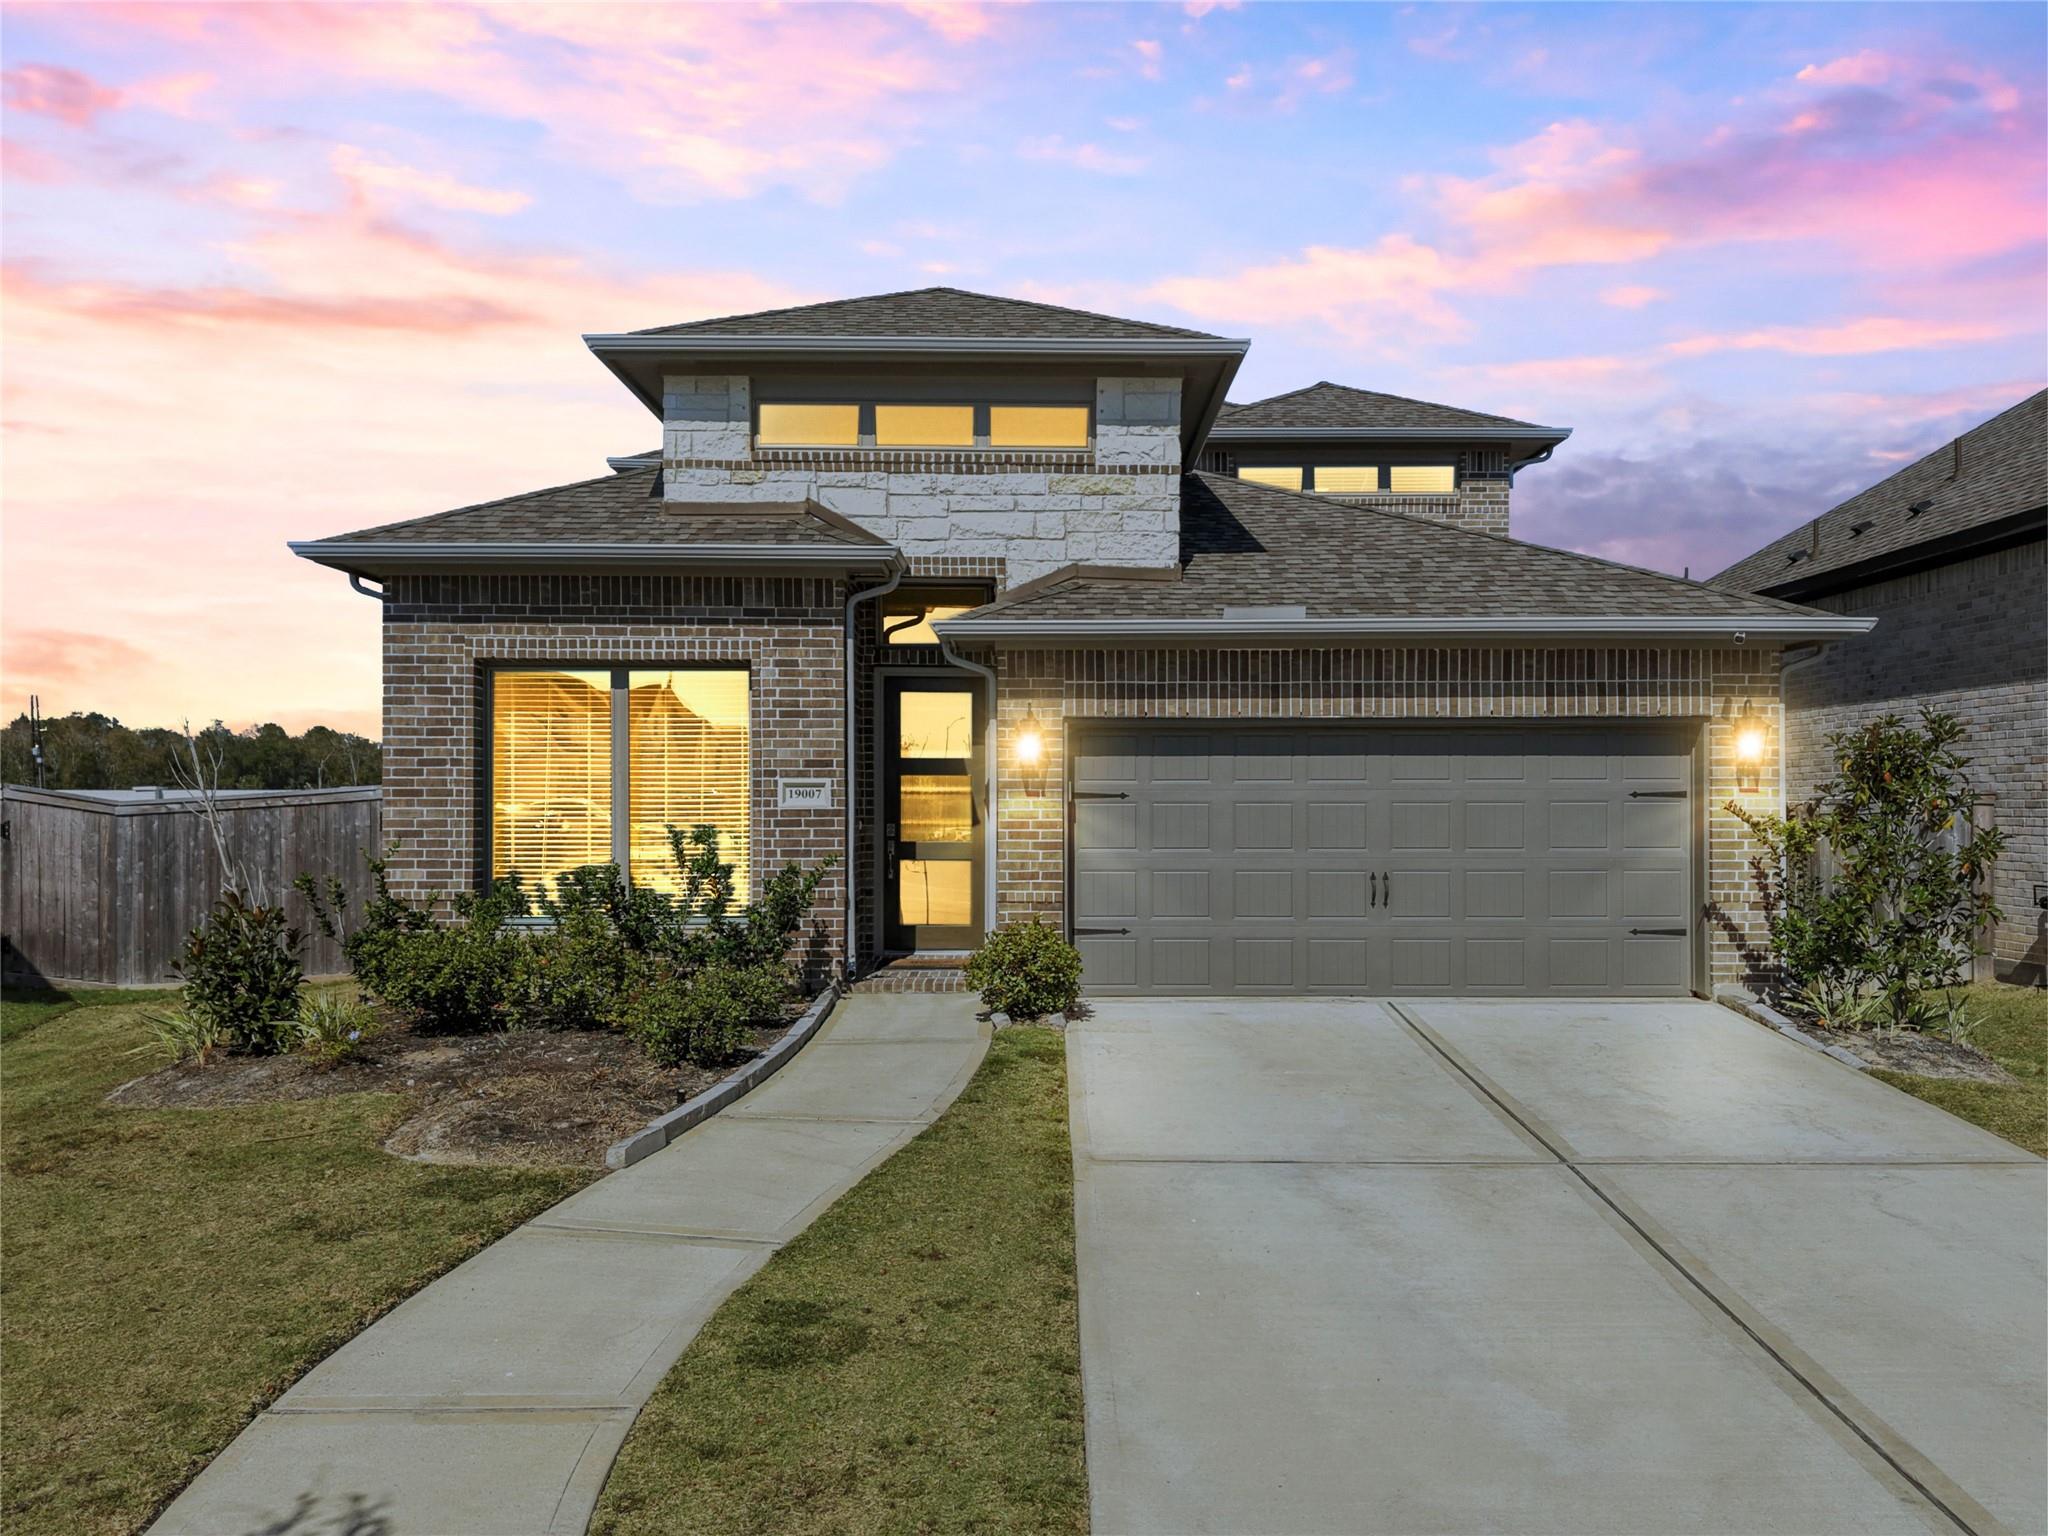
Save
Ask
Tour
Hide
Mortgage Calculator
Monthly Payment (Est.)
Enter an interest rate to see your estimated monthly payment.Calculator powered by Showcase IDX, a Constellation1 Company. Copyright ©2026 Information is deemed reliable but not guaranteed.
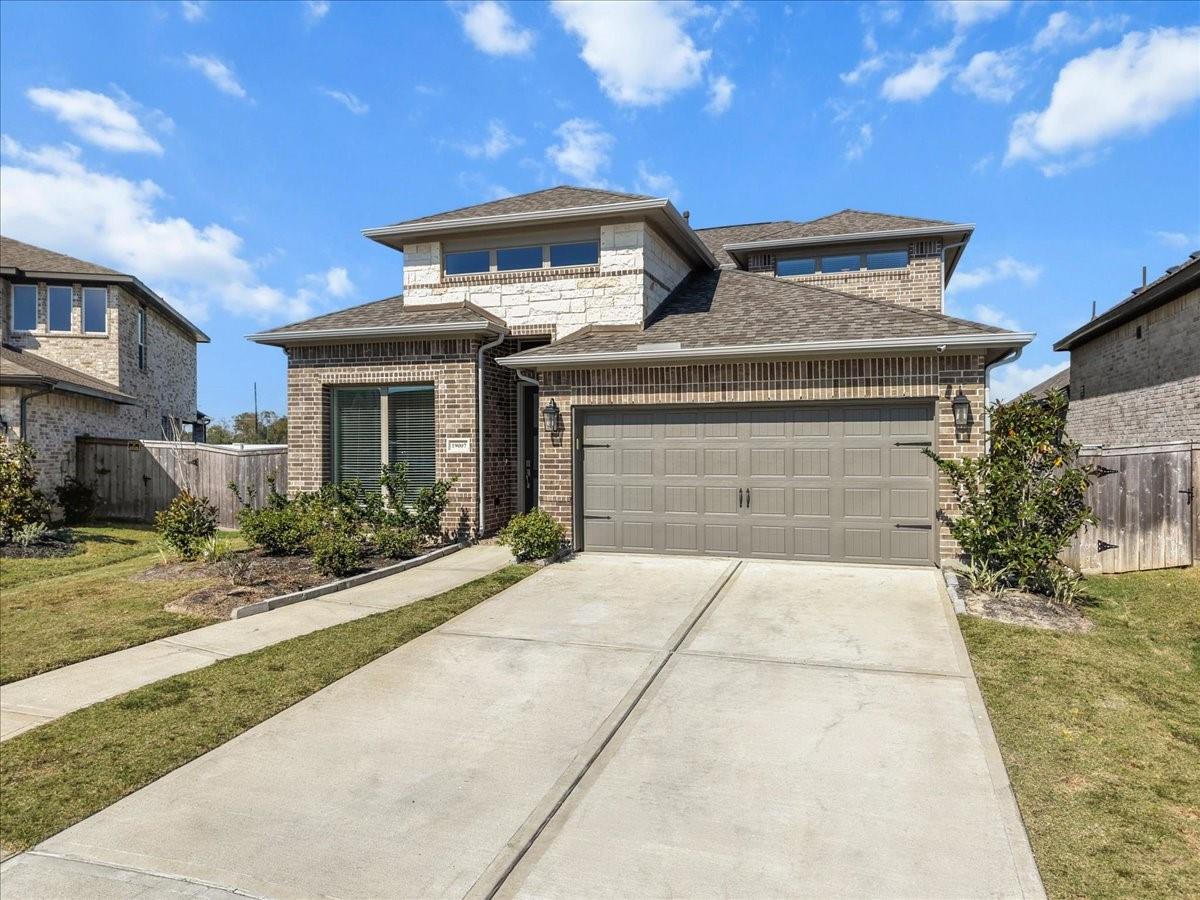
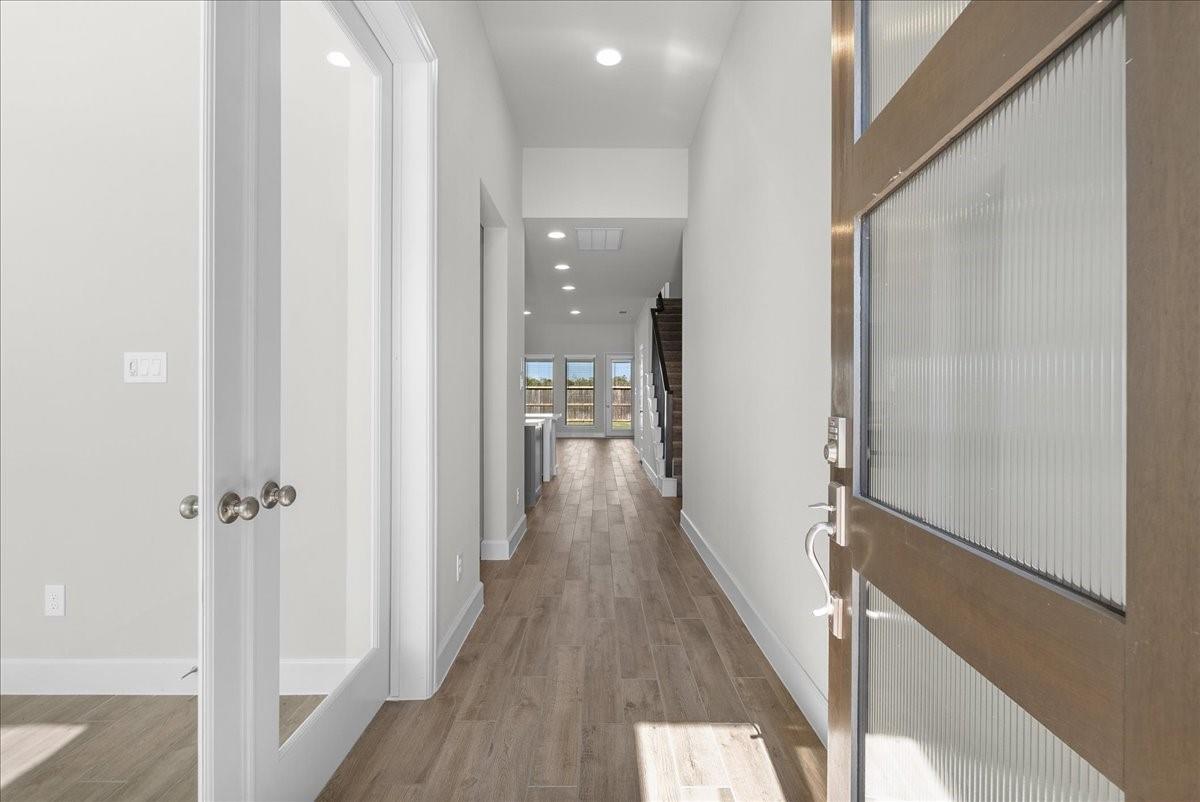
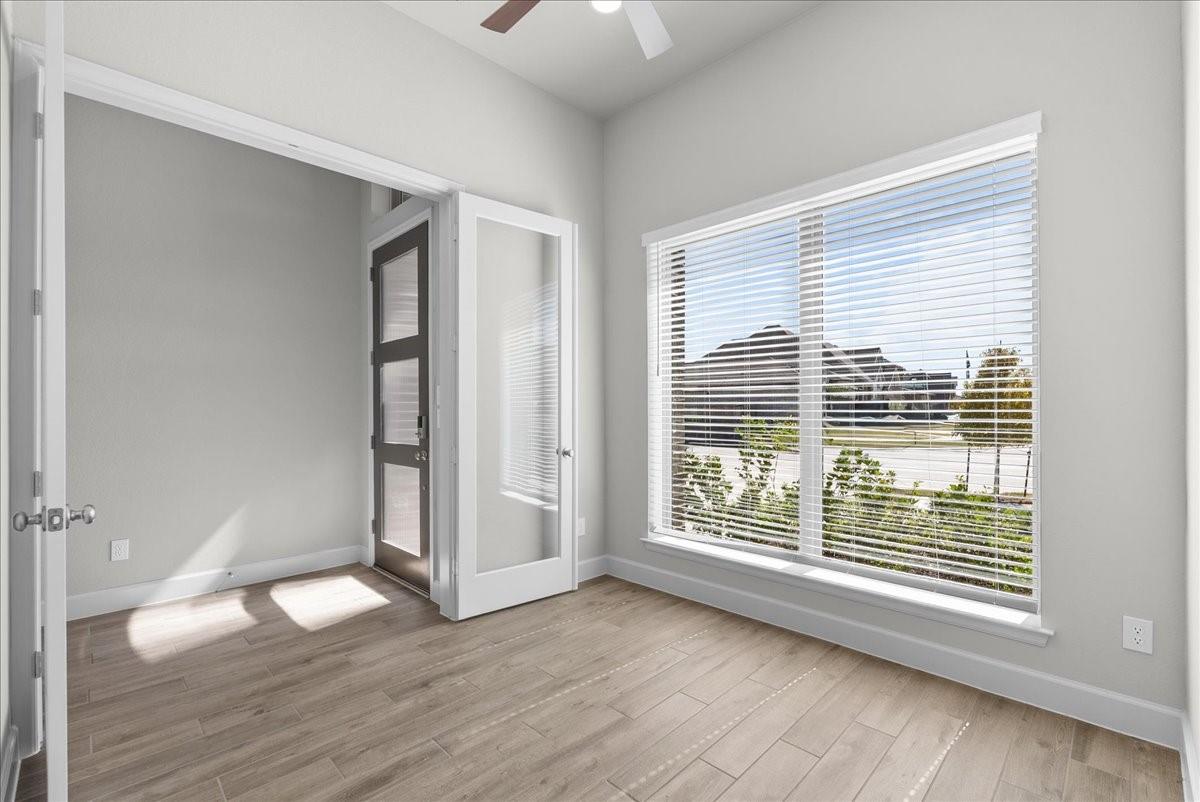
Welcome to 19007 Satsuma Ridge Dr. in the upscale Valencia subdivision in Manvel! This stunning two-story Perry home, built in 2024, offers modern style, thoughtful design, and relaxing comfort. Enjoy soaring ceilings, an open-concept layout, a beautiful kitchen, and a spa-inspired primary bathroom. The first floor also features a private study near the entry, and a guest bedroom or nursery with its own full bathroom. Relax or entertain on the inviting quiet back patio, and enjoy the many amenities this community has to offer. Located just off Highway 288 and near shopping, dining, and everyday conveniences, this exceptional rental is ready to welcome you home!
Save
Ask
Tour
Hide
Listing Snapshot
Price
$3,300
Days On Site
2 Days
Bedrooms
4
Inside Area (SqFt)
2,354 sqft
Total Baths
3
Full Baths
3
Partial Baths
N/A
Lot Size
0.1653 Acres
Year Built
2024
MLS Number
96157442
Status
Active
Property Tax
N/A
HOA/Condo/Coop Fees
N/A
Sq Ft Source
N/A
Friends & Family
Recent Activity
| 21 hours ago | Listing updated with changes from the MLS | |
| 3 days ago | Listing first seen on site |
General Features
Acres
0.1653
Attached Garage
Yes
Disclosures
No Disclosures
Garage
Yes
Garage Spaces
2
Green Energy Efficient
ThermostatAppliances
Lease Term
12 Months
Parking
AttachedGarage Door Opener
Parking Spaces
2
Pets
No
Property Sub Type
Single Family Residence
Sewer
Public Sewer
SqFt Total
2354
Style
Contemporary/Modern
Utilities
None
Water Source
Public
Interior Features
Appliances
ENERGY STAR Qualified AppliancesDisposalElectric OvenOvenMicrowaveGas CooktopRefrigeratorDishwasherDryerWasher
Cooling
Electric
Flooring
CarpetTile
Heating
Natural Gas
Interior
High CeilingsWalk-In Closet(s)Breakfast BarKitchen IslandPantryMaster DownstairsDouble VanitySoaking TubSmart Thermostat
Laundry Features
Electric Dryer HookupWasher Hookup
Window Features
Window CoveringsLow Emissivity Windows
Bedroom
Dimensions - 11 x 10Level - SecondArea - 110
Game Room
Dimensions - 15 x 14Level - SecondArea - 210
Kitchen
Dimensions - 15 x 10Level - FirstArea - 150
Living Room
Dimensions - 17 x 14Level - FirstArea - 238
Master Bedroom
Dimensions - 16 x 11Level - FirstArea - 176
Save
Ask
Tour
Hide
Exterior Features
Fencing
Back Yard
Lot Features
Subdivided
Patio And Porch
Patio
Windows/Doors
Window CoveringsLow Emissivity Windows
Community Features
Association Amenities
ClubhouseParkPlaygroundPoolTrail(s)Sport Court
Community Features
CurbsClubhouse
MLS Area
5
School District
3 - Alvin
Roads
Concrete
Schools
School District
3 - Alvin
Elementary School
Bennett Elementary (Alvin)
Middle School
Manvel Junior High School
High School
Manvel High School
Listing courtesy of Real Broker, LLC [email protected]
IDX information is provided exclusively for consumers’ personal, non-commercial use. It may not be used for any purpose other than to identify prospective properties consumers may be interested in purchasing. This data is deemed reliable but is not guaranteed accurate by the MLS.
Data provided by HAR.com © 2026. All information provided should be independently verified.
Neighborhood & Commute
Source: Walkscore
Disclosure: Community information and market data powered by Constellation Data Labs. Information is deemed reliable but not guaranteed.
Save
Ask
Tour
Hide
Did you know? You can invite friends and family to your search. They can join your search, rate and discuss listings with you.