Search For Homes

Save
Ask
Tour
Hide
Share
$399,900
92 Days On Site

19722 Creekshore Drive
Katy, TX 77449

For Sale|Single Family Residence|Active
4
Beds
4
Total Baths
3
Full Baths
1
Partial Bath
3,866
SqFt
$103
/SqFt
1994
Built
Subdivision:
Estates Highland Creek
County:
Harris
Call Now: 346.202.7307
Is this the listing for you? We can help make it yours.
346.202.7307
19722 Creekshore Drive19722 Creekshore Drive19722 Creekshore Drive19722 Creekshore Drive
Save
Ask
Tour
Hide
Share

Mortgage Calculator

Monthly Payment (Est.)

$1,825
Calculator powered by Showcase IDX, a Constellation1 Company. Copyright ©2026 Information is deemed reliable but not guaranteed.

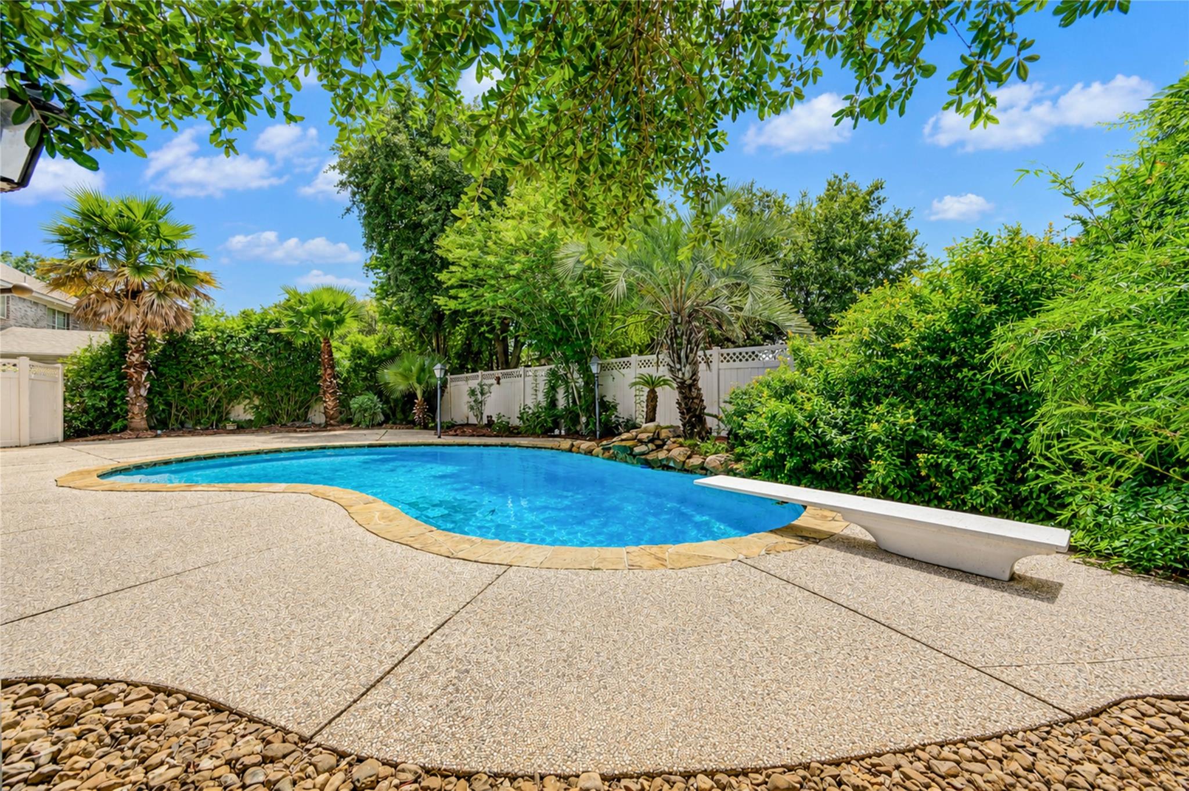
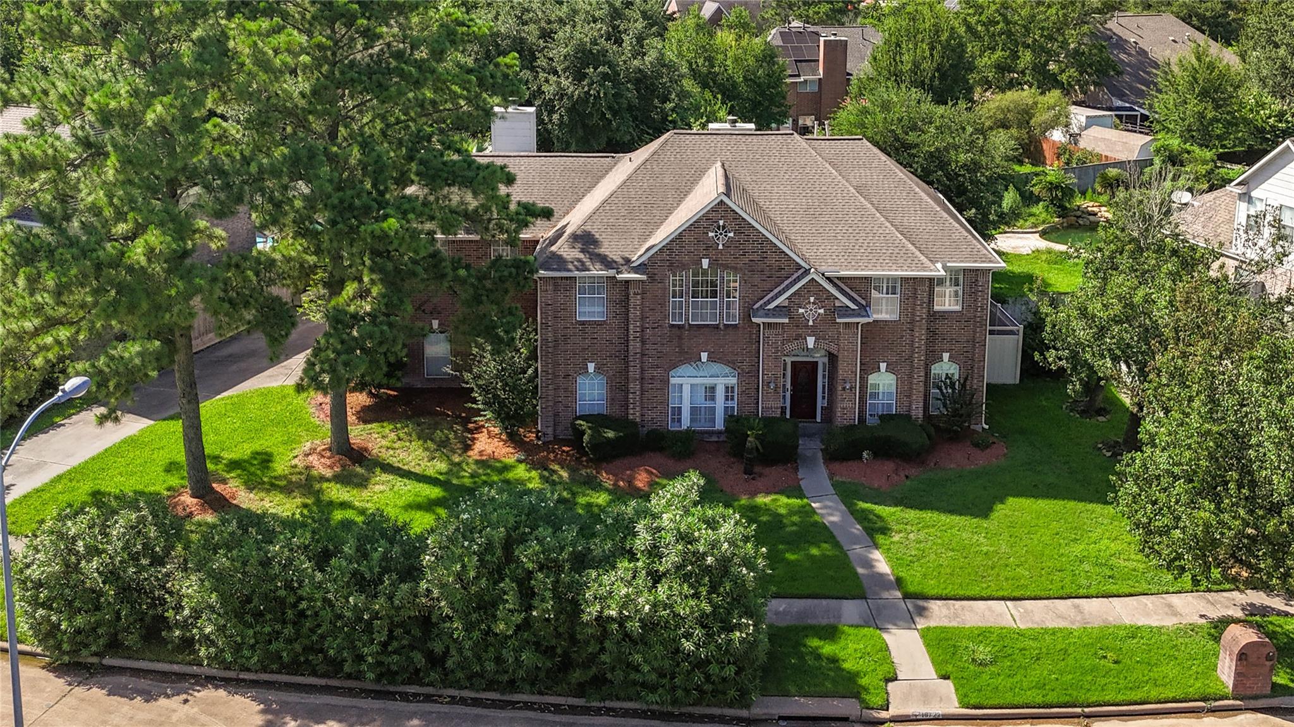
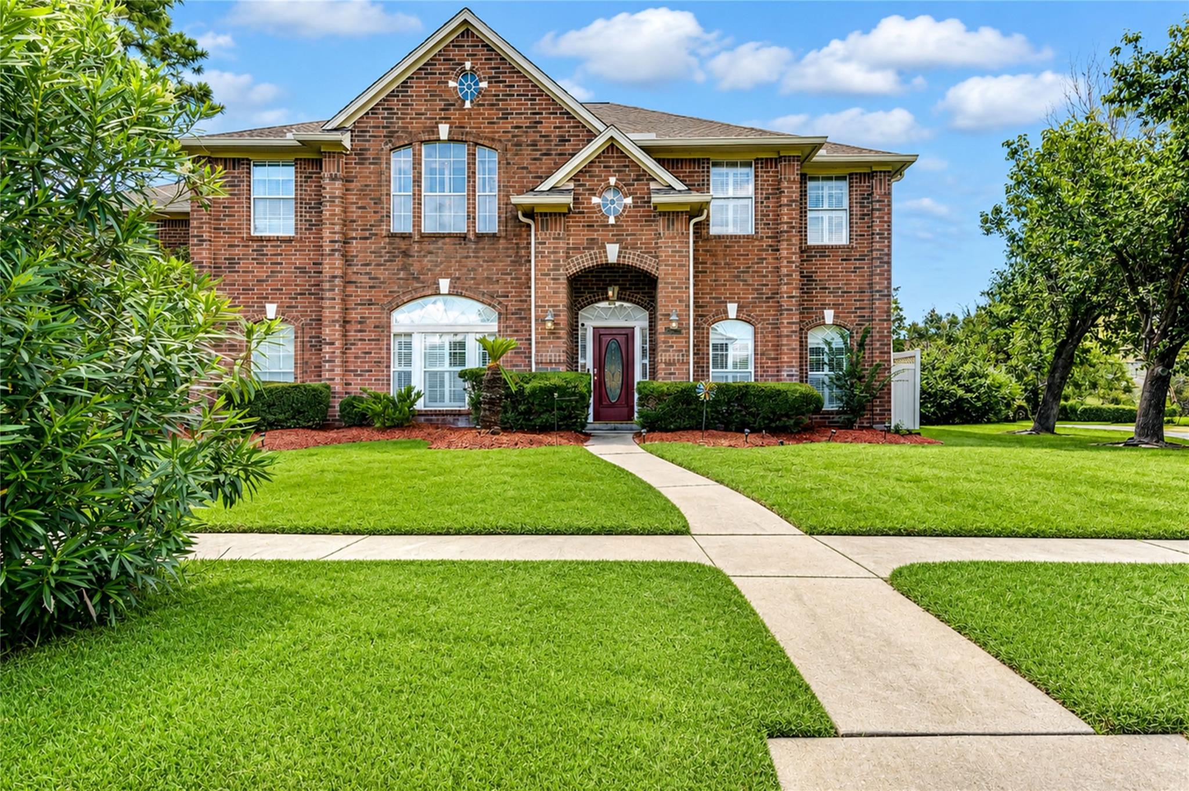
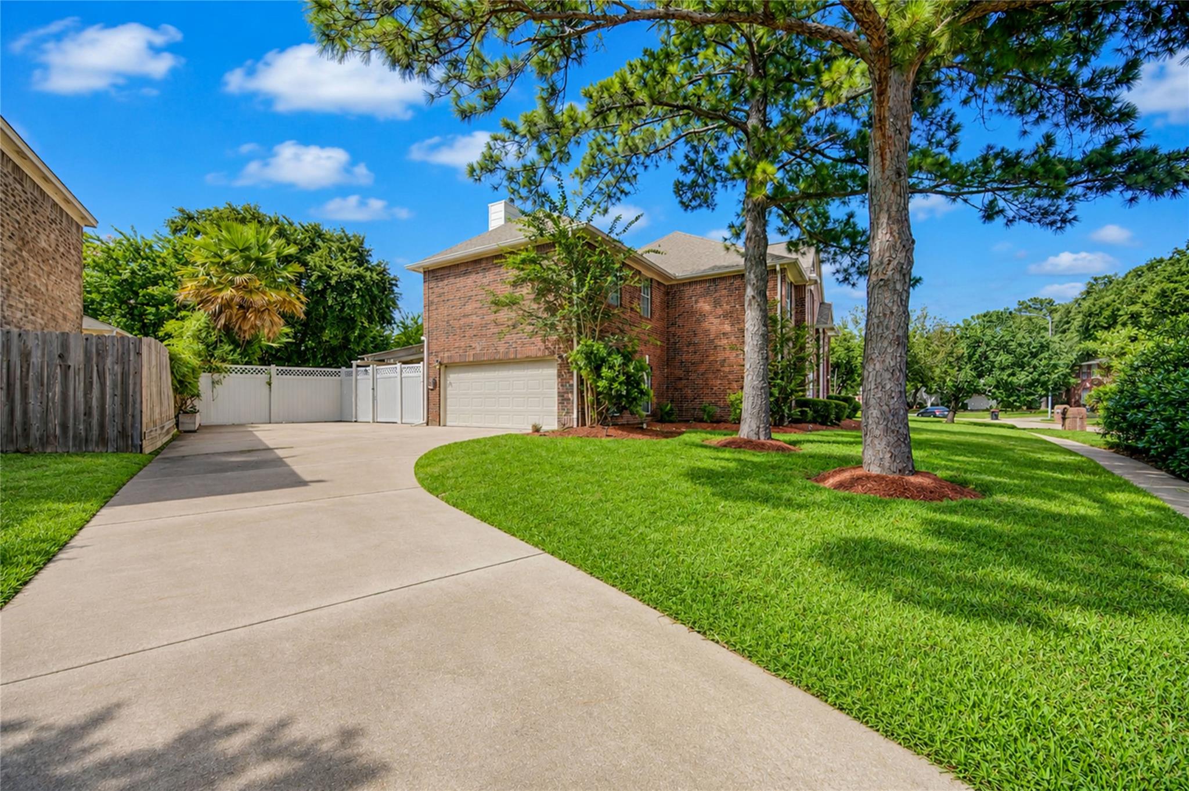
BACK ON MARKET | RARE DUAL PRIMARY SUITES & PRIVATE POOL! Unbeatable Katy value for 3,866 sq ft on an oversized 10,357 sq ft lot in Estates of Highland Creek! Move-in ready, completely carpet-free home. Layout & Interior Highlights: Dual Primary Suites: Full suite on 1st floor AND 2nd floor! Flexible Space: 4 bedrooms, 5th flex room, & huge upstairs game room. Granite Kitchen: Open design with direct backyard sightlines. Backyard & Outdoor Living: Private Diving Pool: Well-maintained deep end pool with waterfall, diving board, and safety fence. Covered Patio: Massive 40-foot covered patio built for entertaining. Low Maintenance: Clean concrete, palms, & 7-foot vinyl privacy fence. Upgrades & Community: Systems: New HVACs (2022), EV charger panel (2025), water heaters (2021). Peace of Mind: Composition roof and zero flooding history. Second chance—come see for yourself! Amenities include: Trails, parks & pool. Schedule your private tour!

Save
Ask
Tour
Hide
Share
Listing Snapshot
Price 
$399,900
Days On Site 
92 Days
Bedrooms 
4
Inside Area (SqFt) 
3,866 sqft
Total Baths 
4
Full Baths 
3
Partial Baths 
1
Lot Size 
0.2378 Acres
Year Built 
1994
MLS® Number 
9617025
Status 
Active
Property Tax 
$9,801
HOA/Condo/Coop Fees 
$48.33 monthly
Sq Ft Source 
N/A
Friends & Family
Recent Activity
3 days agoListing updated with changes from the MLS®
3 days agoStatus changed to Active
2 weeks agoPrice changed to $399,900
3 months agoListing first seen on site
General Features
Acres 
0.2378
Attached Garage 
Yes
Direction Faces 
South
Disclosures 
Seller's Disclosure
Foundation 
Slab
Garage 
Yes
Garage Spaces 
2
Parking 
Attached
Parking Spaces 
2
Property Sub Type 
Single Family Residence
Sewer 
Public Sewer
SqFt Total 
3866
Style 
Traditional
Interior Features
Appliances 
DisposalGas OvenMicrowaveGas RangeDishwasher
Cooling 
Electric
Fireplace 
Yes
Fireplace Features 
Gas Log
Fireplaces 
2
Heating 
Natural Gas
Interior 
Master Downstairs
Laundry Features 
Electric Dryer HookupWasher Hookup
Spa 
Yes
Bedroom 
Dimensions - 15 x 14Level - SecondArea - 210
Breakfast 
Dimensions - 13 x 12Level - FirstArea - 156
Dining Room 
Dimensions - 14 x 12Level - FirstArea - 168
Game Room 
Dimensions - 23 x 19Level - SecondArea - 437
Kitchen 
Dimensions - 14 x 13Level - FirstArea - 182
Living Room 
Dimensions - 24 x 17Level - FirstArea - 408
Master Bedroom 
Dimensions - 18 x 16Level - SecondArea - 288
Save
Ask
Tour
Hide
Share
Exterior Features
Construction Details 
Brick
Lot Features 
Subdivided
Pool Features 
HeatedIn Ground
Private Pool 
Yes
Roof 
Composition
Spa 
Yes
Community Features
Accessibility Features 
Therapeutic Whirlpool
Association Fee 
$580.0
Association Fee Frequency 
Annually
MLS Area 
25
School District 
13 - Cypress-Fairbanks
Schools
School District
13 - Cypress-Fairbanks
Elementary School
Duryea Elementary School
Middle School
Hopper Middle School
High School
Cypress Springs High School
Listing courtesy of Prompt Realty & Mortgage, Inc [email protected]

IDX information is provided exclusively for consumers’ personal, non-commercial use. It may not be used for any purpose other than to identify prospective properties consumers may be interested in purchasing. This data is deemed reliable but is not guaranteed accurate by the MLS.

Data provided by HAR.com © 2026. All information provided should be independently verified.

Neighborhood & Commute
Source: Walkscore
Disclosure: Community information and market data powered by Constellation Data Labs. Information is deemed reliable but not guaranteed.
Save
Ask
Tour
Hide
Share