Search For Homes

Save
Ask
Tour
Hide
Share
$2,050
7 Days On Site

512 Castlelake Drive
Friendswood, TX 77546

For Rent|Single Family Residence|Active
3
Beds
2
Total Baths
2
Full Baths
1,236
SqFt
$2
/SqFt
1966
Built
Subdivision:
Anna Alea Kingspark/Whitehall
County:
Galveston
Call Now: 346.202.7307
Is this the listing for you? We can help make it yours.
346.202.7307
512 Castlelake Drive512 Castlelake Drive512 Castlelake Drive512 Castlelake Drive
Save
Ask
Tour
Hide
Share

Mortgage Calculator

Monthly Payment (Est.)

Enter an interest rate to see your estimated monthly payment.
Calculator powered by Showcase IDX, a Constellation1 Company. Copyright ©2026 Information is deemed reliable but not guaranteed.

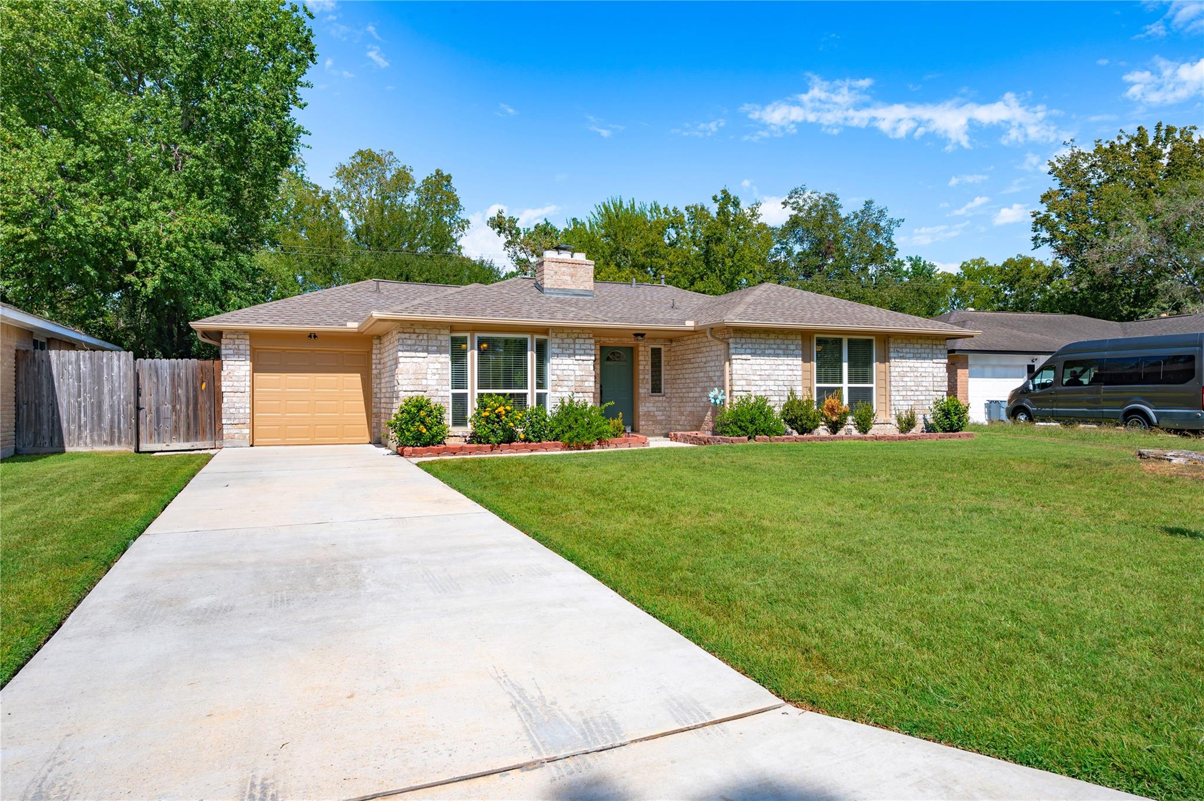
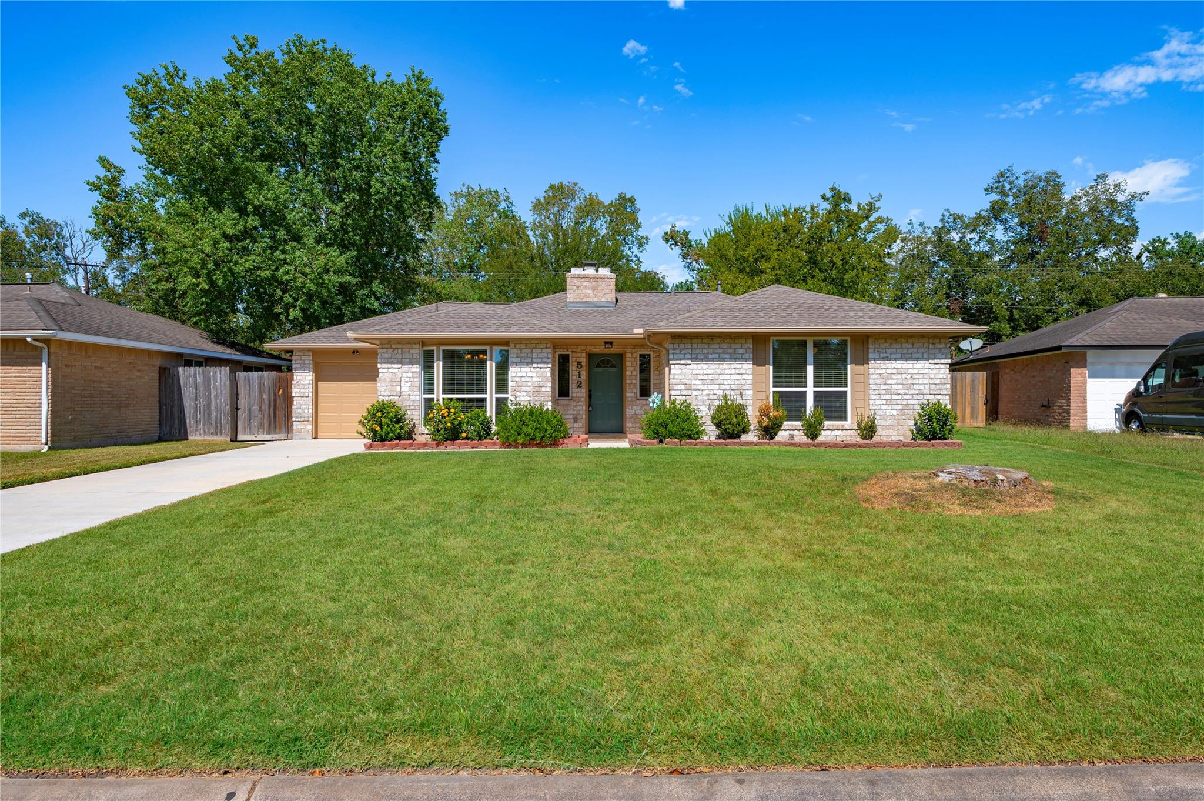
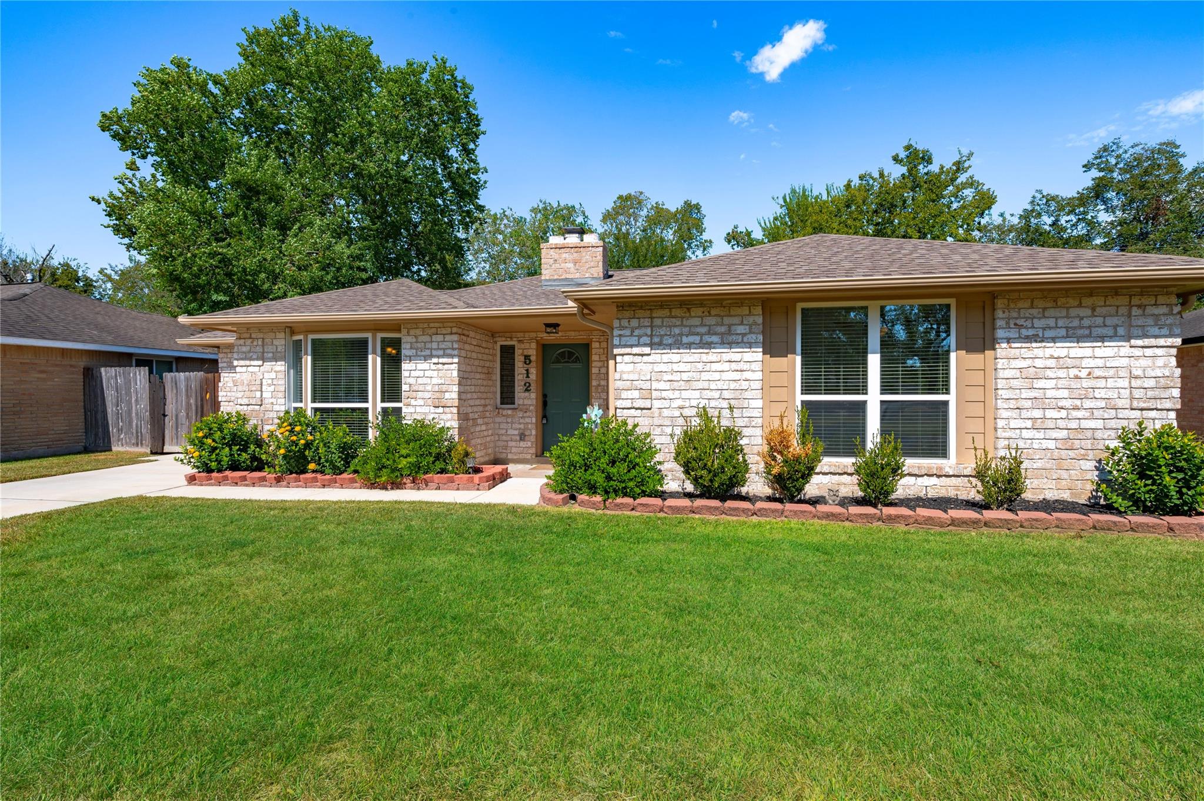
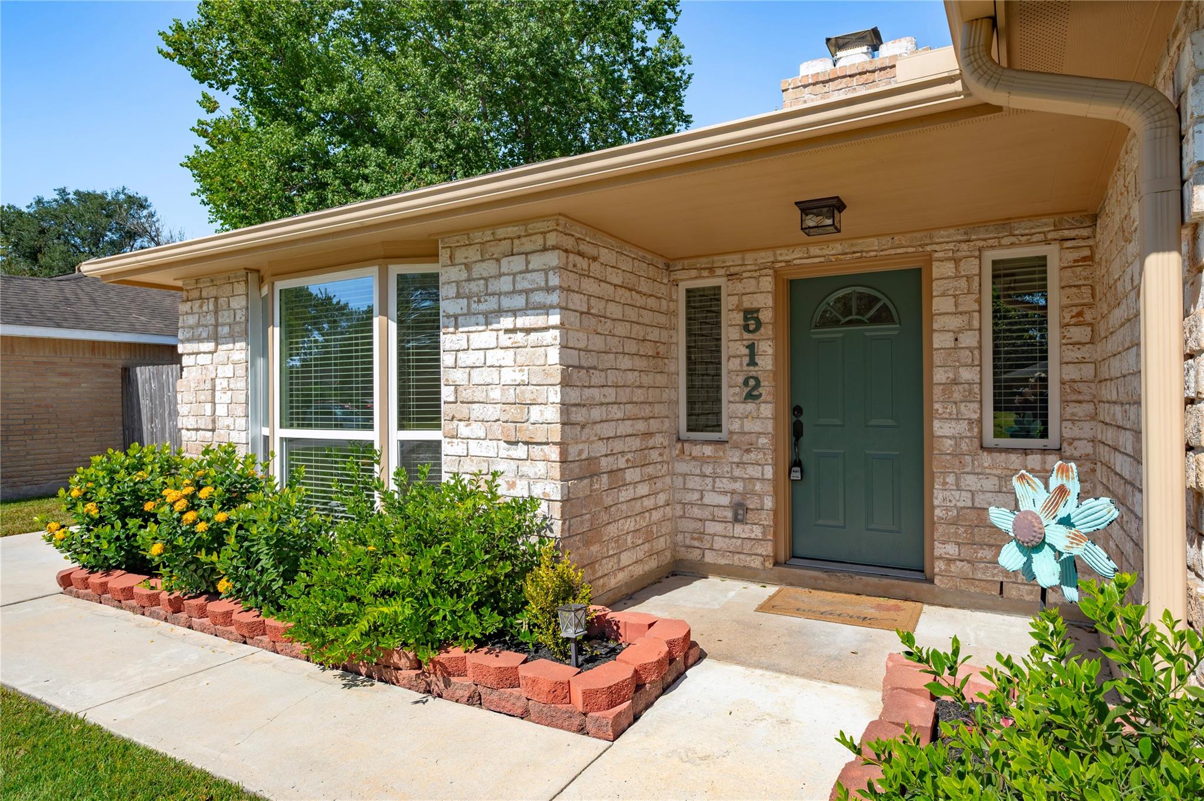
This charming one-story home, located in Friendswood's established Annalea subdivision, offers exceptional curb appeal. The cozy covered front porch is very inviting, and the interior is light and bright with plenty of natural light. The family room features a vaulted ceiling, brick/ gas-log fireplace, and French doors and view overlooking a huge backyard. The upgraded kitchen showcases its cabinetry and countertops. It boasts an attractive tile Backsplash, a 5-burner gas range with convection oven, and an indoor utility room with generous storage. All three bedrooms boast spacious closets & both bathrooms have been updated. The double-pane windows & tankless water heater add energy efficiency. The electrical has also been updated with rewiring. The oversized backyard provides endless room for fun, play and pure enjoyment. Conveniently located in the heart of Friendswood, and in the heavily sought after Friendswood Independent School District. FISD.

Save
Ask
Tour
Hide
Share
Listing Snapshot
Price 
$2,050
Days On Site 
7 Days
Bedrooms 
3
Inside Area (SqFt) 
1,236 sqft
Total Baths 
2
Full Baths 
2
Partial Baths 
N/A
Lot Size 
0.2445 Acres
Year Built 
1966
MLS Number 
96182037
Status 
Active
Property Tax 
N/A
HOA/Condo/Coop Fees 
N/A
Sq Ft Source 
N/A
Friends & Family
Recent Activity
a week agoListing updated with changes from the MLS
a week agoListing first seen on site
General Features
Acres 
0.2445
Attached Garage 
Yes
Disclosures 
No Disclosures
Garage 
Yes
Garage Spaces 
1
Green Energy Efficient 
Thermostat
Lease Term 
12 Months
Levels 
One
Number Of Stories 
1
Parking 
AttachedDrive Through
Parking Spaces 
1
Pets 
Call
Property Sub Type 
Single Family Residence
Sewer 
Public Sewer
SqFt Total 
1236
Style 
Traditional
Utilities 
Cable AvailableNone
Water Source 
Public
Interior Features
Appliances 
Water HeaterDisposalConvection OvenGas OvenOvenMicrowaveGas RangeDryerRefrigeratorWasherDishwasher
Cooling 
Ceiling Fan(s)Electric
Fireplace 
Yes
Fireplace Features 
Gas Log
Fireplaces 
1
Flooring 
Tile
Furnished 
Unfurnished
Heating 
Natural Gas
Interior 
Master DownstairsGranite CountersSmart Thermostat
Laundry Features 
Electric Dryer HookupWasher Hookup
Window Features 
Low Emissivity Windows
Bedroom 
Dimensions - 9x9Level - FirstArea - 81
Dining Room 
Dimensions - 11x11Level - FirstArea - 121
Family Room 
Dimensions - 15x12Level - FirstArea - 180
Master Bedroom 
Dimensions - 13x11Level - FirstArea - 143
Utility Room 
Dimensions - 8x6Level - FirstArea - 48
Save
Ask
Tour
Hide
Share
Exterior Features
Fencing 
Back Yard
Lot Features 
Subdivided
Patio And Porch 
Patio
Windows/Doors 
Low Emissivity Windows
Community Features
Association Amenities 
ParkPlaygroundPool
MLS Area 
33
School District 
20 - Friendswood
Roads 
Concrete
Schools
School District
20 - Friendswood
Elementary School
Westwood Elementary School (Friendswood)
Middle School
Friendswood Junior High School
High School
Friendswood High School
Listing courtesy of Phyllis Foster Real Estate Services [email protected]

IDX information is provided exclusively for consumers’ personal, non-commercial use. It may not be used for any purpose other than to identify prospective properties consumers may be interested in purchasing. This data is deemed reliable but is not guaranteed accurate by the MLS.

Data provided by HAR.com © 2026. All information provided should be independently verified.

Neighborhood & Commute
Source: Walkscore
Disclosure: Community information and market data powered by Constellation Data Labs. Information is deemed reliable but not guaranteed.
Save
Ask
Tour
Hide
Share