Search For Homes

Save
Ask
Tour
Hide
Share
$230,000
123 Days On Site

409 Mcphail Street
Tomball, TX 77375

Single Family Residence|Pending
3
Beds
2
Total Baths
2
Full Baths
1,450
SqFt
$159
/SqFt
1995
Built
Subdivision:
Pine South
County:
Harris
Call Now: 346.202.7307
Is this the listing for you? We can help make it yours.
346.202.7307
409 Mcphail Street409 Mcphail Street409 Mcphail Street409 Mcphail Street
Save
Ask
Tour
Hide
Share

Mortgage Calculator

Monthly Payment (Est.)

Enter an interest rate to see your estimated monthly payment.
Calculator powered by Showcase IDX, a Constellation1 Company. Copyright ©2026 Information is deemed reliable but not guaranteed.

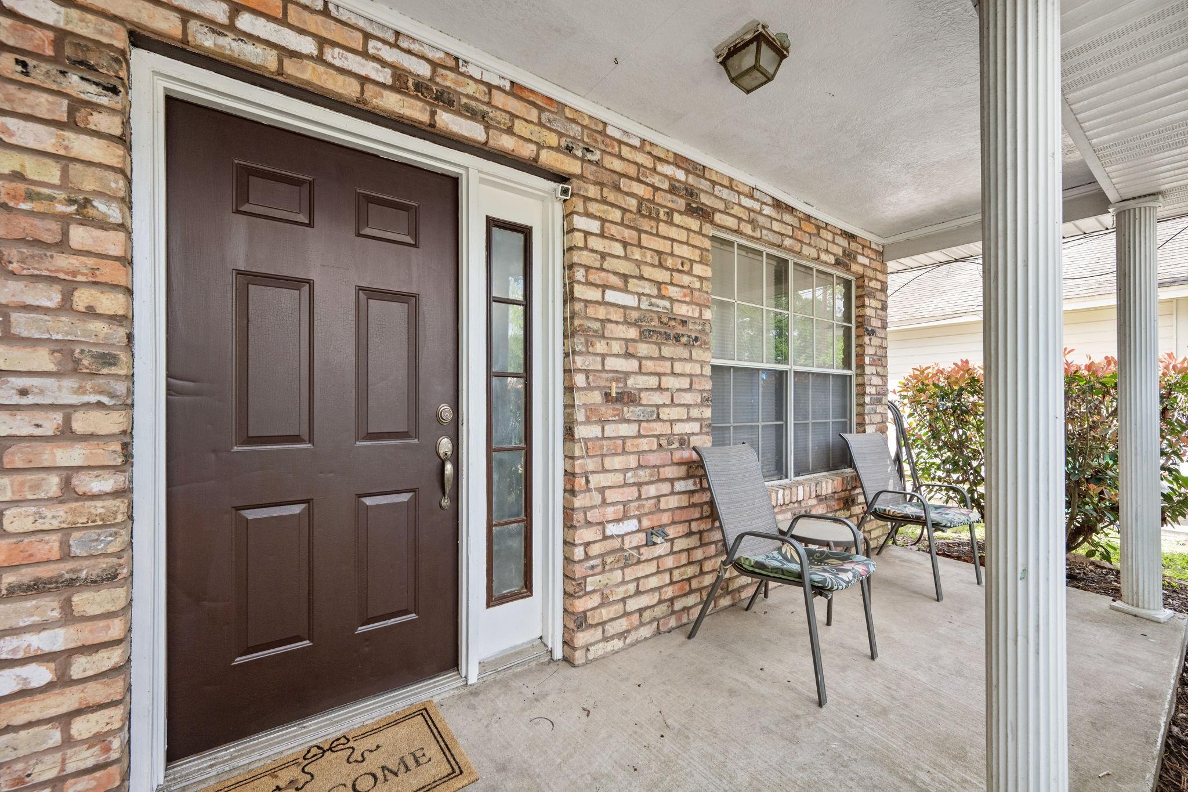
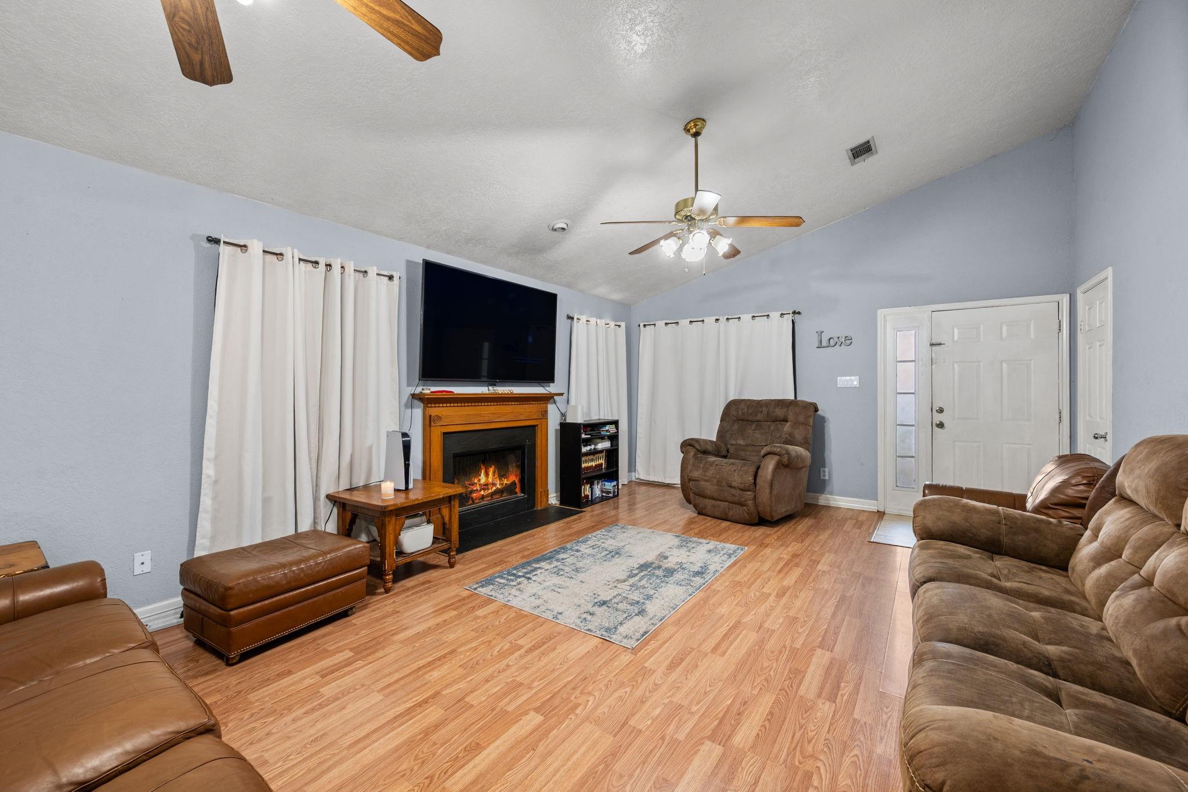
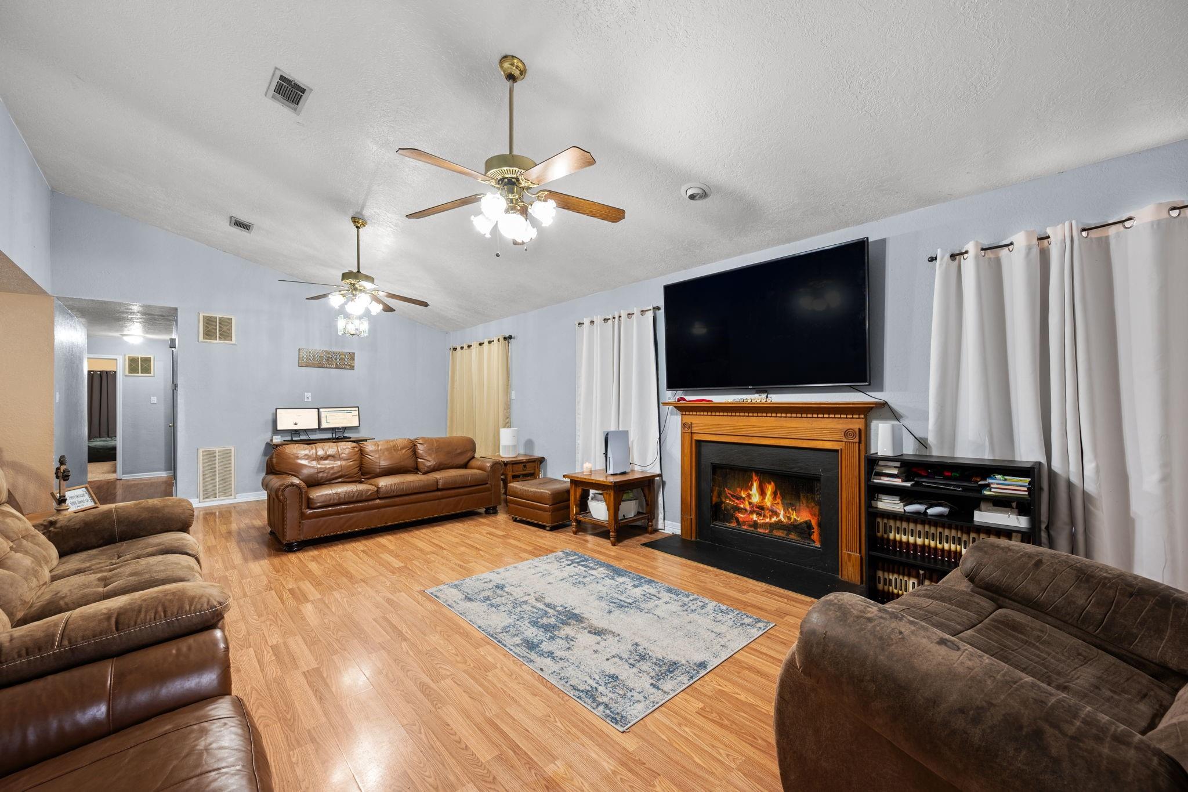
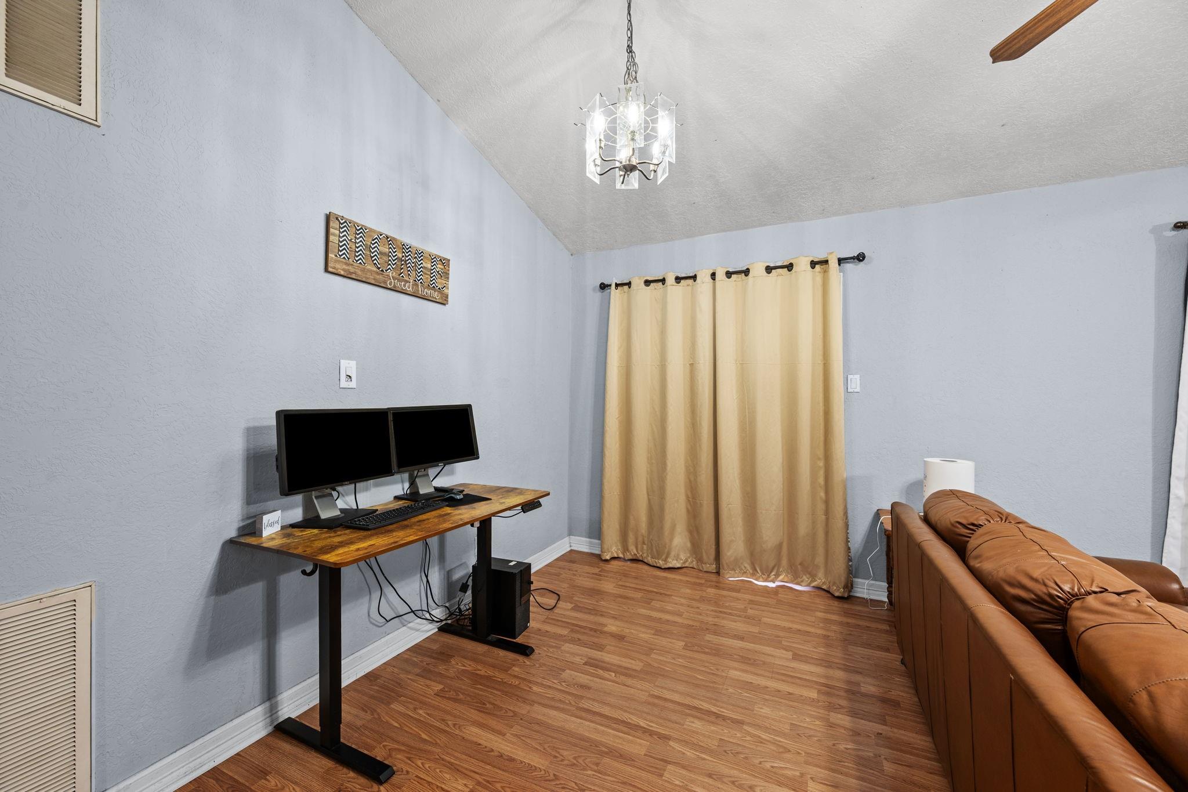
Welcome home to this charming 3-bedroom, 2-bath residence nestled in the heart of Tomball! Featuring a functional floor plan, comfortable living spaces, and a 1-car garage, this home offers both convenience and character. Step outside to a spacious backyard with endless possibilities for entertaining, gardening, pets, play, or creating your own outdoor retreat. Enjoy the unbeatable location just minutes from historic downtown Tomball, where you can walk or bike to local restaurants, shopping, farmers markets, seasonal festivals, and community events. With easy access to major highways, commuting is a breeze while still enjoying the charm and atmosphere of a small-town community. Zoned to highly acclaimed Tomball ISD schools, this property is a fantastic opportunity anyone looking to enjoy all that Tomball has to offer.

Save
Ask
Tour
Hide
Share
Listing Snapshot
Price 
$230,000
Days On Site 
123 Days
Bedrooms 
3
Inside Area (SqFt) 
1,450 sqft
Total Baths 
2
Full Baths 
2
Partial Baths 
N/A
Lot Size 
0.1545 Acres
Year Built 
1995
MLS® Number 
96204281
Status 
Pending
Property Tax 
N/A
HOA/Condo/Coop Fees 
N/A
Sq Ft Source 
N/A
Friends & Family
Recent Activity
3 weeks agoListing updated with changes from the MLS®
3 weeks agoStatus changed to Pending
a month agoPrice changed to $230,000
4 months agoListing first seen on site
General Features
Acres 
0.1545
Attached Garage 
Yes
Direction Faces 
North
Disclosures 
Seller's Disclosure
Foundation 
Slab
Garage 
Yes
Garage Spaces 
1
Parking 
Attached
Parking Spaces 
1
Property Sub Type 
Single Family Residence
Sewer 
Public Sewer
SqFt Total 
1450
Style 
Traditional
Water Source 
Public
Interior Features
Appliances 
DisposalElectric OvenMicrowaveElectric RangeDishwasher
Cooling 
Ceiling Fan(s)Electric
Fireplace 
Yes
Fireplace Features 
Wood Burning
Fireplaces 
1
Flooring 
CarpetLaminateVinyl
Heating 
Electric
Interior 
High CeilingsLaminate Counters
Laundry Features 
Electric Dryer HookupWasher Hookup
Bathroom 
Level - First
Bedroom 
Dimensions - 14x12Level - FirstArea - 168
Kitchen 
Level - First
Living Room 
Level - First
Master Bedroom 
Dimensions - 12x15Level - FirstArea - 180
Save
Ask
Tour
Hide
Share
Exterior Features
Construction Details 
BrickVinyl Siding
Fencing 
Back Yard
Lot Features 
Back YardSubdivided
Patio And Porch 
Porch
Roof 
Composition
Community Features
MLS Area 
14
School District 
53 - Tomball
Financing Terms Available 
CashConventionalFHAUSDA LoanVA Loan
Roads 
Asphalt
Schools
School District
53 - Tomball
Elementary School
Tomball Elementary School
Middle School
Tomball Junior High School
High School
Tomball High School
Listing courtesy of JLA Realty [email protected]

IDX information is provided exclusively for consumers’ personal, non-commercial use. It may not be used for any purpose other than to identify prospective properties consumers may be interested in purchasing. This data is deemed reliable but is not guaranteed accurate by the MLS.

Data provided by HAR.com © 2026. All information provided should be independently verified.

Neighborhood & Commute
Source: Walkscore
Disclosure: Community information and market data powered by Constellation Data Labs. Information is deemed reliable but not guaranteed.
Save
Ask
Tour
Hide
Share