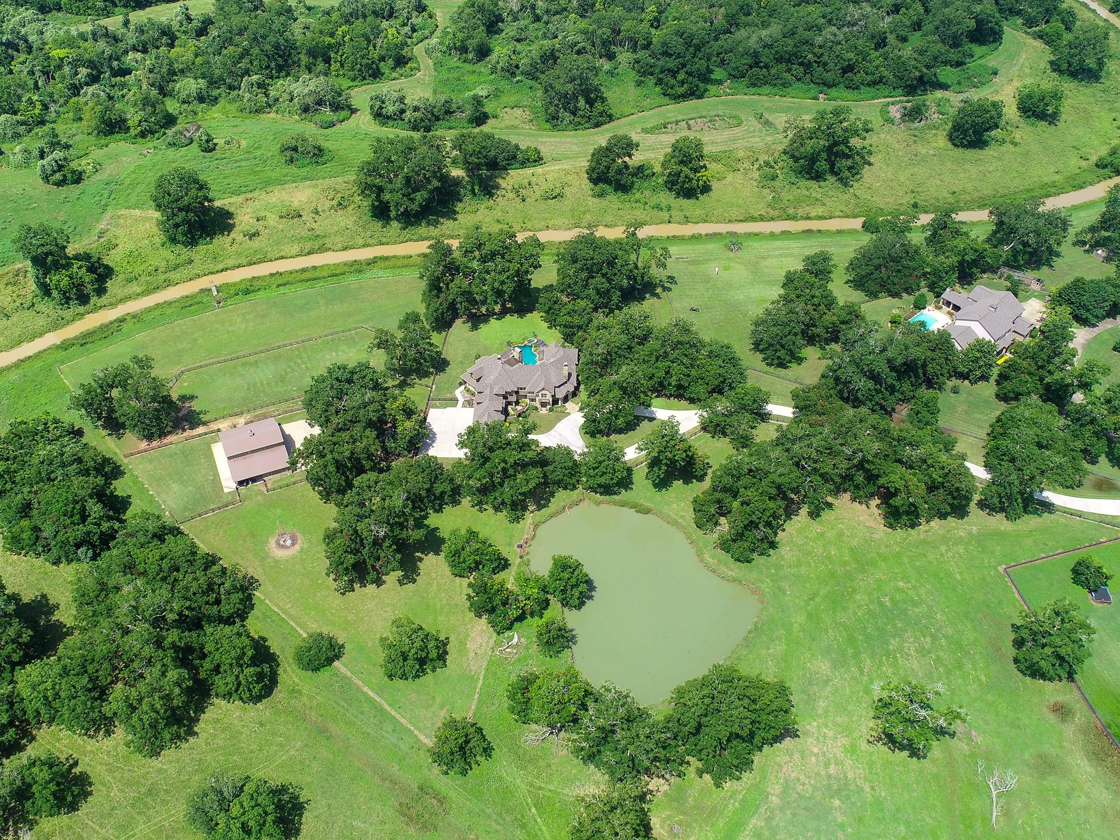
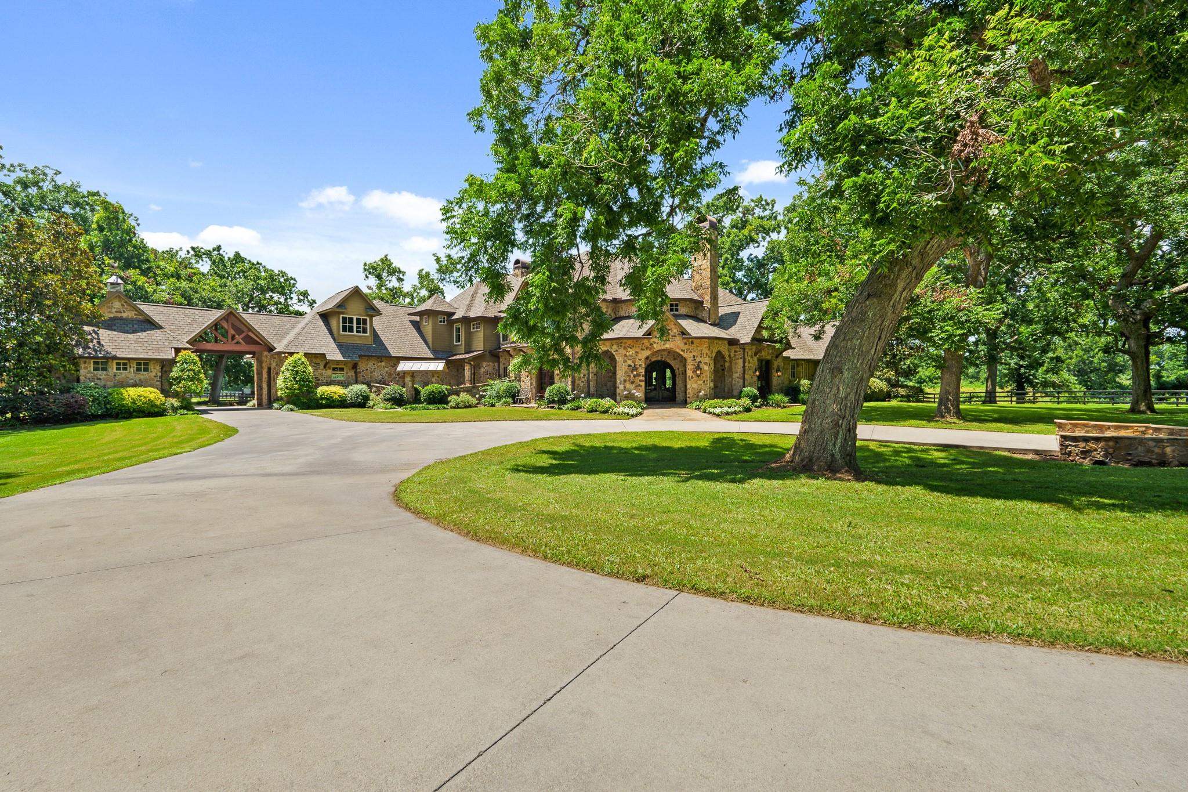
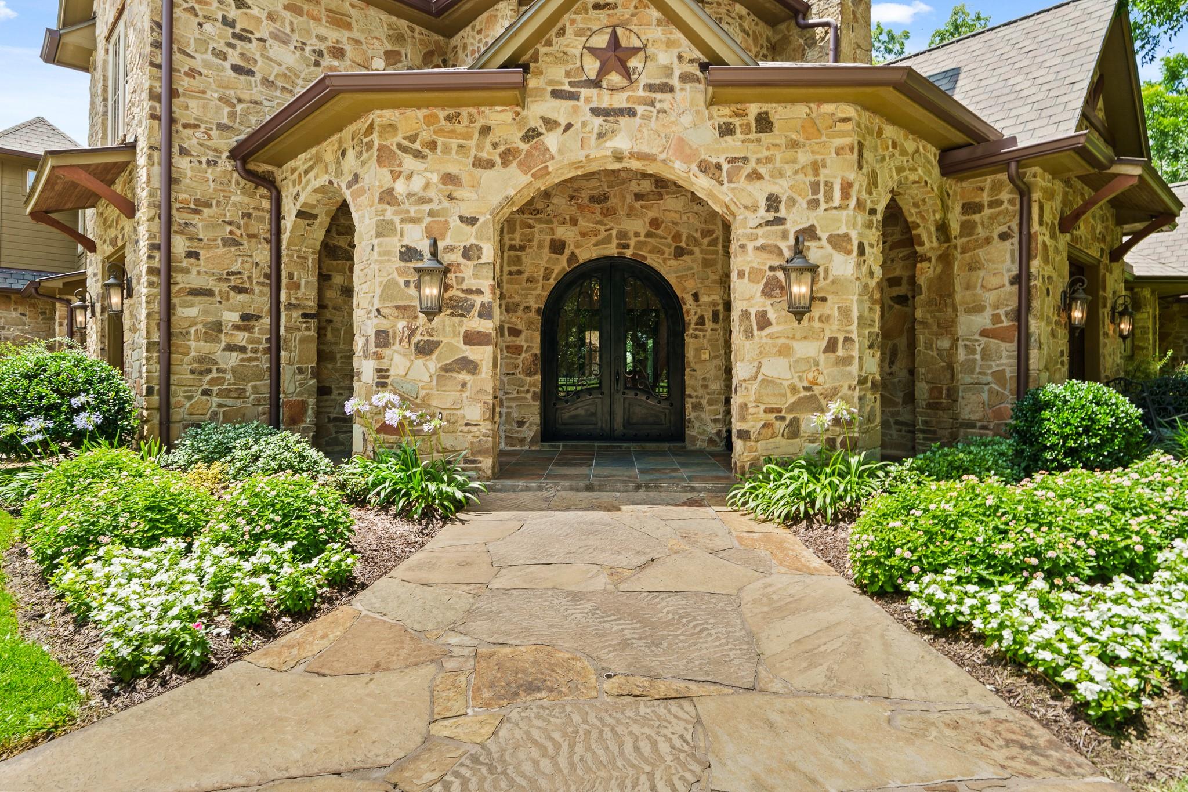
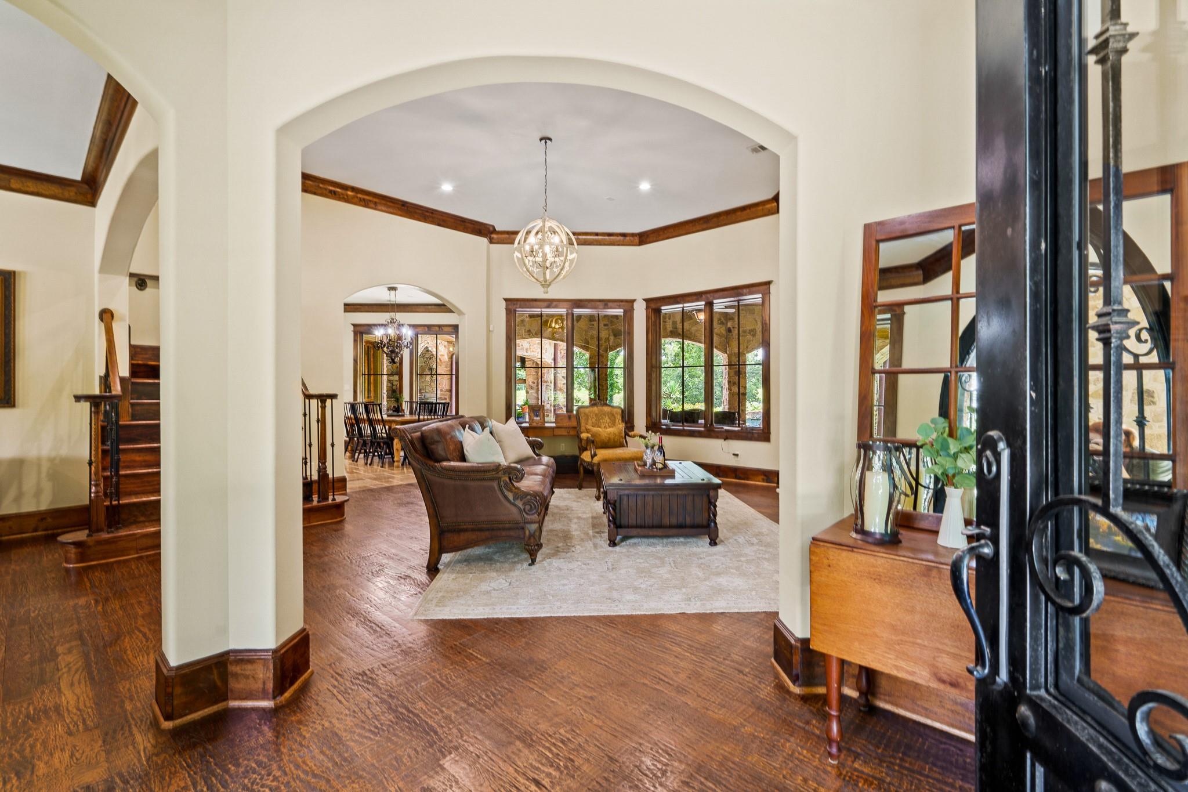
Extraordinary Texas estate set on 7.8 private, creekside acres within an exclusive gated enclave. Designed for both refined living and relaxed country elegance, this remarkable property offers beautifully crafted interiors with rich wood floors, soaring beamed ceilings, four fireplaces, and striking Cantera stonework. The chef’s kitchen features a Wolf range, double ovens, a stunning stone island, opening to inviting living and dining spaces ideal for entertaining. Outside, a resort-style backyard showcases a free-form pool with beach entry, spa, waterfall, and expansive covered patio with outdoor kitchen and fireplace. Equestrian-ready and fully fenced, the grounds include a professional dressage arena, stocked fishing pond, and an impressive 4,224-square-foot two-story barn with stalls and air-conditioned tack room. With sweeping pasture views, luxurious amenities, and unmatched privacy, this exceptional estate delivers the ultimate Texas lifestyle. Ag exemption opportunities!
Save
Ask
Tour
Hide
Share
Listing Snapshot
Price
$2,995,000
Days On Site
64 Days
Bedrooms
5
Inside Area (SqFt)
6,358 sqft
Total Baths
6
Full Baths
5
Partial Baths
1
Lot Size
7.842 Acres
Year Built
2008
MLS® Number
96210234
Status
Active
Property Tax
N/A
HOA/Condo/Coop Fees
$41.67 monthly
Sq Ft Source
N/A
Friends & Family
React
Comment
Invite
No Comments Yet
Did you know? You can invite friends and family to your search. They can join your search, rate and discuss listings with you.
Recent Activity
2 months ago
Listing updated with changes from the MLS®
2 months ago
Listing first seen on site
General Features
Acres
7.842
Attached Garage
Yes
Carport
1
Direction Faces
Northeast
Disclosures
Sellers Disclosure
Foundation
Slab
Garage
Yes
Garage Spaces
4
Green Energy Efficient
Thermostat
Parking
AttachedAdditional ParkingGarage Door OpenerCircular DrivewayDrivewayAttached CarportElectric GateGated
Central VacuumCrown MoldingHigh CeilingsWet BarWired for SoundWalk-In Closet(s)Breakfast BarKitchen IslandPantryEntrance FoyerMaster DownstairsGranite CountersVaulted Ceiling(s)Double VanitySoaking TubSmart Thermostat
Laundry Features
Electric Dryer HookupGas Dryer HookupWasher Hookup
Spa
Yes
Window Features
Window Coverings
Bedroom
Dimensions - 16' x 14'Level - SecondArea - 224
Breakfast
Dimensions - 15' x 9'Level - FirstArea - 135
Dining Room
Dimensions - 16' x 12'Level - FirstArea - 192
Family Room
Dimensions - 18' x 16'Level - FirstArea - 288
Game Room
Dimensions - 14' x 12'Level - SecondArea - 168
Kitchen
Dimensions - 17' x 15'Level - FirstArea - 255
Living Room
Dimensions - 19' x 15'Level - FirstArea - 285
Master Bedroom
Dimensions - 19' x 12'Level - FirstArea - 228
Media Room
Dimensions - 19' x 16'Level - SecondArea - 304
Wine Room
Dimensions - 8' x 8'Level - FirstArea - 64
Save
Ask
Tour
Hide
Share
Exterior Features
Construction Details
Cement SidingStone
Exterior
Outdoor Kitchen
Fencing
Back YardCross FencedFull
Frontage
WaterfrontRiver
Lot Features
Back YardCul-De-SacWaterfront
Other Structures
WorkshopBarn(s)Stable(s)
Patio And Porch
CoveredPorchPatio
Pool Features
GuniteHeatedIn Ground
Private Pool
Yes
Roof
Composition
Spa
Yes
Waterfront
Yes
Waterfront Features
PondRiver FrontWaterfront
Windows/Doors
Window Coverings
Community Features
Association Fee
$500.0
Association Fee Frequency
Annually
MLS Area
30
School District
33 - Lamar Consolidated
Financing Terms Available
CashConventional
Roads
Concrete
Horse Allowed
Yes
Schools
School District
33 - Lamar Consolidated
Elementary School
Bentley Elementary School
Middle School
Briscoe Junior High School
High School
Foster High School
Listing courtesy of Martha Turner Sotheby's International Realty [email protected]
IDX information is provided exclusively for consumers’ personal, non-commercial use. It may not be used for any purpose other than to identify prospective properties consumers may be interested in purchasing. This data is deemed reliable but is not guaranteed accurate by the MLS.

Did you know? You can invite friends and family to your search. They can join your search, rate and discuss listings with you.