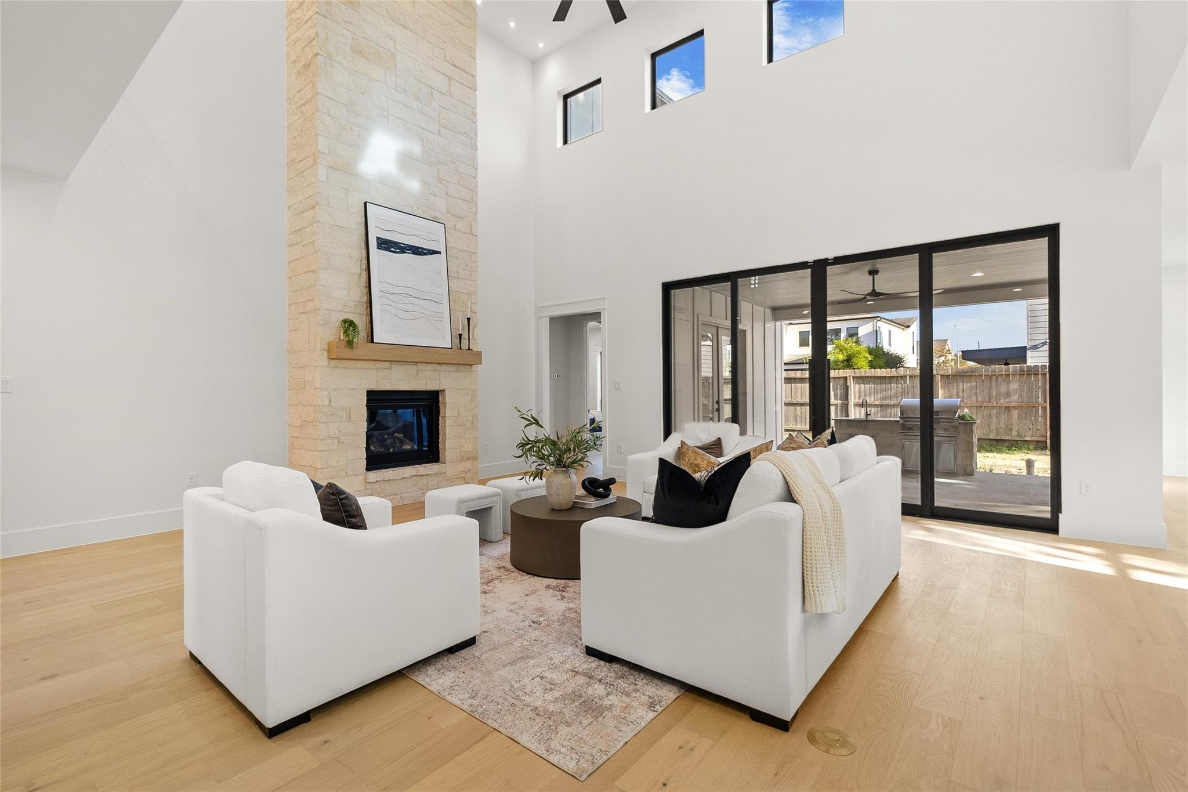
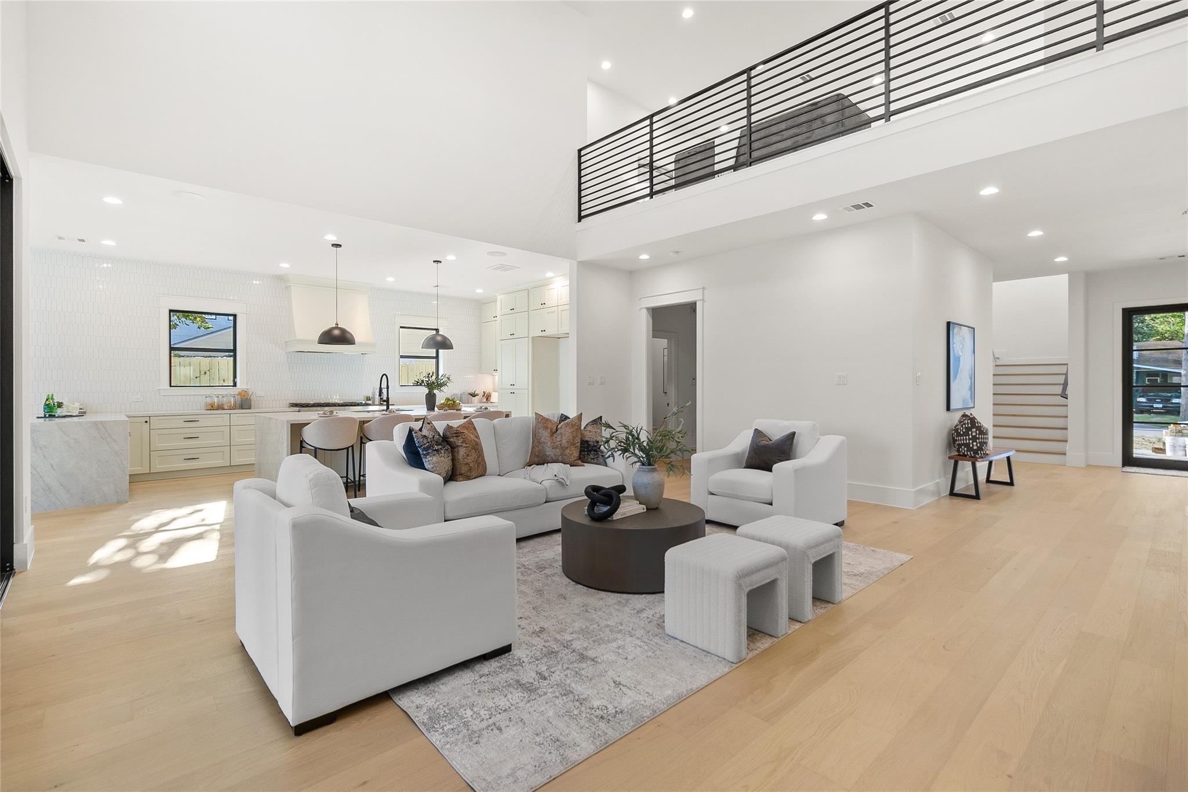
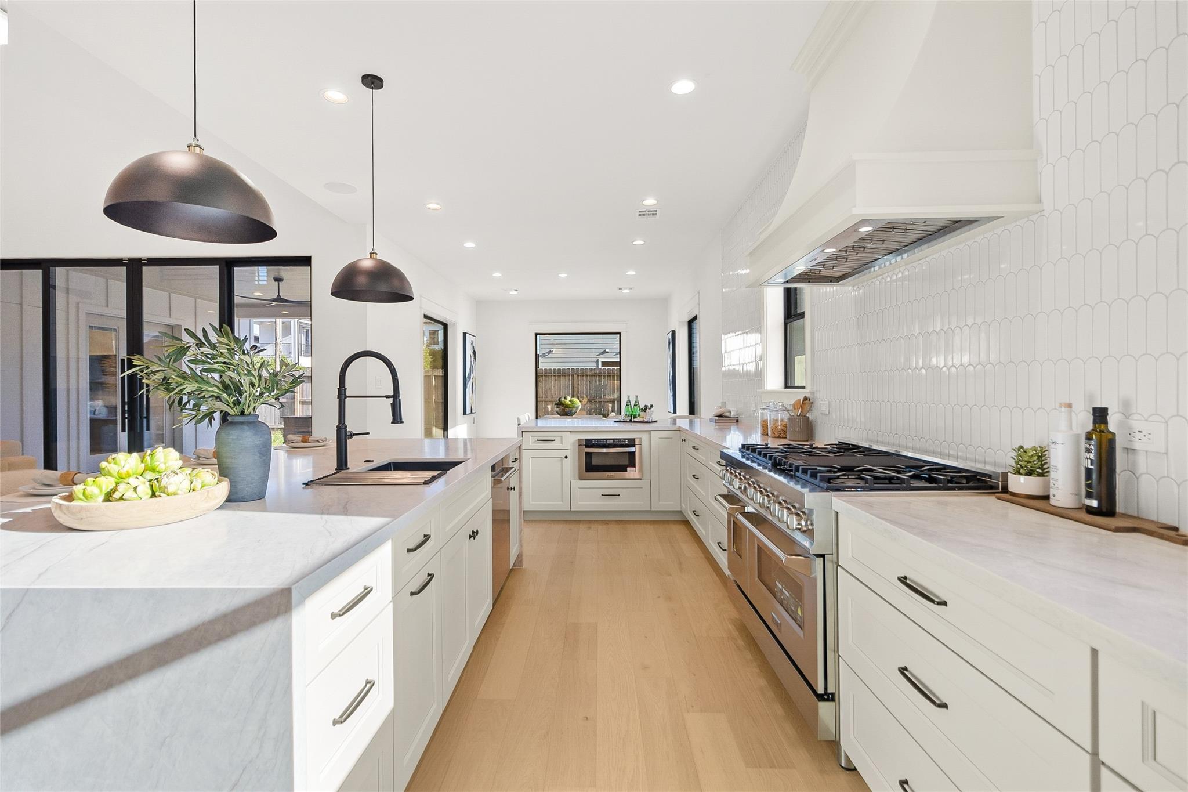
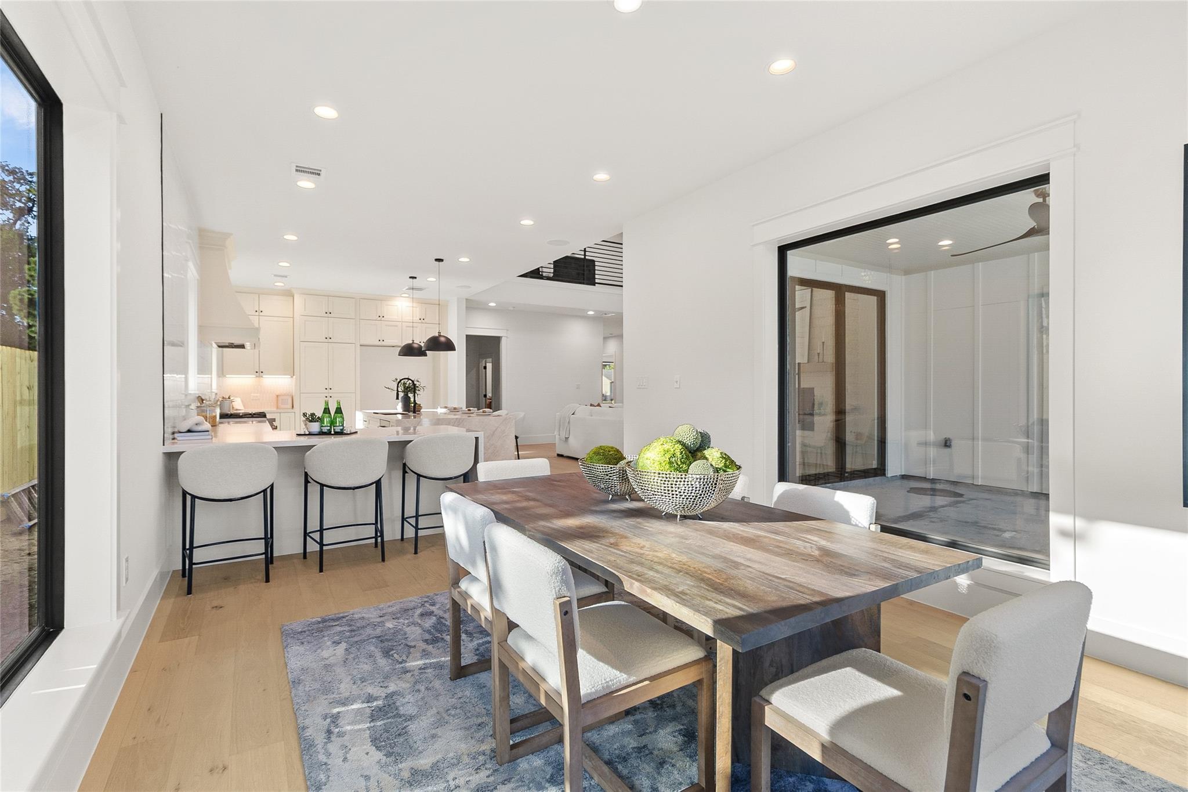
Brand-new luxury construction showcasing contemporary architecture, high-end finishes, designer fixtures, & an EV-ready garage. Located minutes from 290, I-10, 610 & Houston's best entertainment/dining hubs. This floor plan offers every feature room you could imagine: executive office, media room, game room, formal dining, flex space & outdoor kitchen. Design selections include white oak engineered hardwood, Taj Mahal countertops, custom cabinets, hidden pantry, Z-Line appliances, floor-to-ceiling stone fireplace & marble finishes in the primary bath. Soaring ceilings & abundant natural light create an inviting atmosphere throughout. The luxurious primary retreat provides a spa-inspired escape, while every secondary bedroom features its own en-suite bath. Upstairs, game room, media room & flex space offer endless opportunities for recreation, guests or additional living. ***Personalization opportunities may be available with builder approval prior to construction deadlines***
Save
Ask
Tour
Hide
Share
Listing Snapshot
Price
$1,675,000
Days On Site
80 Days
Bedrooms
5
Inside Area (SqFt)
4,888 sqft
Total Baths
6
Full Baths
5
Partial Baths
1
Lot Size
0.1722 Acres
Year Built
2026
MLS® Number
96218735
Status
Active
Property Tax
$7,200
HOA/Condo/Coop Fees
N/A
Sq Ft Source
N/A
Friends & Family
React
Comment
Invite
No Comments Yet
Did you know? You can invite friends and family to your search. They can join your search, rate and discuss listings with you.
ENERGY STAR Qualified AppliancesDisposalGas OvenMicrowaveGas RangeDishwasher
Cooling
Attic FanCeiling Fan(s)Electric
Fireplace
Yes
Fireplace Features
Gas Log
Fireplaces
1
Flooring
TileWood
Heating
Natural Gas
Interior
High CeilingsWired for SoundWalk-In Closet(s)Breakfast BarKitchen IslandPantryEntrance FoyerMaster DownstairsDouble VanitySoaking TubSmart Thermostat
Laundry Features
Electric Dryer HookupGas Dryer HookupWasher Hookup
Window Features
Low Emissivity Windows
Bathroom
Dimensions - 7'8" x 6'8"Level - SecondArea - 51
Bedroom
Dimensions - 14'2" x 12'5"Level - SecondArea - 175
Dining Room
Dimensions - 16'9" x 12'0"Level - FirstArea - 201
Exterior Porch/Balcony
Dimensions - 4'8" x 7'0"Level - FirstArea - 32
Game Room
Dimensions - 19' x 26' 5"Level - SecondArea - 501
Kitchen
Dimensions - 22'2" x 12'0"Level - FirstArea - 266
Living Room
Dimensions - 18'2" x 22'4"Level - FirstArea - 405
Master Bathroom
Dimensions - 17'10" x 12'1"Level - FirstArea - 215
Master Bedroom
Dimensions - 18'4" x 18'10"Level - FirstArea - 345
Media Room
Dimensions - 19'6" x 12'5"Level - SecondArea - 242
Save
Ask
Tour
Hide
Share
Exterior Features
Construction Details
Batts InsulationStoneStuccoWood Siding
Exterior
Outdoor KitchenBalcony
Fencing
Back Yard
Lot Features
Back YardSubdivided
Patio And Porch
CoveredPorchPatio
Roof
Composition
Windows/Doors
Low Emissivity Windows
Community Features
MLS Area
24
School District
49 - Spring Branch
Financing Terms Available
CashConventional
Roads
Concrete
Schools
School District
49 - Spring Branch
Elementary School
Housman Elementary School
Middle School
Landrum Middle School
High School
Northbrook High School
Listing courtesy of Keller Williams Realty Metropolitan [email protected]
IDX information is provided exclusively for consumers’ personal, non-commercial use. It may not be used for any purpose other than to identify prospective properties consumers may be interested in purchasing. This data is deemed reliable but is not guaranteed accurate by the MLS.

Did you know? You can invite friends and family to your search. They can join your search, rate and discuss listings with you.