Search For Homes

Save
Ask
Tour
Hide
Share
$429,000
122 Days On Site

3207 Patagonia Street
League City, TX 77573

Single Family Residence|Pending
4
Beds
2
Total Baths
2
Full Baths
2,167
SqFt
$198
/SqFt
2020
Built
Subdivision:
Sedona Ph 2 Sec 6
County:
Galveston
Call Now: 346.202.7307
Is this the listing for you? We can help make it yours.
346.202.7307
3207 Patagonia Street3207 Patagonia Street3207 Patagonia Street3207 Patagonia Street
Save
Ask
Tour
Hide
Share

Mortgage Calculator

Monthly Payment (Est.)

Enter an interest rate to see your estimated monthly payment.
Calculator powered by Showcase IDX, a Constellation1 Company. Copyright ©2026 Information is deemed reliable but not guaranteed.

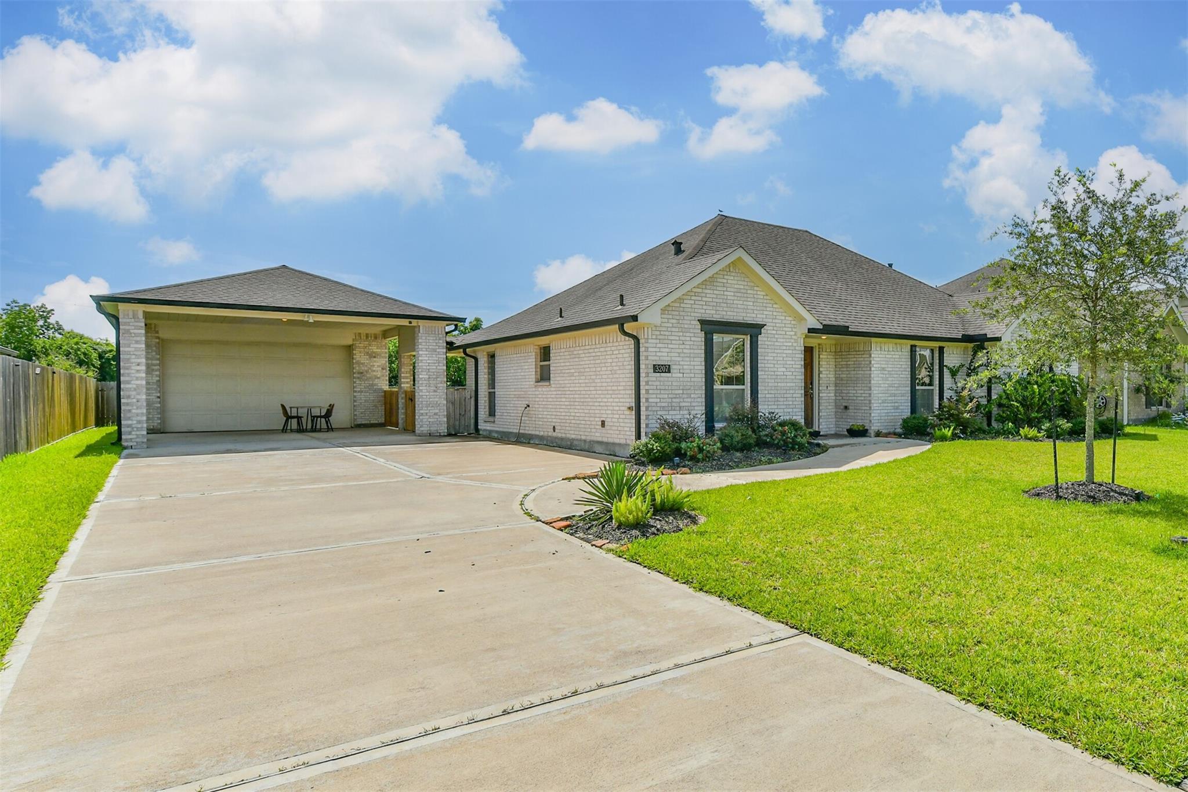
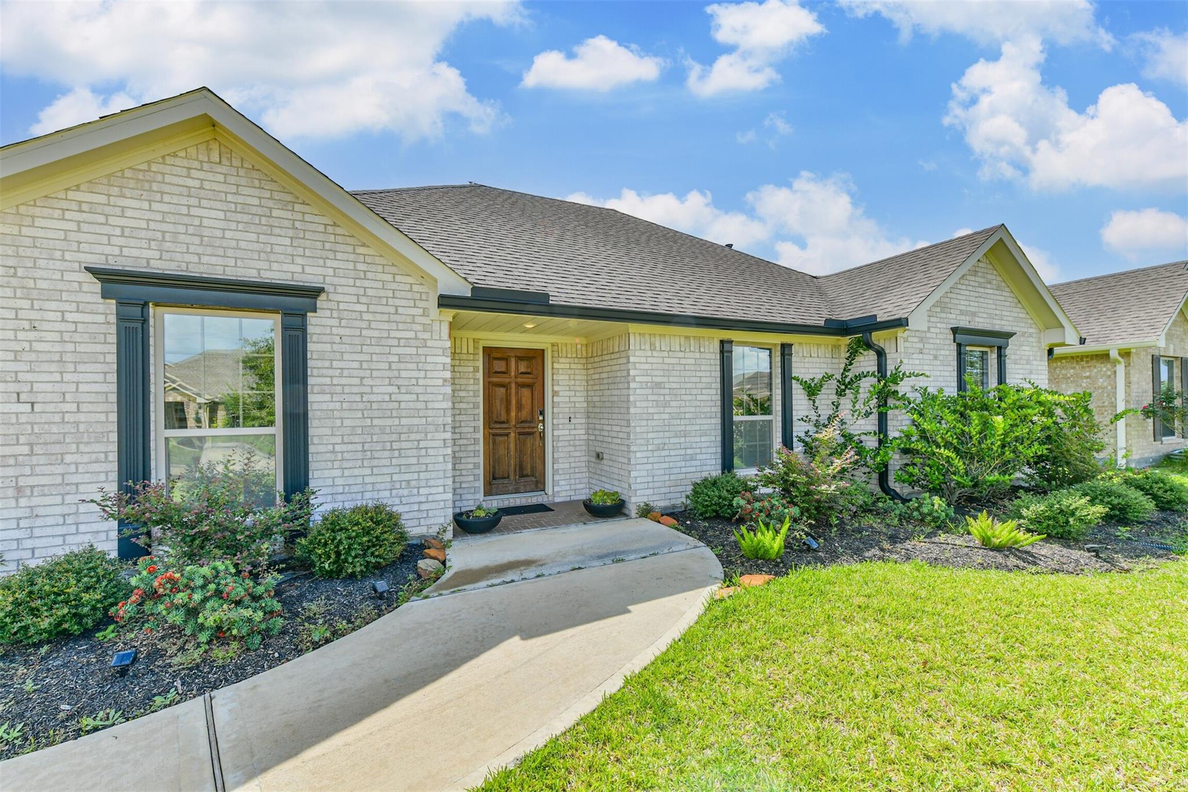
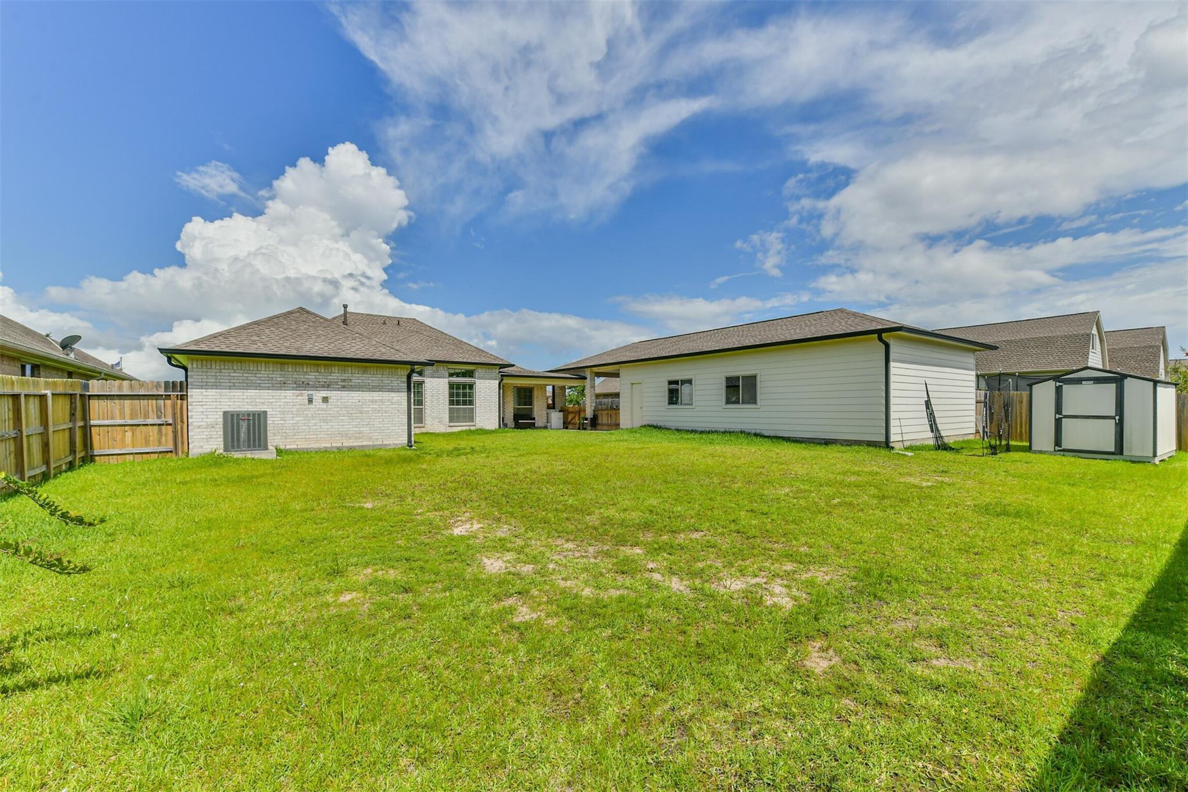
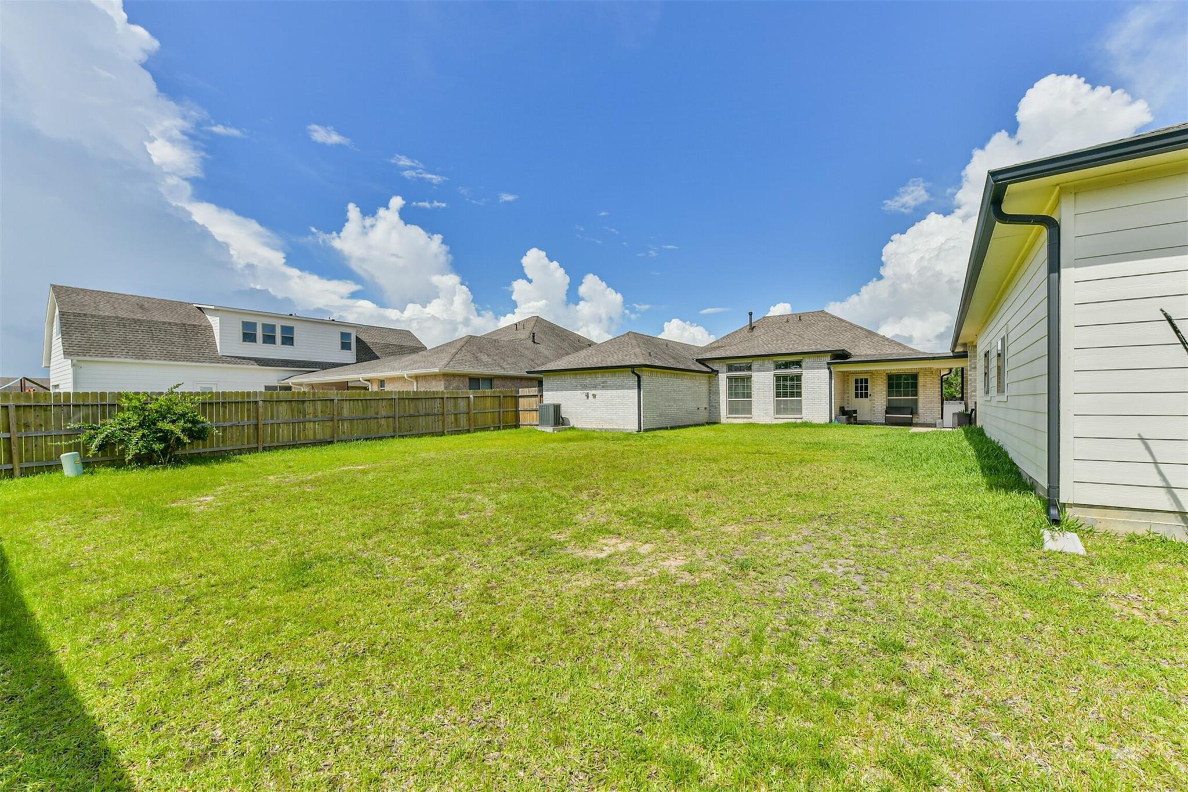
This immaculate home features an open floor plan bathed in natural light, offering a seamless flow between the living and dining areas. Highlights include a dedicated home office, generously proportioned rooms, a cozy gas fireplace, elegant plantation shutters, and soaring 10-foot ceilings. The well-equipped gourmet kitchen is ready for yer culinary adventures, boasting quartz countertops alongside a built-in oven, microwave, and cooktop. Retreat to the spacious primary suite, complete with a private ensuite bath and a massive walk-in closet. Outside, the backyard oasis offers a covered patio and a pristine lawn with plenty of room for yard games or even a future pool. Additional perks include a color-matched storage shed, a climate-controlled attic with spray foam insulation, and a massive 4-car detached garage to keep yer vessels safe and dry. Enjoy ultimate privacy tucked away on a quiet cul-de-sac with no back neighbors and convenient access to nearby walking trails.

Save
Ask
Tour
Hide
Share
Listing Snapshot
Price 
$429,000
Days On Site 
122 Days
Bedrooms 
4
Inside Area (SqFt) 
2,167 sqft
Total Baths 
2
Full Baths 
2
Partial Baths 
N/A
Lot Size 
0.2663 Acres
Year Built 
2020
MLS® Number 
96250788
Status 
Pending
Property Tax 
$13,129
HOA/Condo/Coop Fees 
$25 monthly
Sq Ft Source 
N/A
Friends & Family
Recent Activity
3 days agoListing updated with changes from the MLS®
3 days agoStatus changed to Pending
4 months agoListing first seen on site
General Features
Acres 
0.2663
Carport 
2
Disclosures 
Seller's Disclosure
Foundation 
Slab
Garage 
Yes
Garage Spaces 
4
Parking 
DetachedOversizedAttached CarportAttached
Parking Spaces 
6
Property Sub Type 
Single Family Residence
Sewer 
Public Sewer
SqFt Total 
2167
Style 
Traditional
Water Source 
Public
Interior Features
Cooling 
Electric
Heating 
Natural Gas
Bedroom 
Dimensions - 12 x 12Level - FirstArea - 144
Breakfast 
Dimensions - 12 x 14Level - FirstArea - 168
Living Room 
Dimensions - 18 x 20Level - FirstArea - 360
Master Bedroom 
Dimensions - 15 x 16Level - FirstArea - 240
Save
Ask
Tour
Hide
Share
Exterior Features
Construction Details 
Unknown
Lot Features 
Cul-De-Sac
Roof 
Composition
Community Features
Association Fee 
$300.0
Association Fee Frequency 
Annually
MLS Area 
33
School District 
17 - Dickinson
Schools
School District
17 - Dickinson
Elementary School
Lobit Elementary School
Middle School
Lobit Middle School
High School
Dickinson High School
Listing courtesy of Real Broker, LLC [email protected]

IDX information is provided exclusively for consumers’ personal, non-commercial use. It may not be used for any purpose other than to identify prospective properties consumers may be interested in purchasing. This data is deemed reliable but is not guaranteed accurate by the MLS.

Data provided by HAR.com © 2026. All information provided should be independently verified.

Neighborhood & Commute
Source: Walkscore
Disclosure: Community information and market data powered by Constellation Data Labs. Information is deemed reliable but not guaranteed.
Save
Ask
Tour
Hide
Share