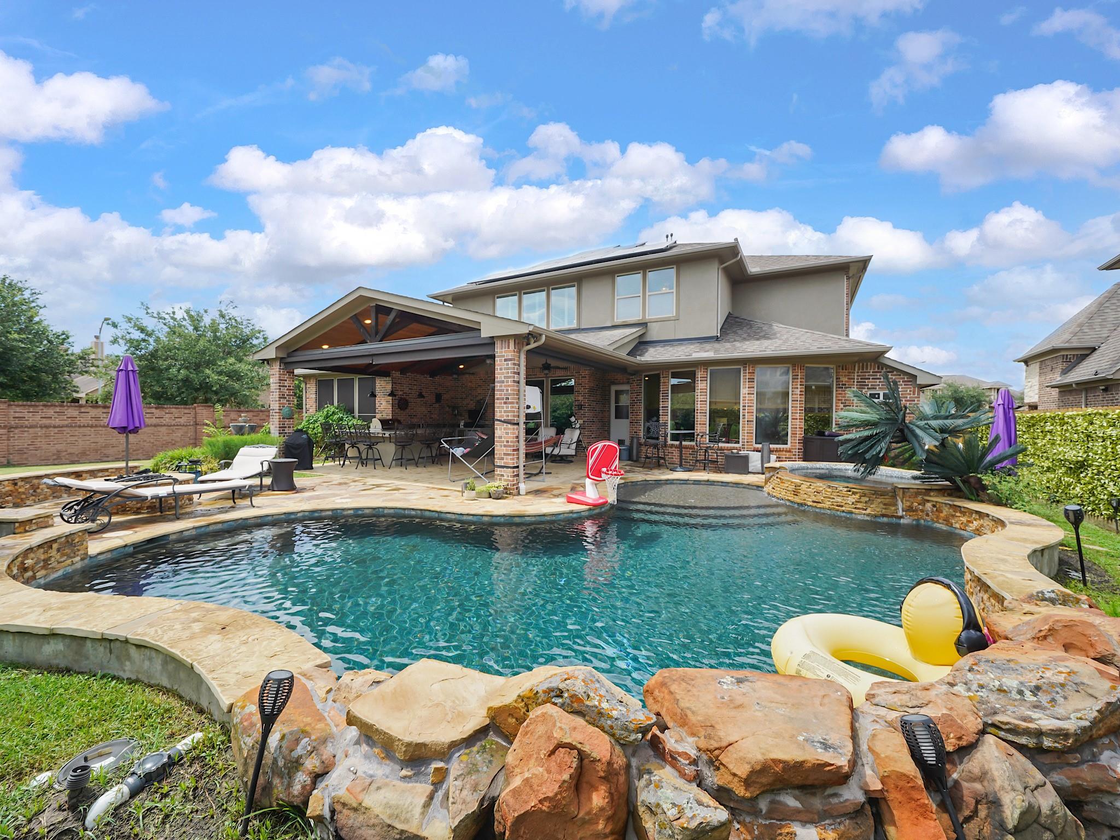
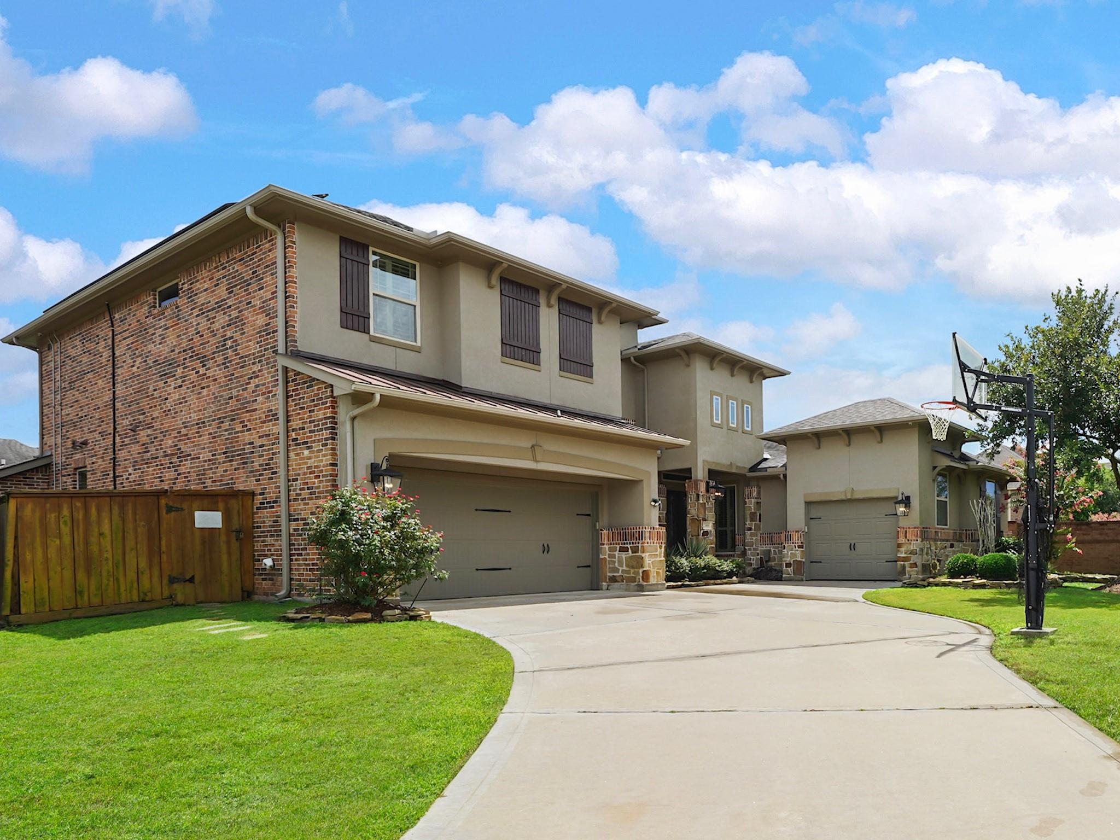
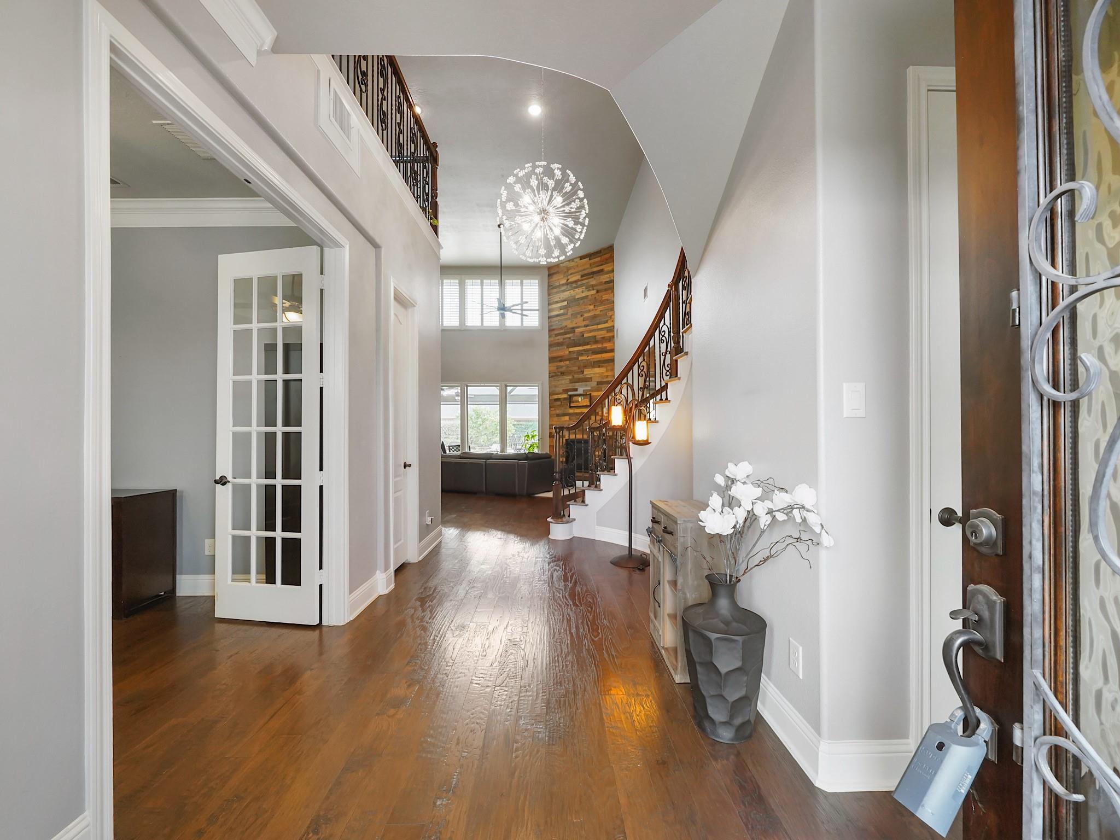
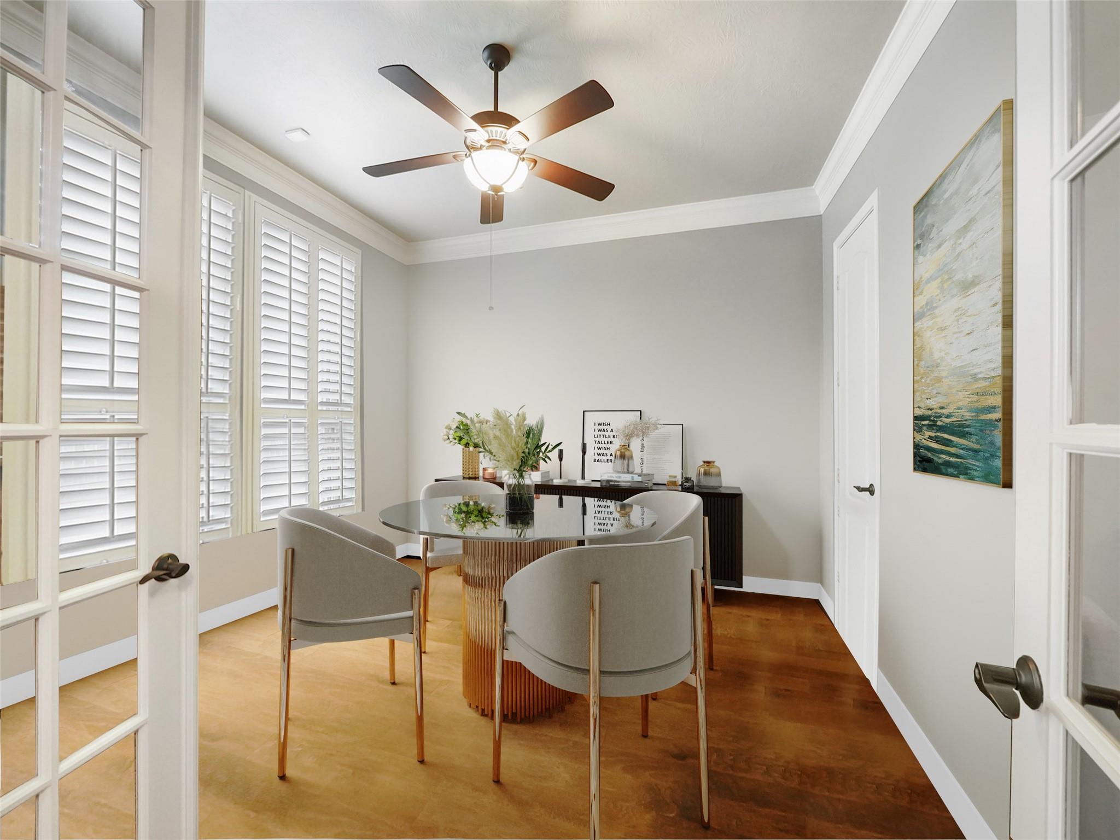
Experience refined living in this luxurious Lakes of Bella Terra residence, thoughtfully designed with upscale finishes and modern conveniences. The chef’s kitchen impresses with 3 ovens (2 GE Profile + 1 ZLINE gas/electric range), a farmhouse sink, pot filler, Kitchenaid vent hood, under-cabinet lighting, custom cabinetry, and a generous island. The elegant layout features formal dining, a private study, and a soaring family room with custom fireplace wall. The serene primary suite offers a spa-like bath with jetted tub, walk-in shower, and dual vanities. Upstairs boasts a spacious game room, media room, and three well-appointed bedrooms. Step outside to your private resort with a heated sport pool, full outdoor kitchen, covered patio with custom shades, and dedicated pool bath. Includes a whole-home Generac generator, premium water filtration with reverse osmosis, and an A/C-equipped one-car garage—ideal for a gym or studio. Located close to tons of amenities,
Save
Ask
Tour
Hide
Share
Listing Snapshot
Price
$5,750
Days On Site
18 Days
Bedrooms
4
Inside Area (SqFt)
4,404 sqft
Total Baths
6
Full Baths
5
Partial Baths
1
Lot Size
0.2758 Acres
Year Built
2015
MLS Number
96291823
Status
Active
Property Tax
N/A
HOA/Condo/Coop Fees
N/A
Sq Ft Source
N/A
Friends & Family
React
Comment
Invite
No Comments Yet
Did you know? You can invite friends and family to your search. They can join your search, rate and discuss listings with you.
Recent Activity
3 days ago
Listing updated with changes from the MLS
3 days ago
Price changed to $5,750
3 weeks ago
Listing first seen on site
General Features
Acres
0.2758
Attached Garage
Yes
Disclosures
MudSeller's Disclosure
Garage
Yes
Garage Spaces
3
Green Energy Efficient
ThermostatHVACAppliances
Lease Term
12 Months
Parking
AttachedOversizedAdditional ParkingGarage Door Opener
Parking Spaces
3
Pets
No
Property Sub Type
Single Family Residence
Security
Prewired
SqFt Total
4404
Style
Mediterranean
Water Source
Public
Interior Features
Appliances
ENERGY STAR Qualified AppliancesDisposalDouble OvenElectric OvenMicrowaveGas RangeDishwasherWater Purifier
IDX information is provided exclusively for consumers’ personal, non-commercial use. It may not be used for any purpose other than to identify prospective properties consumers may be interested in purchasing. This data is deemed reliable but is not guaranteed accurate by the MLS.

Did you know? You can invite friends and family to your search. They can join your search, rate and discuss listings with you.