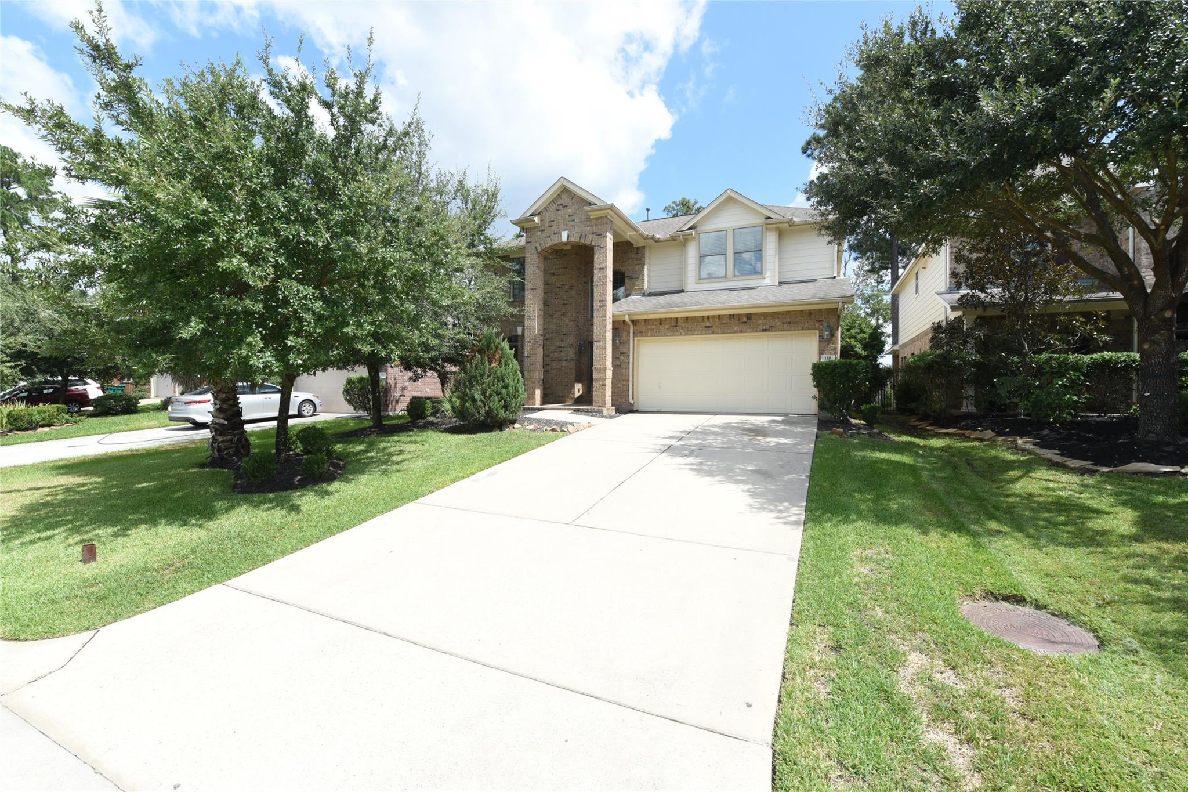
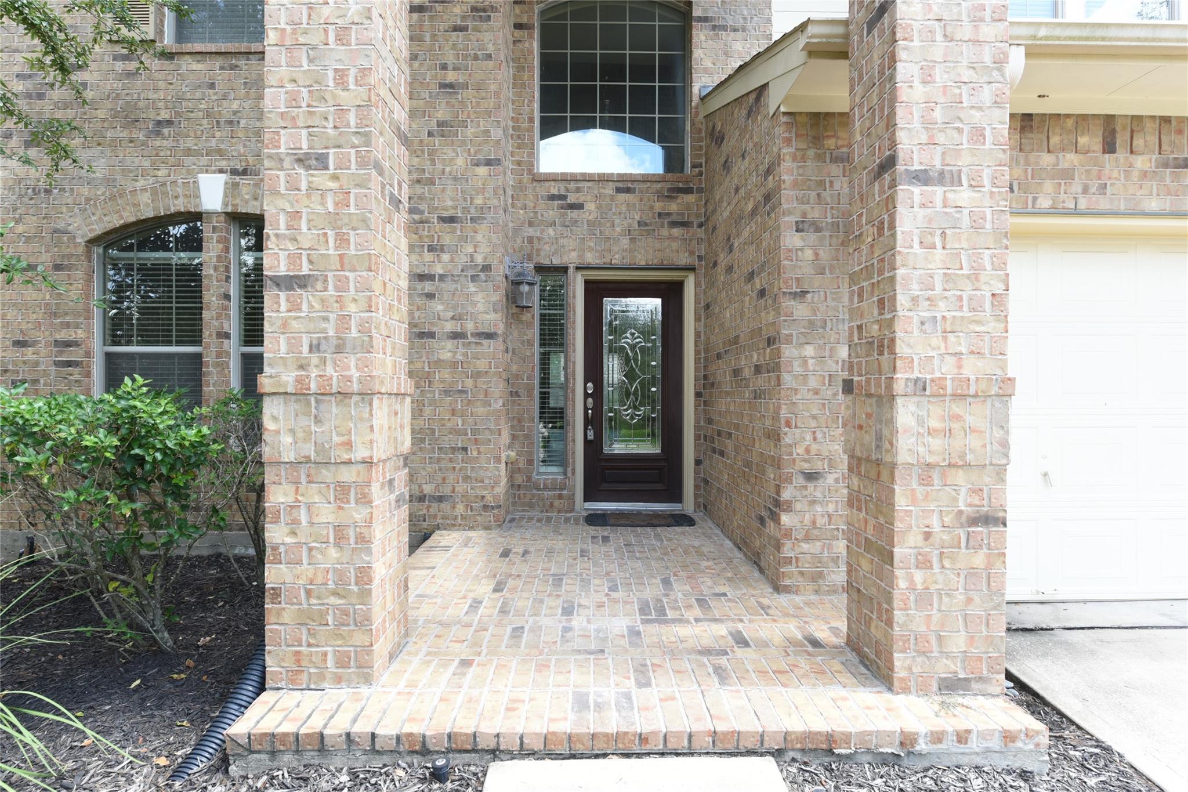
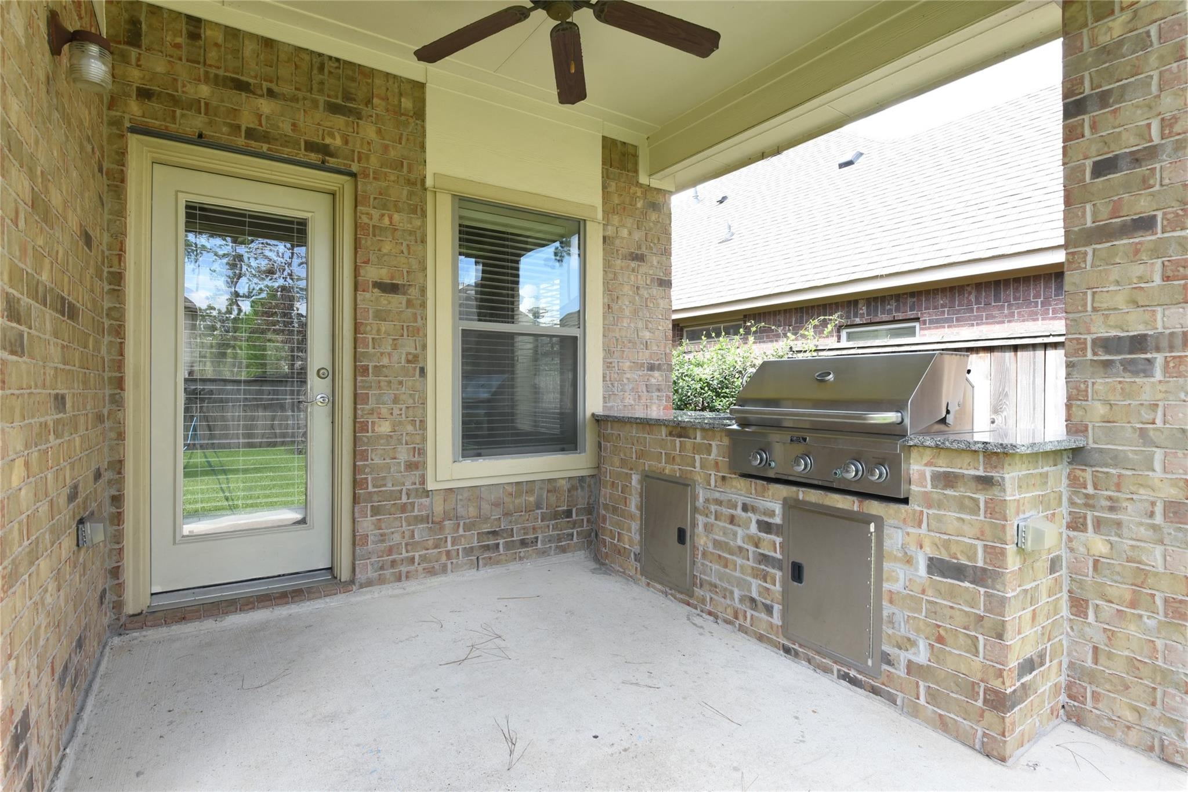
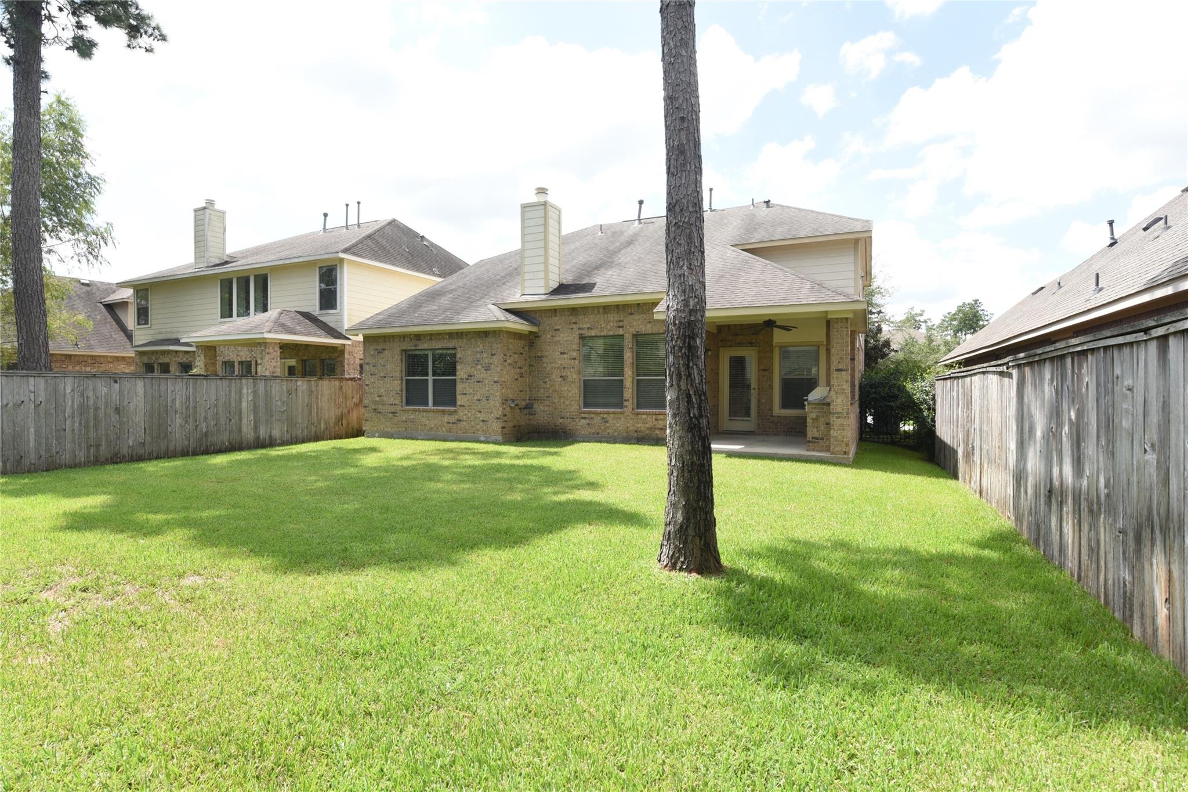
This home is truly an entertainer’s dream! The spacious backyard features a stunning outdoor kitchen with granite countertops, a stainless-steel grill and sink, plus a full sprinkler system—perfect for hosting family and friends. Inside, the open-concept floor plan flows beautifully from the grand entry into the enormous family room and gourmet kitchen, complete with stainless-steel appliances and granite countertops. The spacious primary suite is conveniently located on the main floor and features a relaxing garden tub and an oversized walk-in closet. Upstairs, you’ll find an enormous game room that provides the perfect space for family movie nights, games, or entertaining. You’ll love the location, just minutes from shopping, dining and all the conveniences The Woodlands has to offer. Enjoy the incredible lifestyle with 14 swimming pools, approximately 280 miles of walking and biking trails, and 180 parks—all part of what makes The Woodlands such a wonderful place to call home.
Save
Ask
Tour
Hide
Share
Listing Snapshot
Price
$520,000
Days On Site
29 Days
Bedrooms
4
Inside Area (SqFt)
2,745 sqft
Total Baths
3
Full Baths
2
Partial Baths
1
Lot Size
0.1416 Acres
Year Built
2008
MLS® Number
9631149
Status
Active
Property Tax
$11,936
HOA/Condo/Coop Fees
N/A
Sq Ft Source
N/A
Friends & Family
React
Comment
Invite
No Comments Yet
Did you know? You can invite friends and family to your search. They can join your search, rate and discuss listings with you.
Recent Activity
3 weeks ago
Listing updated with changes from the MLS®
4 weeks ago
Listing first seen on site
General Features
Acres
0.1416
Attached Garage
Yes
Disclosures
MudSellers Disclosure
Foundation
Slab
Garage
Yes
Garage Spaces
2
Green Energy Efficient
ThermostatHVAC
Parking
Attached
Parking Spaces
2
Property Sub Type
Single Family Residence
SqFt Total
2745
Style
Traditional
Water Source
Public
Interior Features
Appliances
DisposalElectric OvenMicrowaveGas RangeDishwasher
Cooling
Attic FanCeiling Fan(s)Electric
Fireplace
Yes
Fireplace Features
Gas Log
Fireplaces
1
Flooring
CarpetTileVinyl
Heating
Natural Gas
Interior
High CeilingsWalk-In Closet(s)Breakfast BarEntrance FoyerMaster DownstairsGranite CountersDouble VanitySmart Thermostat
IDX information is provided exclusively for consumers’ personal, non-commercial use. It may not be used for any purpose other than to identify prospective properties consumers may be interested in purchasing. This data is deemed reliable but is not guaranteed accurate by the MLS.

Did you know? You can invite friends and family to your search. They can join your search, rate and discuss listings with you.