
November 2, 2017
Save
Ask
Tour
Hide
$1,200
33 Days On Site
16111 Aspenglen Drive 306Houston, TX 77084
For Rent|Condominium|Active
2
Beds
1
Total Bath
1
Full Bath
855
SqFt
$1
/SqFt
1982
Built
Subdivision:
Aspen Club Condo Ph 01
County:
Harris
Call Now: 346.202.7307
Is this the listing for you? We can help make it yours.
346.202.7307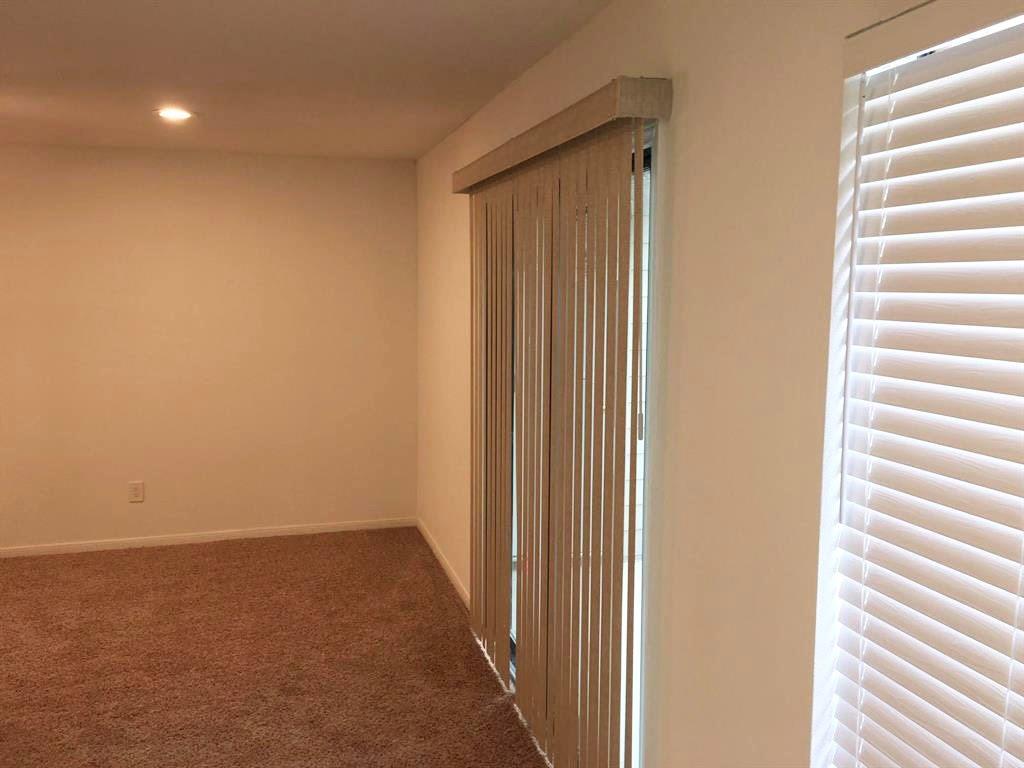
Save
Ask
Tour
Hide
Mortgage Calculator
Monthly Payment (Est.)
Enter an interest rate to see your estimated monthly payment.Calculator powered by Showcase IDX, a Constellation1 Company. Copyright ©2026 Information is deemed reliable but not guaranteed.
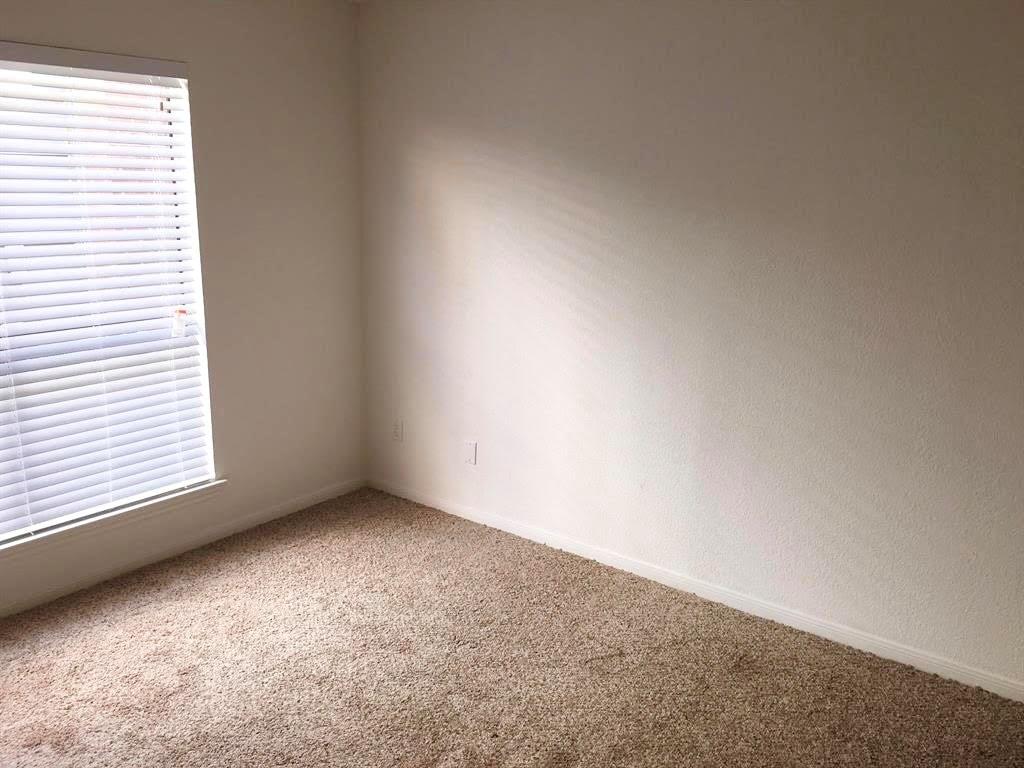
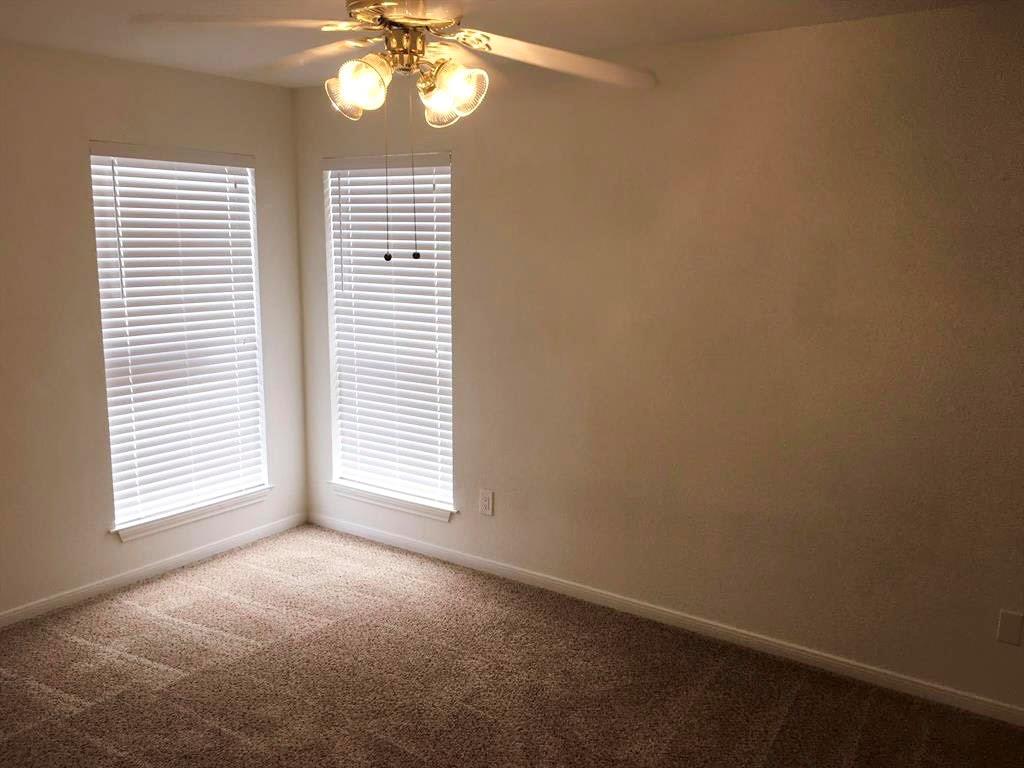
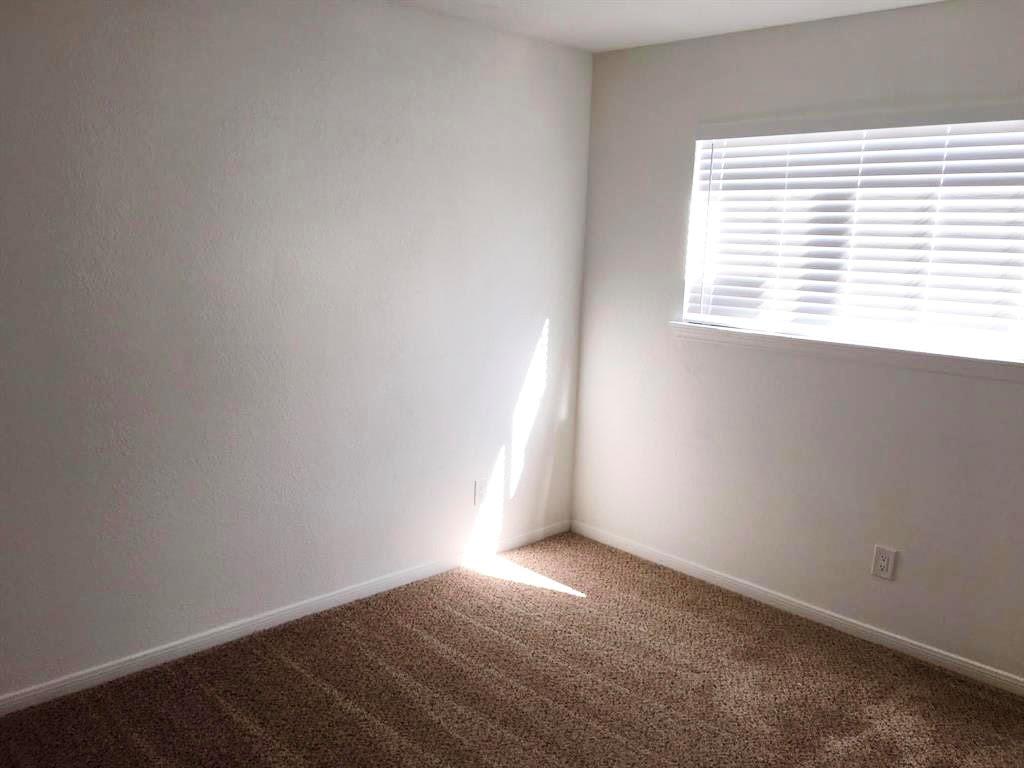
Small, private complex. This beautifully updated unit features fresh paint and cozy living with a wood-burning fireplace. Enjoy the convenience of a full-size washer/dryer and refrigerator included with the rental, along with ample storage including walk-in closets and a dedicated storage room.
Save
Ask
Tour
Hide
Listing Snapshot
Price
$1,200
Days On Site
33 Days
Bedrooms
2
Inside Area (SqFt)
855 sqft
Total Baths
1
Full Baths
1
Partial Baths
N/A
Lot Size
3.7987 Acres
Year Built
1982
MLS® Number
96321685
Status
Active
Property Tax
N/A
HOA/Condo/Coop Fees
N/A
Sq Ft Source
N/A
Friends & Family
Recent Activity
| a month ago | Listing updated with changes from the MLS® | |
| a month ago | Listing first seen on site |
General Features
Acres
3.7987
Carport
1
Direction Faces
West
Disclosures
Owner/Agent
Lease Term
12 Months
Number Of Stories
1
Parking
Additional ParkingAssignedElectric GateDetached CarportDetached
Parking Spaces
1
Pets
Call
Property Sub Type
Condominium
Security
Secured Garage/Parking
Sewer
Public Sewer
SqFt Total
855
Style
Traditional
Utilities
Cable Available
Water Source
Public
Interior Features
Appliances
DisposalElectric OvenElectric CooktopDishwasher
Cooling
Electric
Fireplace
Yes
Fireplace Features
Wood Burning
Fireplaces
1
Flooring
CarpetTile
Furnished
Unfurnished
Heating
Electric
Interior
Master Downstairs
Laundry Features
Electric Dryer HookupWasher Hookup
Bedroom
Dimensions - 13x12Level - FirstArea - 156
Dining Room
Dimensions - 10x8Level - FirstArea - 80
Living Room
Dimensions - 16x13Level - FirstArea - 208
Master Bedroom
Dimensions - 15x12Level - FirstArea - 180
Save
Ask
Tour
Hide
Exterior Features
Exterior
BalconyPlaygroundTennis Court(s)Storage
Fencing
FencedFull
Other Structures
Storage
View
Pool
Waterview
Pool
Community Features
Community Features
Tennis Court(s)
MLS Area
8
School District
30 - Katy
Roads
Concrete
Schools
School District
30 - Katy
Elementary School
Bear Creek Elementary School (Katy)
Middle School
Cardiff Junior High School
High School
Mayde Creek High School
Listing courtesy of WAVE Real Estate Services, LLC [email protected]
IDX information is provided exclusively for consumers’ personal, non-commercial use. It may not be used for any purpose other than to identify prospective properties consumers may be interested in purchasing. This data is deemed reliable but is not guaranteed accurate by the MLS.
Data provided by HAR.com © 2026. All information provided should be independently verified.
IDX information is provided exclusively for consumers’ personal, non-commercial use. It may not be used for any purpose other than to identify prospective properties consumers may be interested in purchasing. This data is deemed reliable but is not guaranteed accurate by the MLS.
Data provided by HAR.com © 2026. All information provided should be independently verified.
Neighborhood & Commute
Source: Walkscore
Disclosure: Community information and market data powered by Constellation Data Labs. Information is deemed reliable but not guaranteed.
Save
Ask
Tour
Hide
Did you know? You can invite friends and family to your search. They can join your search, rate and discuss listings with you.