Search For Homes

Save
Ask
Tour
Hide
Share
$469,895
2 Days On Site

1207 Plantation Drive
Richmond, TX 77406

For Sale|Single Family Residence|Active
4
Beds
4
Total Baths
3
Full Baths
1
Partial Bath
3,169
SqFt
$148
/SqFt
1985
Built
Subdivision:
Pecan Grove Plantation Sec 5
County:
Fort Bend
Call Now: 346.202.7307
Is this the listing for you? We can help make it yours.
346.202.7307
Upcoming Open Houses
Sat, Oct 10, 12:00 PM - 2:00 PM
1207 Plantation Drive1207 Plantation Drive1207 Plantation Drive1207 Plantation Drive
Save
Ask
Tour
Hide
Share

Mortgage Calculator

Monthly Payment (Est.)

Enter an interest rate to see your estimated monthly payment.
Calculator powered by Showcase IDX, a Constellation1 Company. Copyright ©2026 Information is deemed reliable but not guaranteed.

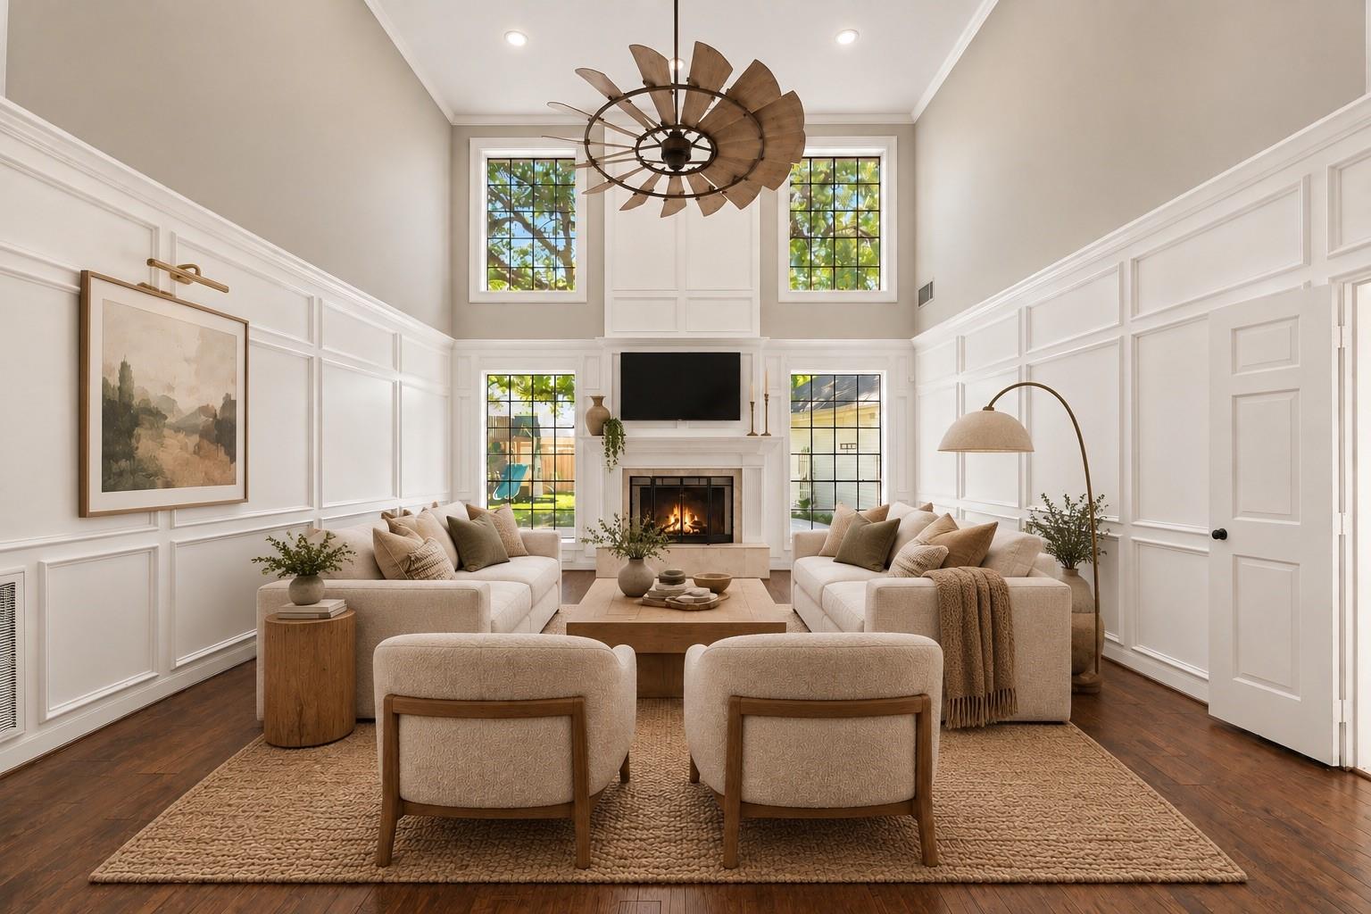
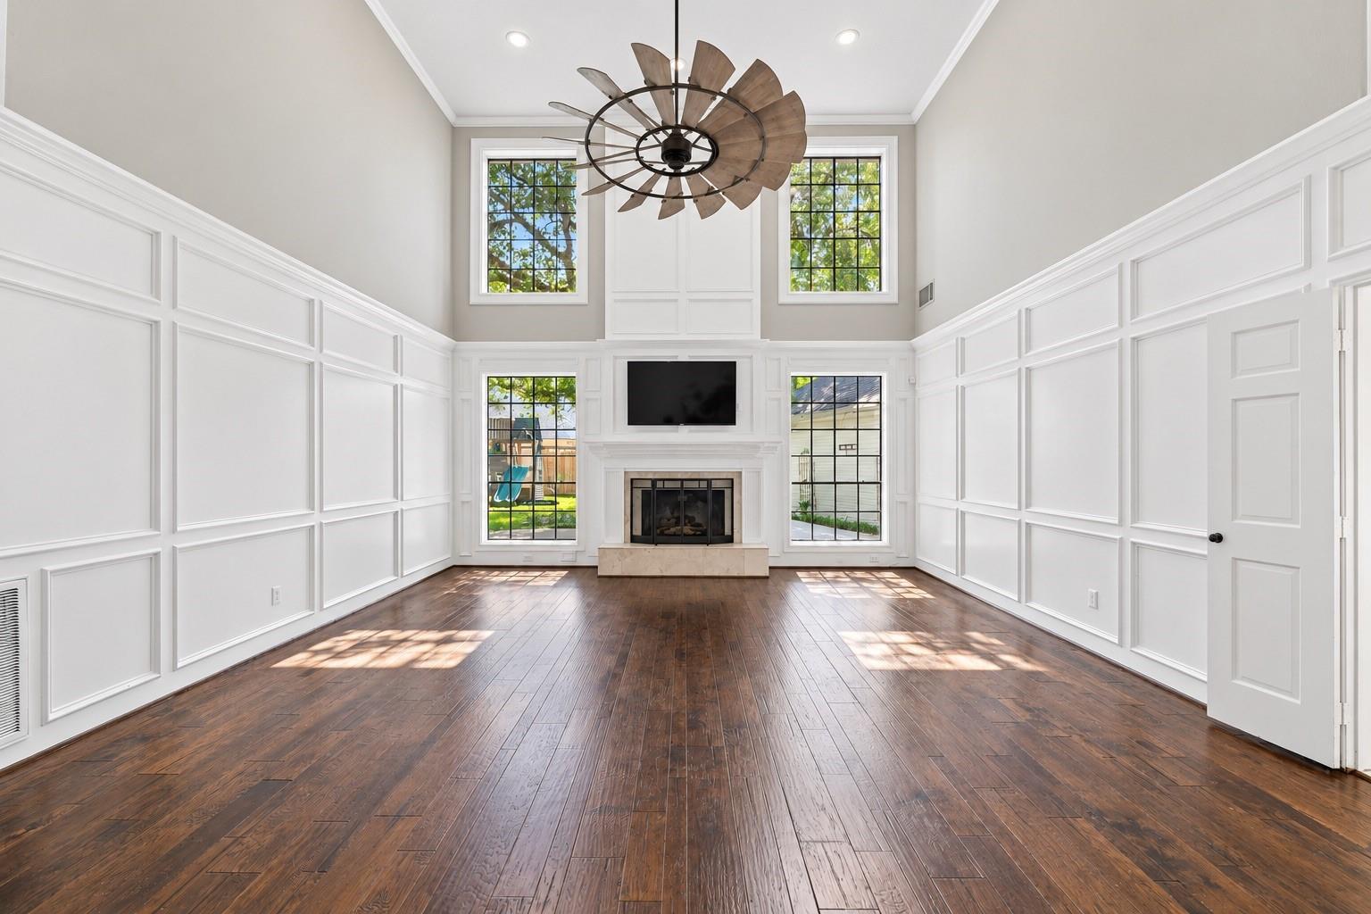
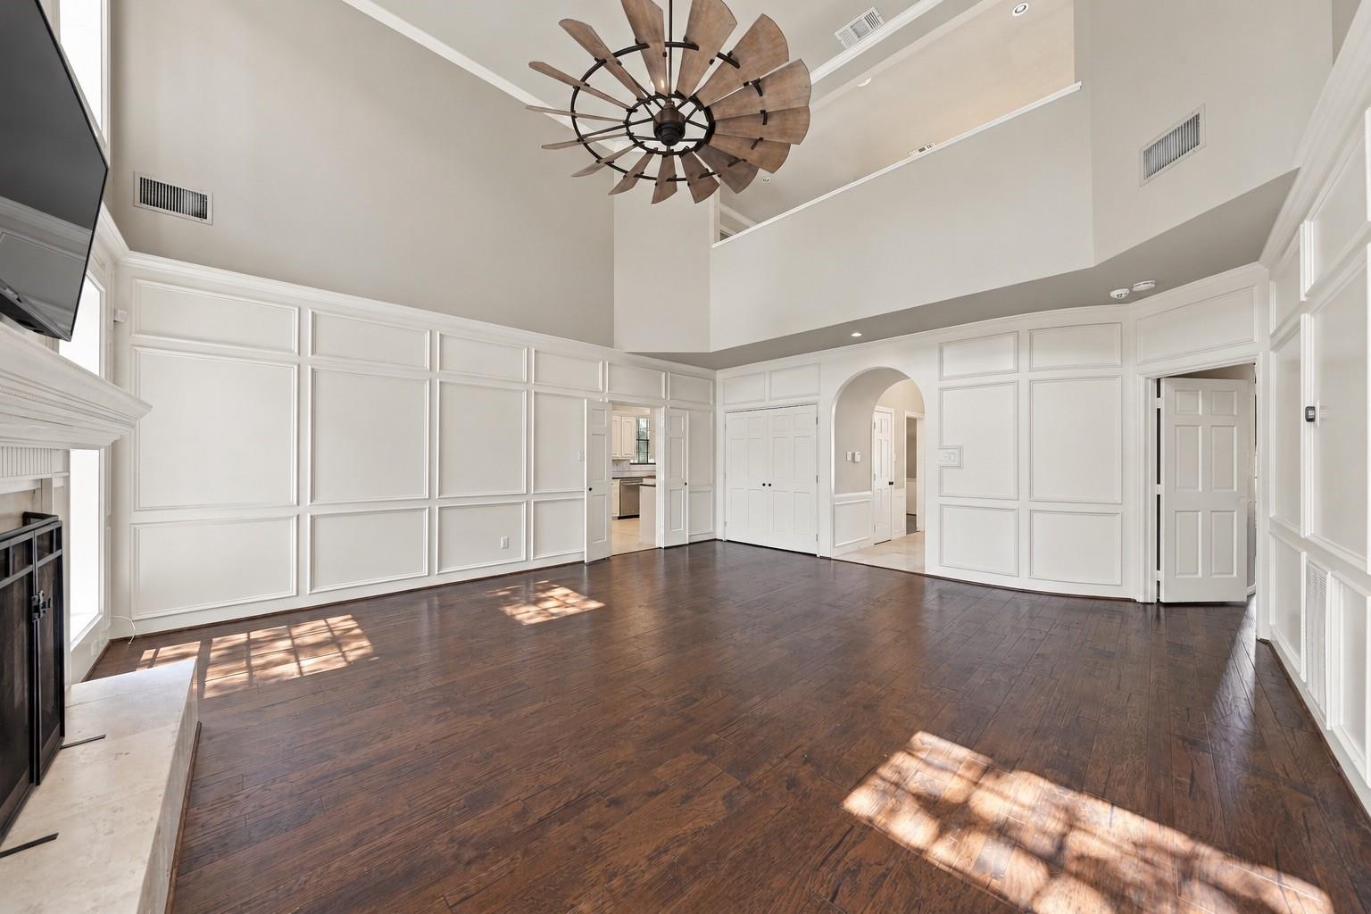
Live in one of Richmond’s most distinctive neighborhoods! This 4-bedroom, 3.5-bath Pecan Grove home pairs classic curb appeal and mature trees with a dramatic two-story entry, sweeping staircase, soaring ceilings, rich wood floors and walls of natural light. The kitchen offers granite counters, stainless appliances, abundant cabinetry and a walk-in pantry, while the first-floor primary suite provides a spacious retreat. Upstairs, a large game room and three generous bedrooms give everyone room to spread out. Outside, enjoy a fenced yard, extended gated driveway and oversized garage with golf-cart access. Pecan Grove adds the lifestyle: 27-hole golf, parks, sports fields, playgrounds, levee hike/bike trails and its famous holiday-light tradition—all near everyday shopping and dining.

Save
Ask
Tour
Hide
Share
Listing Snapshot
Price 
$469,895
Days On Site 
2 Days
Bedrooms 
4
Inside Area (SqFt) 
3,169 sqft
Total Baths 
4
Full Baths 
3
Partial Baths 
1
Lot Size 
0.2244 Acres
Year Built 
1985
MLS® Number 
96324956
Status 
Active
Property Tax 
$8,014
HOA/Condo/Coop Fees 
$22.92 monthly
Sq Ft Source 
N/A
Friends & Family
Recent Activity
20 hours agoListing updated with changes from the MLS®
2 days agoListing first seen on site
General Features
Acres 
0.2244
Direction Faces 
North
Disclosures 
MudSeller's Disclosure
Foundation 
Slab
Garage 
Yes
Garage Spaces 
3
Parking 
DetachedGarage Door OpenerGolf Cart GarageElectric GateGated
Parking Spaces 
3
Property Sub Type 
Single Family Residence
SqFt Total 
3169
Style 
Traditional
Water Source 
Public
Interior Features
Appliances 
DisposalMicrowaveDishwasher
Cooling 
Electric
Fireplace 
Yes
Fireplace Features 
Gas Log
Fireplaces 
1
Flooring 
TileWood
Heating 
Natural Gas
Interior 
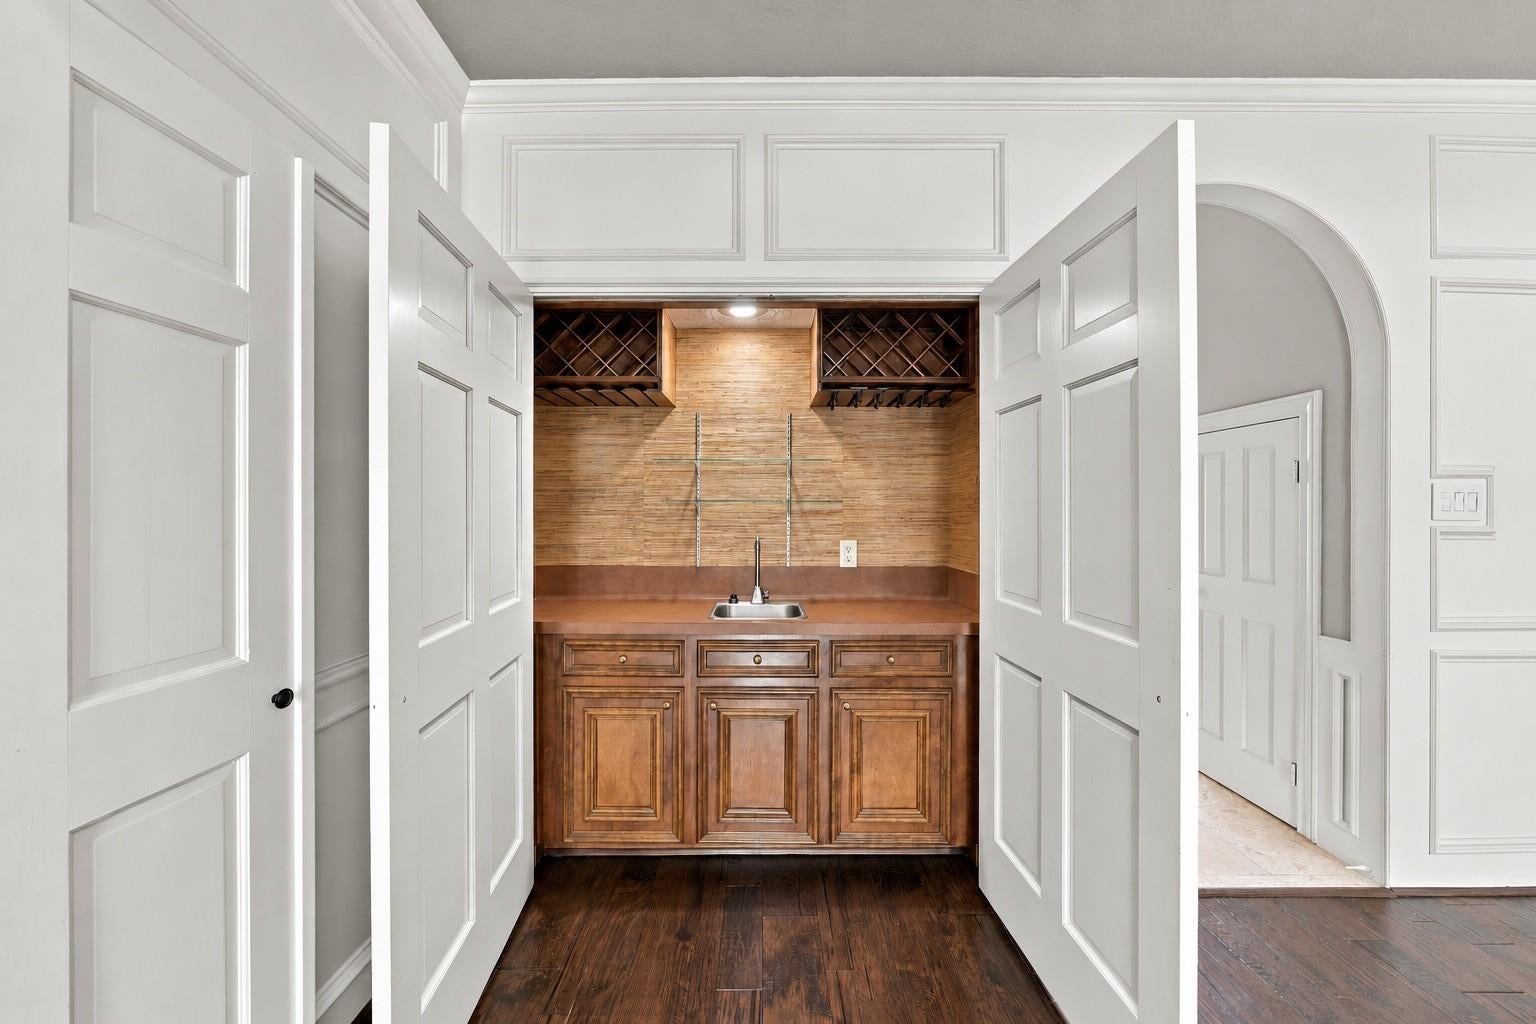
Crown MoldingHigh CeilingsWet BarWalk-In Closet(s)PantryEntrance FoyerMaster DownstairsDouble Vanity
Spa 
Yes
Bedroom 
Dimensions - 11x11Level - SecondArea - 121
Dining Room 
Dimensions - 10x10Level - FirstArea - 100
Game Room 
Dimensions - 12x16Level - SecondArea - 192
Kitchen 
Dimensions - 9x13Level - FirstArea - 117
Living Room 
Dimensions - 14x20Level - FirstArea - 280
Master Bedroom 
Dimensions - 13x19Level - FirstArea - 247
Save
Ask
Tour
Hide
Share
Exterior Features
Construction Details 
BrickWood Siding
Fencing 
Back YardFull
Lot Features 
Near Golf CourseSubdivided
Other Structures 
Workshop
Patio And Porch 
Patio
Roof 
Composition
Spa 
Yes
Community Features
Accessibility Features 
Therapeutic Whirlpool
Association Amenities 
ClubhouseFitness CenterGolf CourseJogging PathParkParty RoomPicnic AreaPlaygroundPoolTennis Court(s)Trail(s)
Association Fee 
$275.0
Association Fee Frequency 
Annually
Community Features 
ClubhouseGolf
MLS Area 
37
School District 
19 - Fort Bend
Financing Terms Available 
CashConventionalFHAOwner Will CarryVA Loan
Roads 
Concrete
Schools
School District
19 - Fort Bend
Elementary School
Pecan Grove Elementary School
Middle School
Bowie Middle School (Fort Bend)
High School
Travis High School (Fort Bend)
Listing courtesy of Landlords of Texas, LLC [email protected]

IDX information is provided exclusively for consumers’ personal, non-commercial use. It may not be used for any purpose other than to identify prospective properties consumers may be interested in purchasing. This data is deemed reliable but is not guaranteed accurate by the MLS.

Data provided by HAR.com © 2026. All information provided should be independently verified.

Neighborhood & Commute
Source: Walkscore
Disclosure: Community information and market data powered by Constellation Data Labs. Information is deemed reliable but not guaranteed.
Save
Ask
Tour
Hide
Share