Search For Homes

Save
Ask
Tour
Hide
Share
$339,900
15 Days On Site

6410 Autumn Thistle Drive
Katy, TX 77449

Single Family Residence|Pending
3
Beds
2
Total Baths
2
Full Baths
1,892
SqFt
$180
/SqFt
1993
Built
Subdivision:
Autumn Run Sec 03
County:
Harris
Call Now: 346.202.7307
Is this the listing for you? We can help make it yours.
346.202.7307
6410 Autumn Thistle Drive6410 Autumn Thistle Drive6410 Autumn Thistle Drive6410 Autumn Thistle Drive
Save
Ask
Tour
Hide
Share

Mortgage Calculator

Monthly Payment (Est.)

Enter an interest rate to see your estimated monthly payment.
Calculator powered by Showcase IDX, a Constellation1 Company. Copyright ©2026 Information is deemed reliable but not guaranteed.

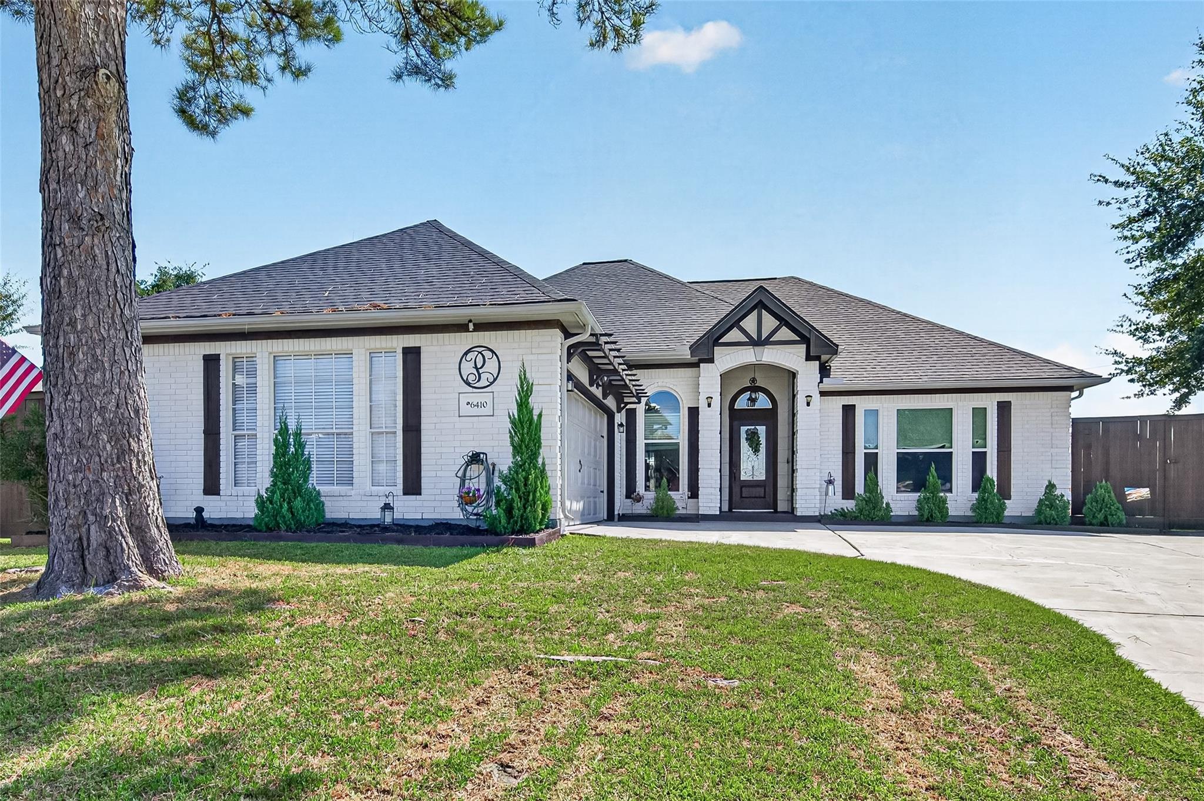
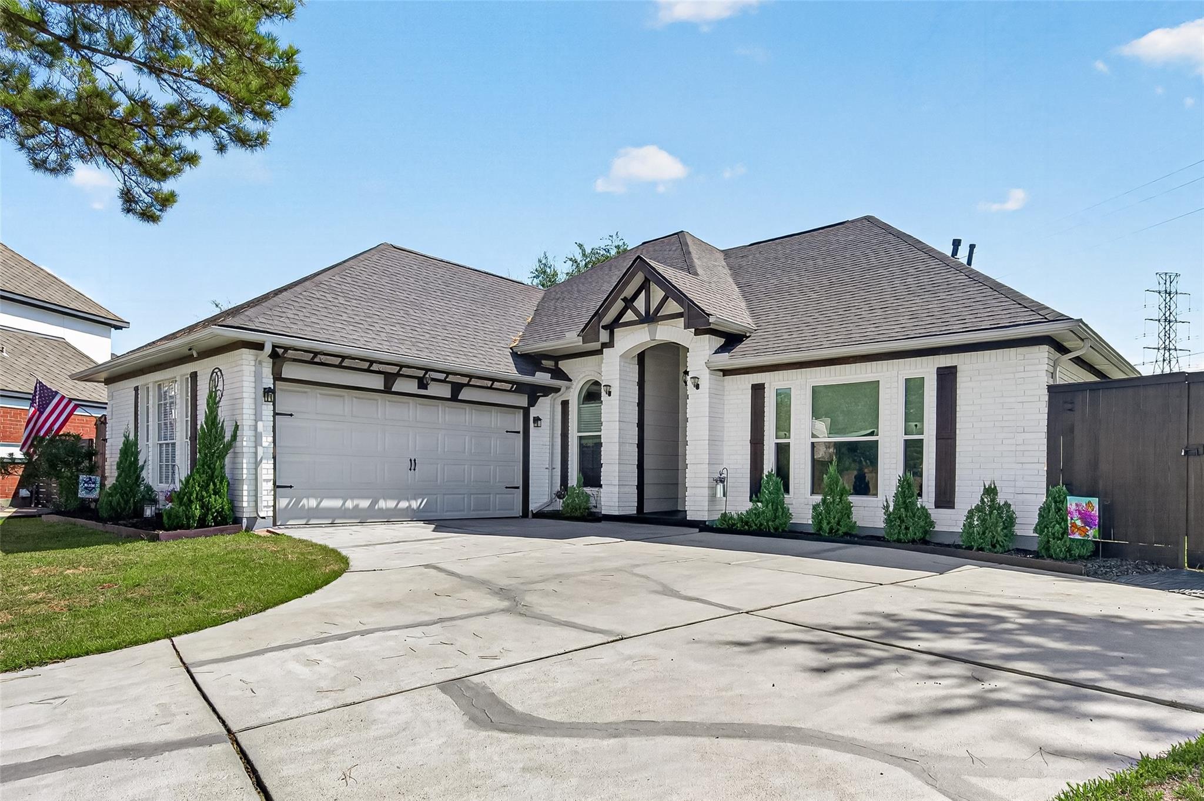
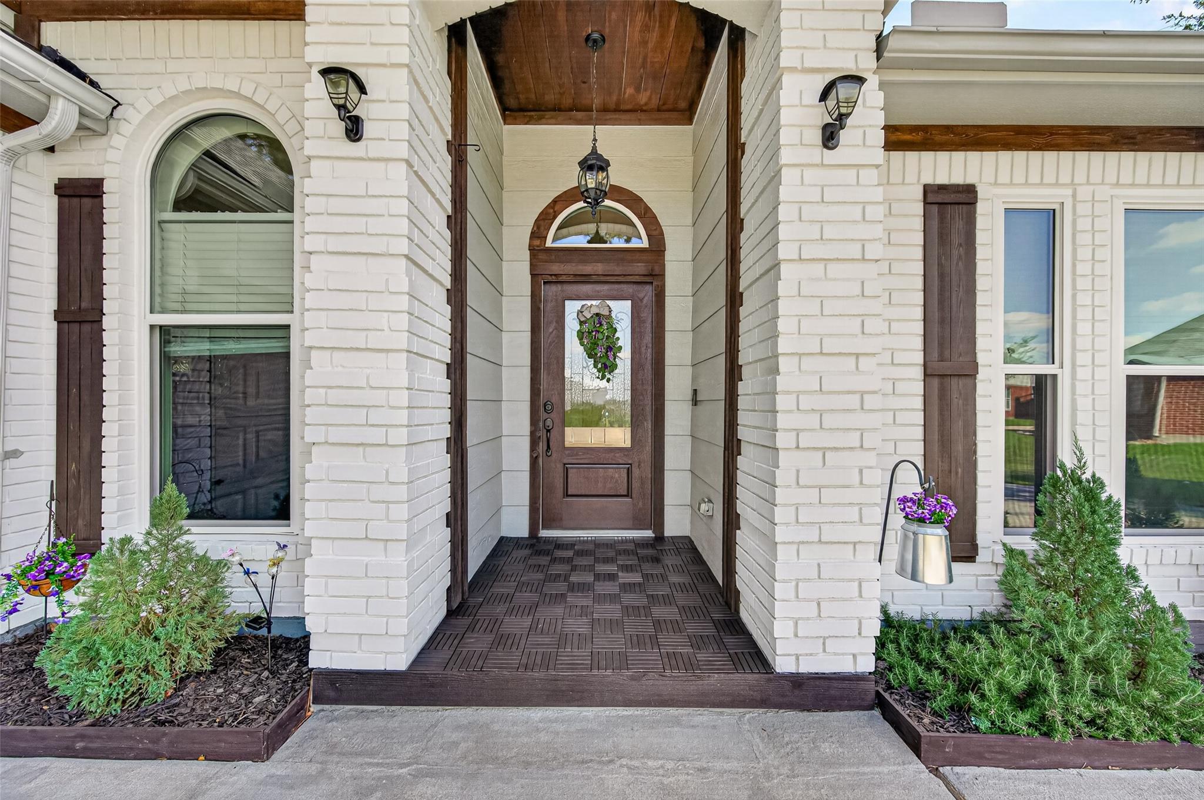
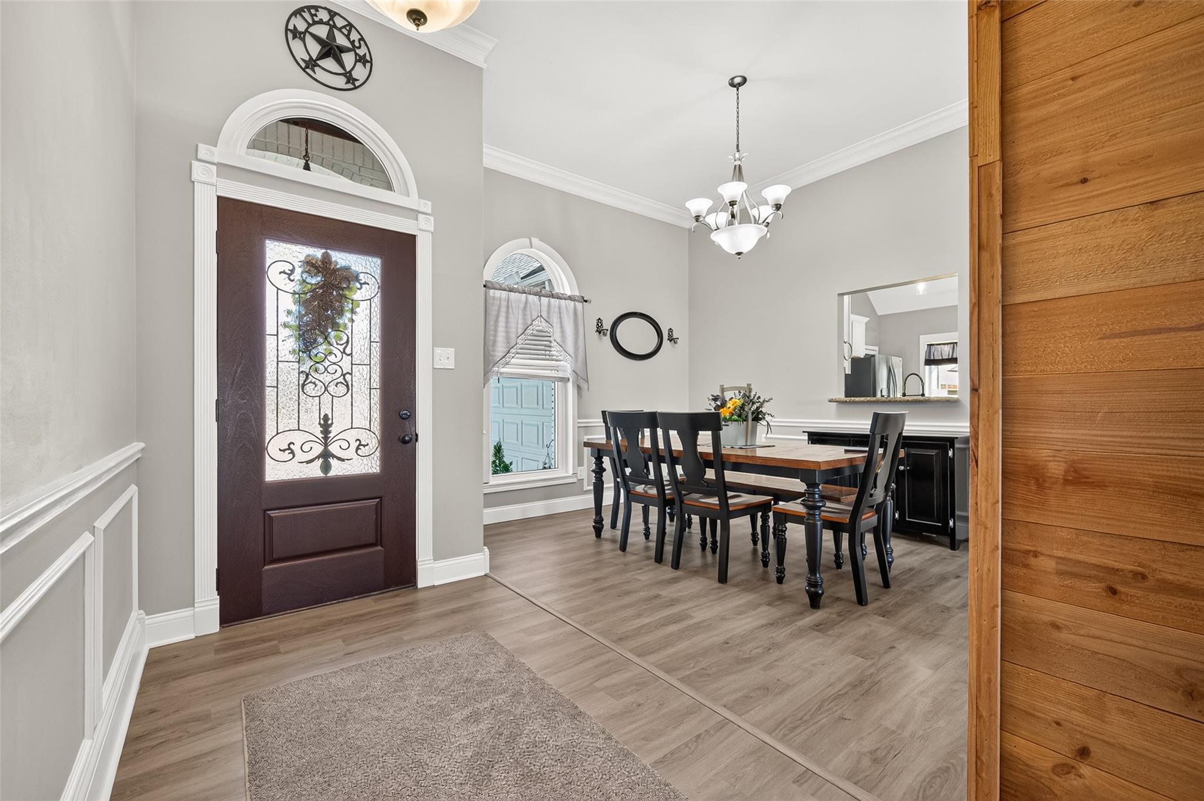
Beautifully updated one-story home in Autumn Run on a double lot in a cul-de-sac with no rear neighbors! Features 3 bedrooms, 2 baths, an open floor plan, vaulted living room ceilings, and a stone wood/gas fireplace. Enjoy the in-ground gunite pool and outdoor entertaining area with cabana bar, deck, storage shed, and 9' drive-through gate. Recent updates include a 2026 roof with 50-year transferable warranty, interior/exterior paint, windows, doors, flooring, carpet, added insulation, updated landscaping and lighting, and two renovated bathrooms. New kitchen appliances, refrigerator, washer, and dryer included. All electrical outlets and switches replaced. Driveway and pool-area concrete repaired. Pool pump replaced in 2024. Attached 2-car garage. The spacious lot and poolside amenities offer a great setting for relaxing or entertaining. Enjoy the privacy and amazing outdoor space and extensive updates this home has to offer. Home rivals new construction and offers so much more!

Save
Ask
Tour
Hide
Share
Listing Snapshot
Price 
$339,900
Days On Site 
15 Days
Bedrooms 
3
Inside Area (SqFt) 
1,892 sqft
Total Baths 
2
Full Baths 
2
Partial Baths 
N/A
Lot Size 
0.4031 Acres
Year Built 
1993
MLS Number 
9637216
Status 
Pending
Property Tax 
$7,037
HOA/Condo/Coop Fees 
$45.83 monthly
Sq Ft Source 
N/A
Friends & Family
Recent Activity
3 days agoListing updated with changes from the MLS
3 days agoStatus changed to Pending
2 weeks agoListing first seen on site
General Features
Acres 
0.4031
Attached Garage 
Yes
Direction Faces 
West
Disclosures 
MudSeller's Disclosure
Foundation 
Slab
Garage 
Yes
Garage Spaces 
2
Green Energy Efficient 
Thermostat
Parking 
Attached
Parking Spaces 
2
Property Sub Type 
Single Family Residence
SqFt Total 
1892
Style 
Traditional
Water Source 
Public
Interior Features
Appliances 
DisposalGas OvenOvenMicrowaveGas RangeDishwasherDryerRefrigeratorWasher
Cooling 
Ceiling Fan(s)Electric
Fireplace 
Yes
Fireplace Features 
Gas LogWood Burning
Fireplaces 
1
Flooring 
CarpetTileVinyl
Heating 
Natural Gas
Interior 
Crown MoldingHigh CeilingsWalk-In Closet(s)Breakfast BarKitchen IslandPantryEntrance FoyerMaster DownstairsGranite CountersVaulted Ceiling(s)Double VanitySoaking TubSmart Thermostat
Laundry Features 
Electric Dryer HookupWasher Hookup
Window Features 
Window CoveringsLow Emissivity Windows
Dining Room 
Dimensions - 13x10Level - FirstArea - 130
Save
Ask
Tour
Hide
Share
Exterior Features
Construction Details 
BrickCement SidingOtherBlown-In Insulation
Fencing 
Back YardFull
Lot Features 
Back YardCul-De-SacSubdivided
Patio And Porch 
Patio
Pool Features 
Gunite
Private Pool 
Yes
Roof 
Composition
Windows/Doors 
Window CoveringsLow Emissivity Windows
Community Features
Association Amenities 
Basketball CourtPlaygroundPoolTennis Court(s)Recreation Facilities
Association Fee 
$550.0
Association Fee Frequency 
Annually
Community Features 
Tennis Court(s)Curbs
MLS Area 
25
School District 
13 - Cypress-Fairbanks
Financing Terms Available 
CashConventionalFHAVA Loan
Roads 
Concrete
Schools
School District
13 - Cypress-Fairbanks
Elementary School
Jowell Elementary School
Middle School
Kahla Middle School
High School
Cypress Springs High School
Listing courtesy of Wanda Taylor Properties [email protected]

IDX information is provided exclusively for consumers’ personal, non-commercial use. It may not be used for any purpose other than to identify prospective properties consumers may be interested in purchasing. This data is deemed reliable but is not guaranteed accurate by the MLS.

Data provided by HAR.com © 2026. All information provided should be independently verified.

Neighborhood & Commute
Source: Walkscore
Disclosure: Community information and market data powered by Constellation Data Labs. Information is deemed reliable but not guaranteed.
Save
Ask
Tour
Hide
Share