Search For Homes

Save
Ask
Tour
Hide
Share
$227,900
109 Days On Site

236 Bennett Loop
Angleton, TX 77515

For Sale|Single Family Residence|Active
3
Beds
2
Total Baths
2
Full Baths
1,320
SqFt
$173
/SqFt
2022
Built
Subdivision:
Riverwood Ranch Sd
County:
Brazoria
Call Now: 346.202.7307
Is this the listing for you? We can help make it yours.
346.202.7307
236 Bennett Loop236 Bennett Loop236 Bennett Loop236 Bennett Loop
Save
Ask
Tour
Hide
Share

Mortgage Calculator

Monthly Payment (Est.)

Enter an interest rate to see your estimated monthly payment.
Calculator powered by Showcase IDX, a Constellation1 Company. Copyright ©2026 Information is deemed reliable but not guaranteed.

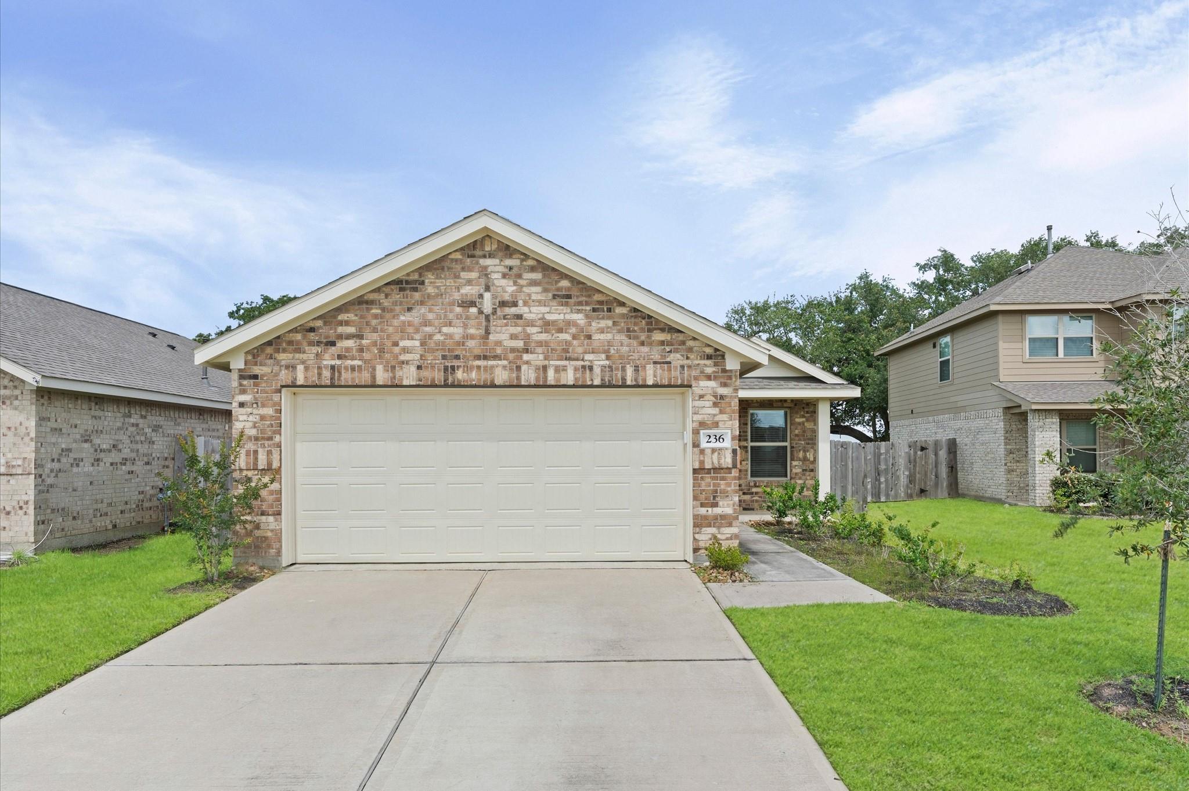
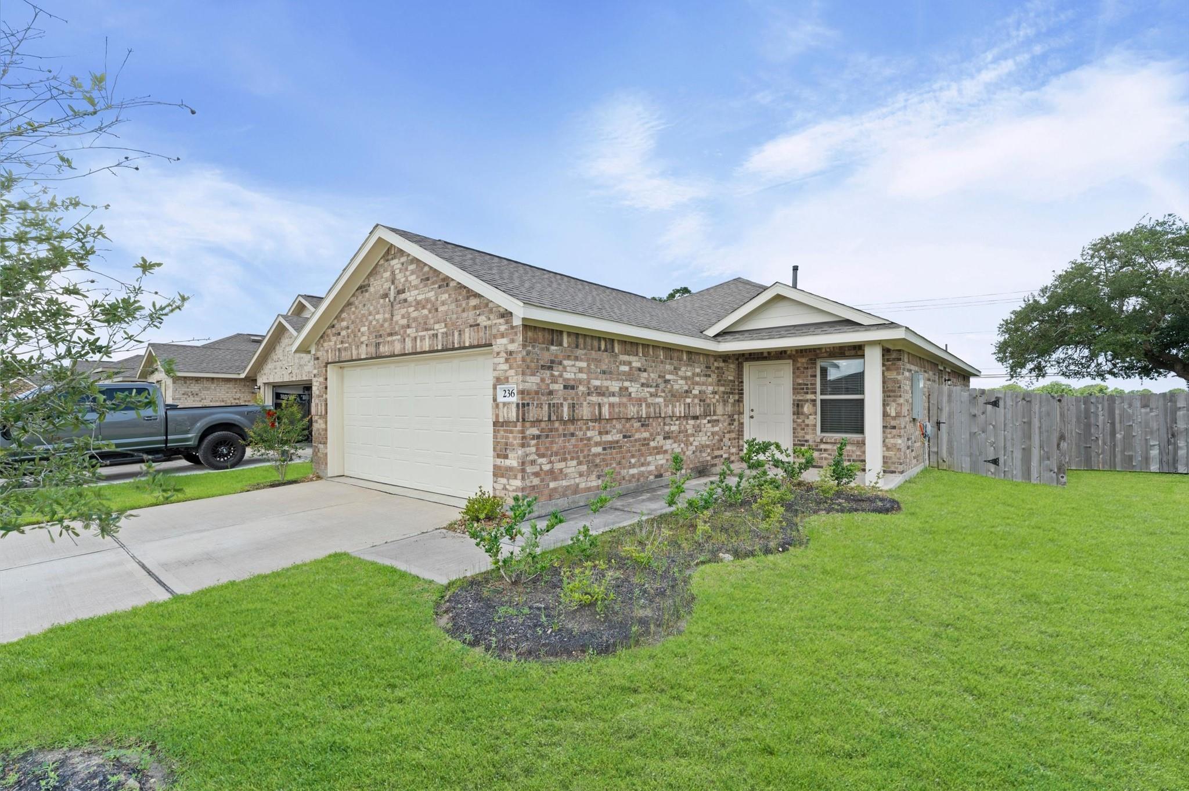
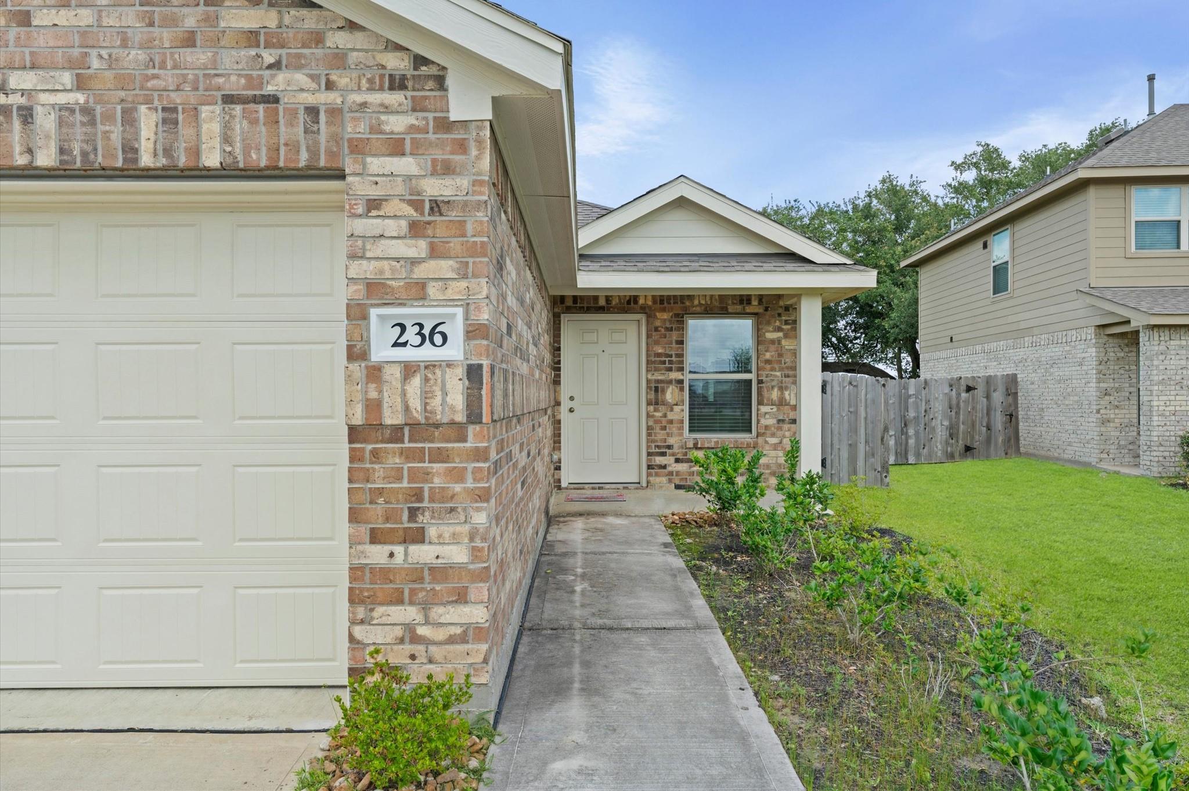
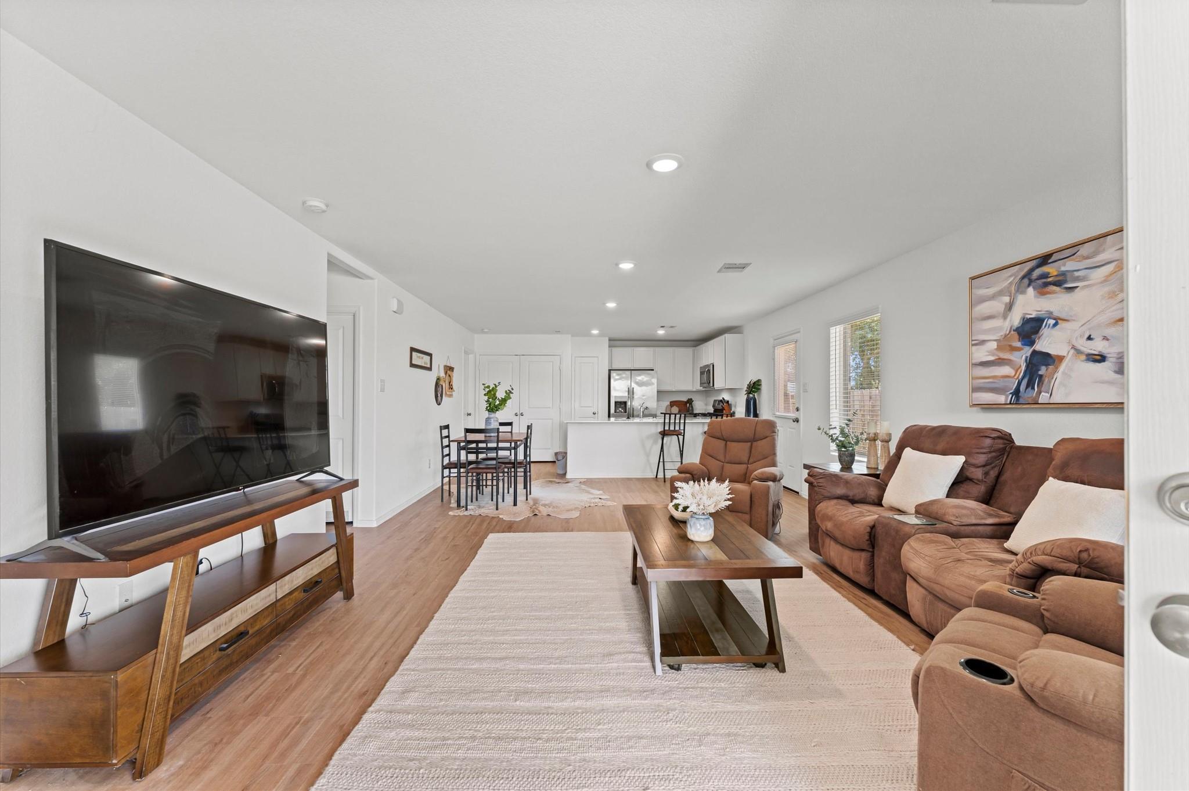
Skip the builder delays and discover a home that still feels brand new! Built in 2022, this beautifully maintained 3-bedroom, 2-bath home has been gently lived in and is truly move-in ready. Natural light fills the open-concept floor plan, creating a bright and welcoming atmosphere throughout. The spacious primary suite features a large walk-in closet, while the kitchen offers like-new appliances and plenty of room for cooking and gathering. NO CARPET - LUXURY VINYL PLANK THROUGHOUT! Pride of ownership shines in every room. From the pristine interior to the well-maintained yard, this home reflects exceptional care and attention. No projects, no wear and tear—just unpack and enjoy. With so much new construction in the area, finding a resale this clean, established, and meticulously maintained is rare. Come see why 236 Bennett Loop stands out from the crowd!

Save
Ask
Tour
Hide
Share
Listing Snapshot
Price 
$227,900
Days On Site 
109 Days
Bedrooms 
3
Inside Area (SqFt) 
1,320 sqft
Total Baths 
2
Full Baths 
2
Partial Baths 
N/A
Lot Size 
0.1247 Acres
Year Built 
2022
MLS® Number 
96372232
Status 
Active
Property Tax 
$4,405
HOA/Condo/Coop Fees 
$41.67 monthly
Sq Ft Source 
N/A
Friends & Family
Recent Activity
2 months agoListing updated with changes from the MLS®
2 months agoStatus changed to Active
4 months agoListing first seen on site
General Features
Acres 
0.1247
Attached Garage 
Yes
Disclosures 
Sellers Disclosure
Foundation 
Slab
Garage 
Yes
Garage Spaces 
2
Green Energy Efficient 
ThermostatLightingAppliances
Parking 
AttachedOversized
Parking Spaces 
2
Property Sub Type 
Single Family Residence
Sewer 
Public Sewer
SqFt Total 
1320
Style 
Traditional
Water Source 
Public
Interior Features
Appliances 
ENERGY STAR Qualified AppliancesDisposalMicrowaveGas RangeDishwasher
Cooling 
Electric
Heating 
Natural Gas
Interior 
Walk-In Closet(s)Breakfast BarMaster DownstairsSmart Thermostat
Bedroom 
Dimensions - 12' x 11'Level - FirstArea - 132
Dining Room 
Dimensions - 14' x 8'Level - FirstArea - 112
Kitchen 
Dimensions - 14' x 10'Level - FirstArea - 140
Living Room 
Dimensions - 16' x 14'Level - FirstArea - 224
Master Bedroom 
Dimensions - 15' x 12'Level - FirstArea - 180
Save
Ask
Tour
Hide
Share
Exterior Features
Construction Details 
BrickBlown-In Insulation
Lot Features 
ClearedSubdivided
Roof 
Composition
Community Features
Association Amenities 
Recreation Facilities
Association Fee 
$500.0
Association Fee Frequency 
Annually
Community Features 
Curbs
MLS Area 
5
School District 
5 - Angleton
Financing Terms Available 
CashConventionalFHAVA Loan
Roads 
Concrete
Schools
School District
5 - Angleton
Elementary School
Northside Elementary School (Angleton)
Middle School
Angleton Middle School
High School
Angleton High School
Listing courtesy of UTR TEXAS, REALTORS [email protected]

IDX information is provided exclusively for consumers’ personal, non-commercial use. It may not be used for any purpose other than to identify prospective properties consumers may be interested in purchasing. This data is deemed reliable but is not guaranteed accurate by the MLS.

Data provided by HAR.com © 2026. All information provided should be independently verified.

Neighborhood & Commute
Source: Walkscore
Disclosure: Community information and market data powered by Constellation Data Labs. Information is deemed reliable but not guaranteed.
Save
Ask
Tour
Hide
Share