Search For Homes

Save
Ask
Tour
Hide
Share
$2,000
18 Days On Site

20631 Nannette Lane
Spring, TX 77388

For Rent|Single Family Residence|Active
2
Beds
2
Total Baths
1
Full Bath
1
Partial Bath
2,004
SqFt
$1
/SqFt
1970
Built
Subdivision:
Spring Mont Sub
County:
Harris
Call Now: 346.202.7307
Is this the listing for you? We can help make it yours.
346.202.7307
20631 Nannette Lane20631 Nannette Lane20631 Nannette Lane20631 Nannette Lane
Save
Ask
Tour
Hide
Share

Mortgage Calculator

Monthly Payment (Est.)

$9
Calculator powered by Showcase IDX, a Constellation1 Company. Copyright ©2026 Information is deemed reliable but not guaranteed.

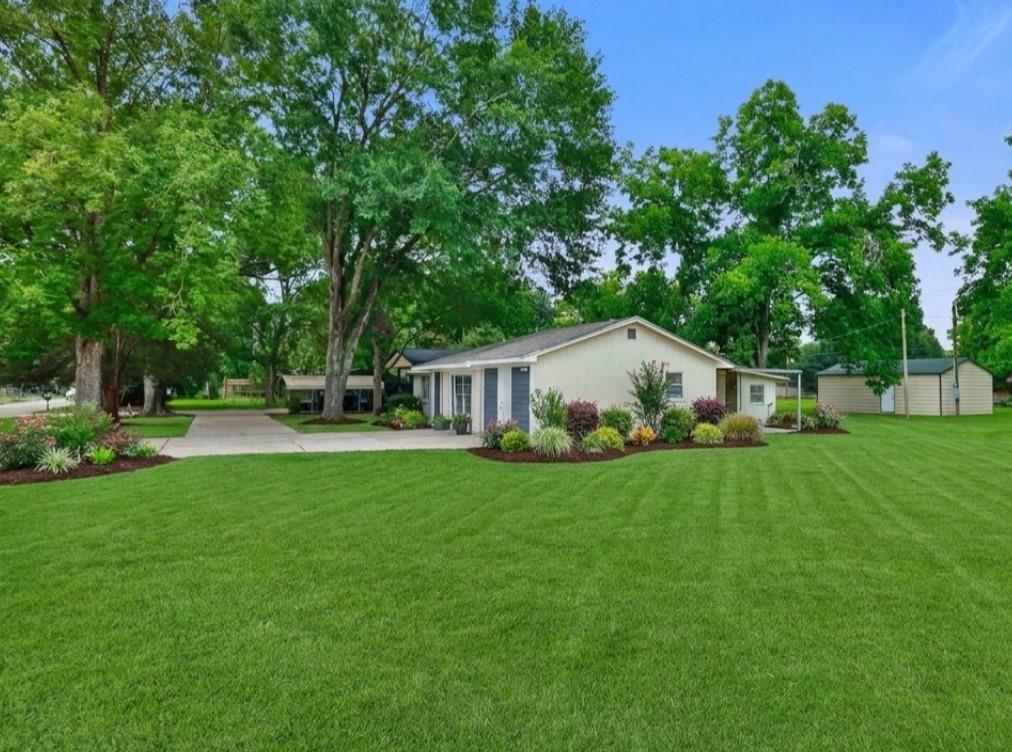
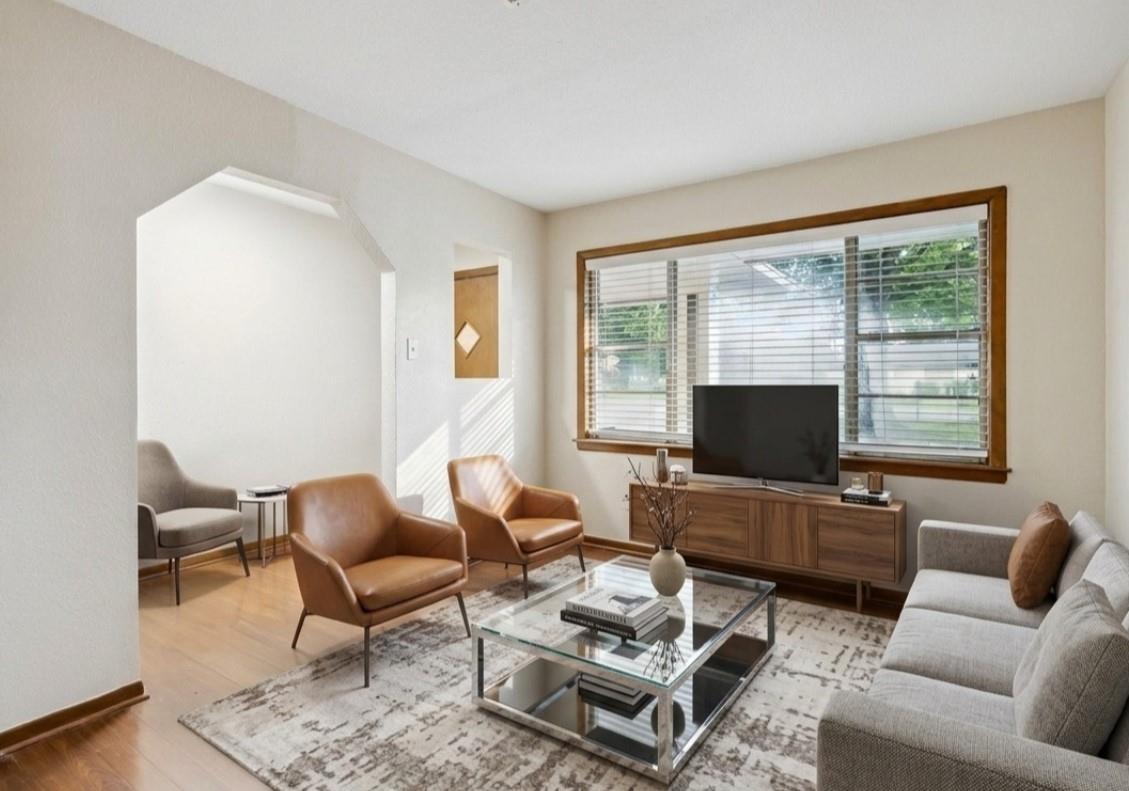
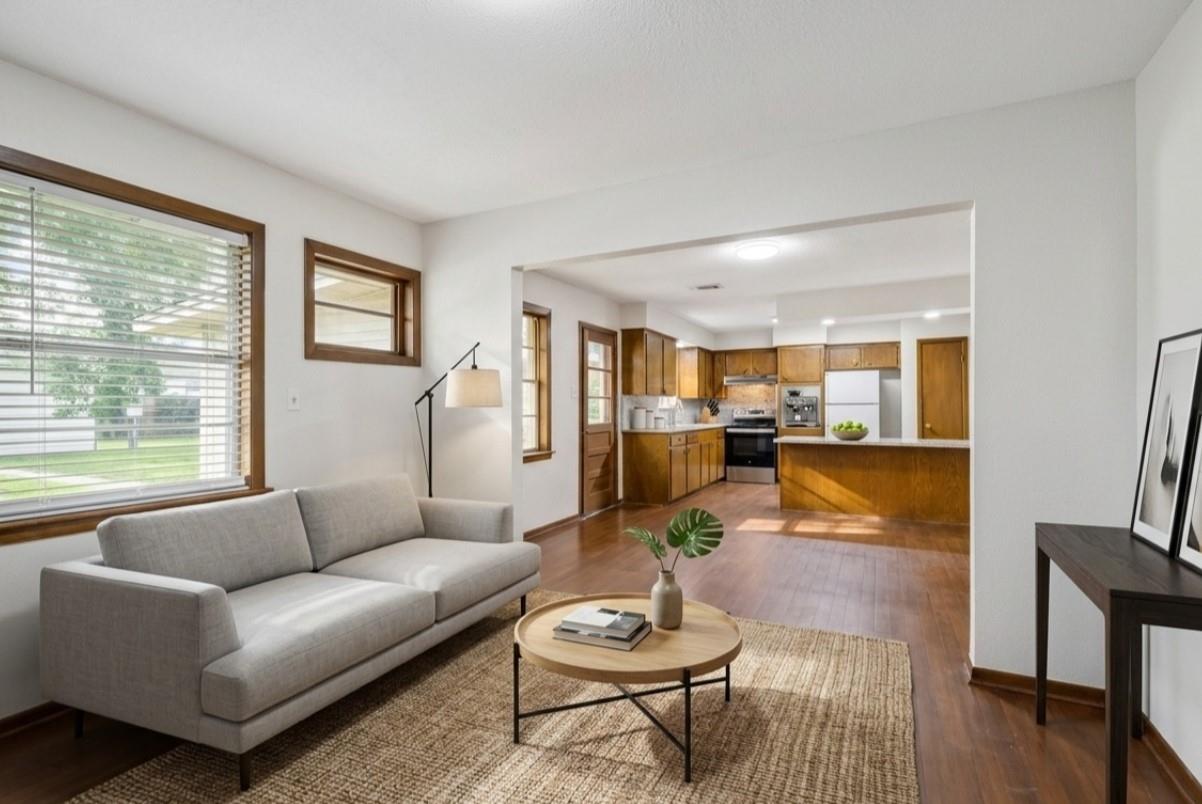
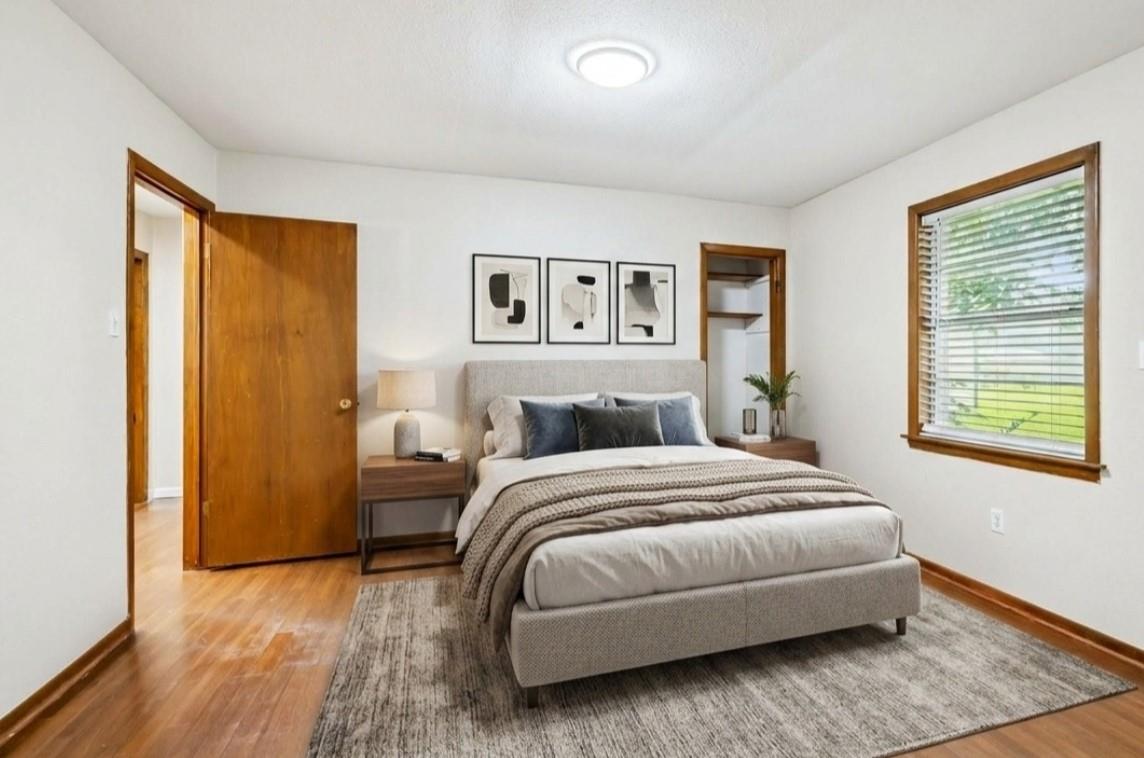
Great opportunity to rent this property Close to highway 45 between Louetta and Spring Cypress a single-story home, can be use as Car dealership ,daycare, assisted living center, landscaping Equipment parking or commercial property and much more. You'll have room to grow! Granite in kitchen with SS undermount sink. Newer paint throughout, updated vinyl flooring, updated light fixtures, updated faucets and new mirrors. Rooms in home consist of 3 bedrooms (or 2 beds and formal dining room, formal dining room or Sunroom can be use as extra bedroom), breakfast room, 1.5 baths, family room, formal living room and sunroom. Lots of possibilities are available, come see and figure it out the lot is over 19,000 sq/ft if you need it. Egress to a covered patio just off the family room. House has central HVAC and sunroom has a window unit.

Save
Ask
Tour
Hide
Share
Listing Snapshot
Price 
$2,000
Days On Site 
18 Days
Bedrooms 
2
Inside Area (SqFt) 
2,004 sqft
Total Baths 
2
Full Baths 
1
Partial Baths 
1
Lot Size 
0.4518 Acres
Year Built 
1970
MLS® Number 
96380056
Status 
Active
Property Tax 
N/A
HOA/Condo/Coop Fees 
N/A
Sq Ft Source 
N/A
Friends & Family
Recent Activity
6 days agoListing updated with changes from the MLS®
6 days agoPrice changed to $2,000
3 weeks agoListing first seen on site
General Features
Acres 
0.4518
Disclosures 
No Disclosures
Lease Term 
12 Months
Number Of Stories 
1
Pets 
Call
Property Sub Type 
Single Family Residence
SqFt Total 
2004
Style 
RanchTraditional
Water Source 
Public
Interior Features
Cooling 
Electric
Heating 
Natural Gas
Interior 
Master Downstairs
Bedroom 
Dimensions - 12x11Level - FirstArea - 132
Breakfast 
Dimensions - 12x9Level - FirstArea - 108
Dining Room 
Dimensions - 12x11Level - FirstArea - 132
Family Room 
Dimensions - 22x11Level - FirstArea - 242
Kitchen 
Dimensions - 12x10Level - FirstArea - 120
Living Room 
Dimensions - 13x10Level - FirstArea - 130
Master Bathroom 
Dimensions - 13x10Level - FirstArea - 130
Master Bedroom 
Dimensions - 13x10Level - FirstArea - 130
Sunroom 
Dimensions - 20x9Level - FirstArea - 180
Save
Ask
Tour
Hide
Share
Exterior Features
Lot Features 
Cleared
Community Features
MLS Area 
13
School District 
48 - Spring
Schools
School District
48 - Spring
Elementary School
Salyers Elementary School
Middle School
Springwoods Village Middle School
High School
Spring High School
Listing courtesy of REALM Real Estate Professionals - North Houston [email protected]

IDX information is provided exclusively for consumers’ personal, non-commercial use. It may not be used for any purpose other than to identify prospective properties consumers may be interested in purchasing. This data is deemed reliable but is not guaranteed accurate by the MLS.

Data provided by HAR.com © 2026. All information provided should be independently verified.

Neighborhood & Commute
Source: Walkscore
Disclosure: Community information and market data powered by Constellation Data Labs. Information is deemed reliable but not guaranteed.
Save
Ask
Tour
Hide
Share