Search For Homes

Save
Ask
Tour
Hide
Share
$3,000
8 Days On Site

14922 Mossycup Spur Way
Cypress, TX 77433

For Rent|Single Family Residence|Active
4
Beds
4
Total Baths
3
Full Baths
1
Partial Bath
2,211
SqFt
$1
/SqFt
2022
Built
Subdivision:
Bridgeland Parkland Village S
County:
Harris
Call Now: 346.202.7307
Is this the listing for you? We can help make it yours.
346.202.7307
14922 Mossycup Spur Way14922 Mossycup Spur Way14922 Mossycup Spur Way14922 Mossycup Spur Way
Save
Ask
Tour
Hide
Share

Mortgage Calculator

Monthly Payment (Est.)

$14
Calculator powered by Showcase IDX, a Constellation1 Company. Copyright ©2026 Information is deemed reliable but not guaranteed.

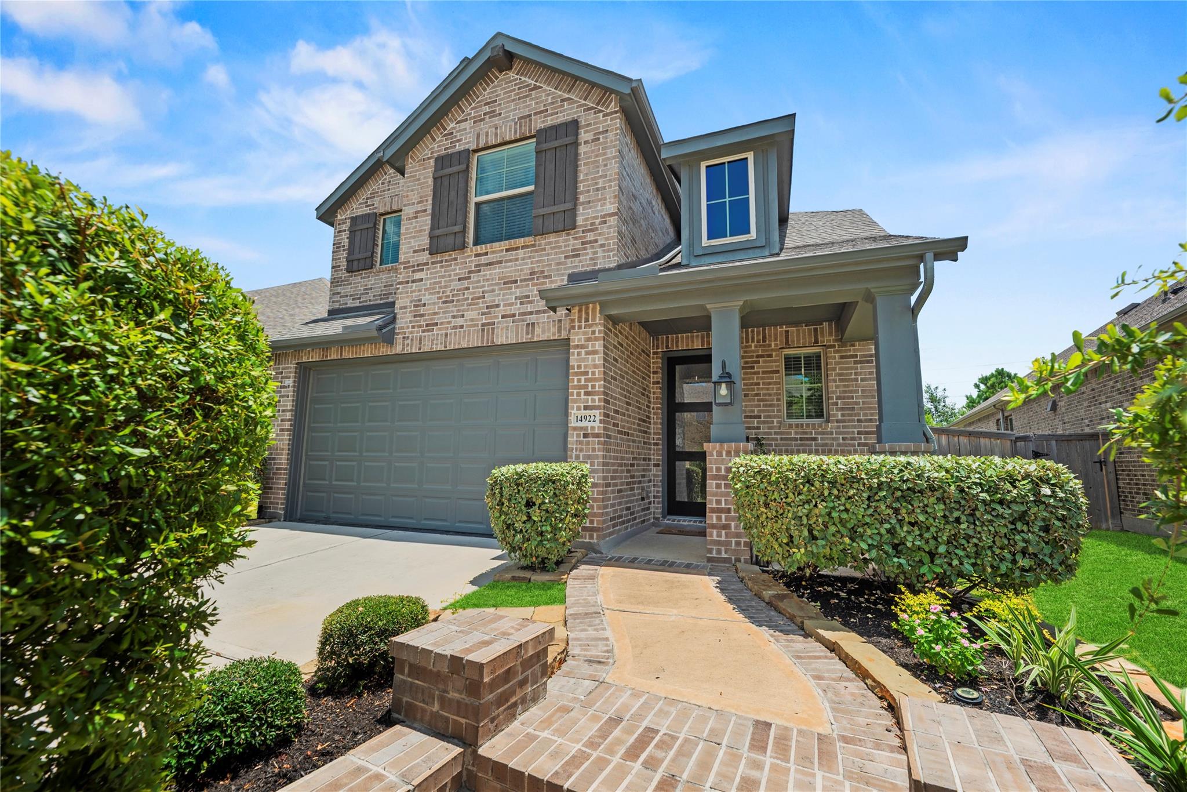
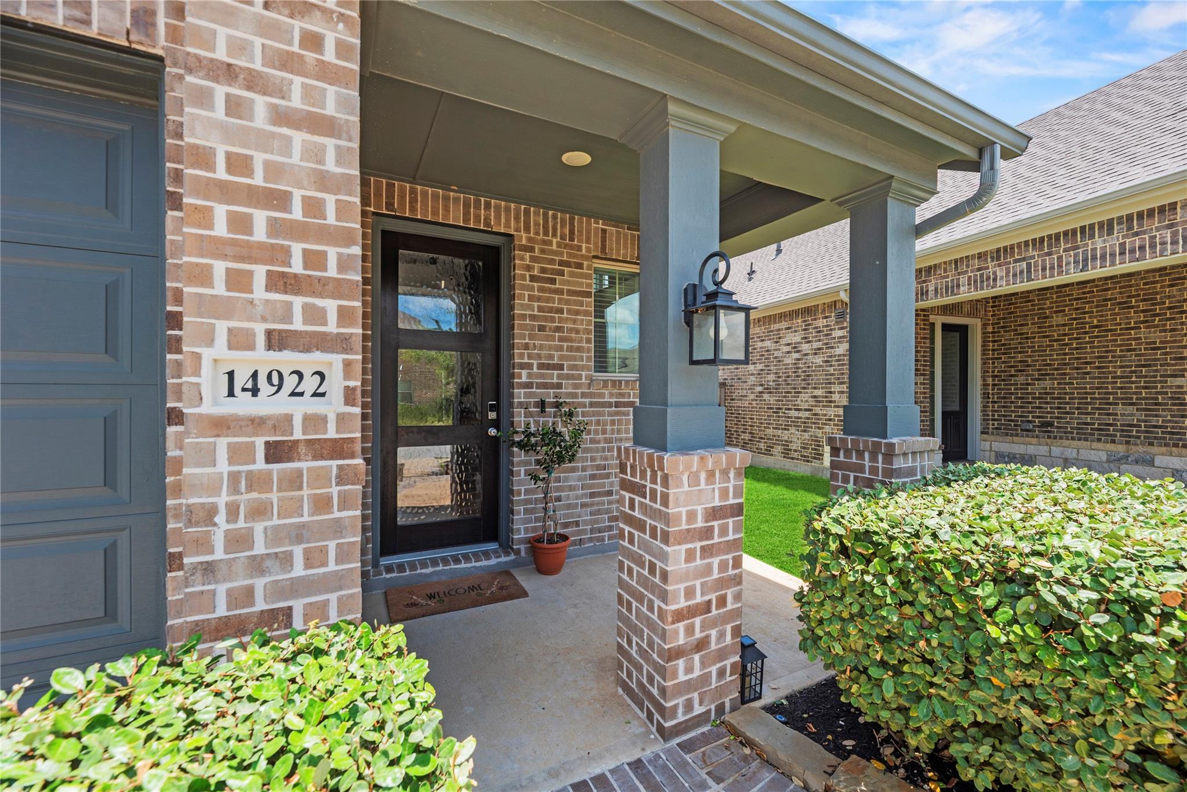
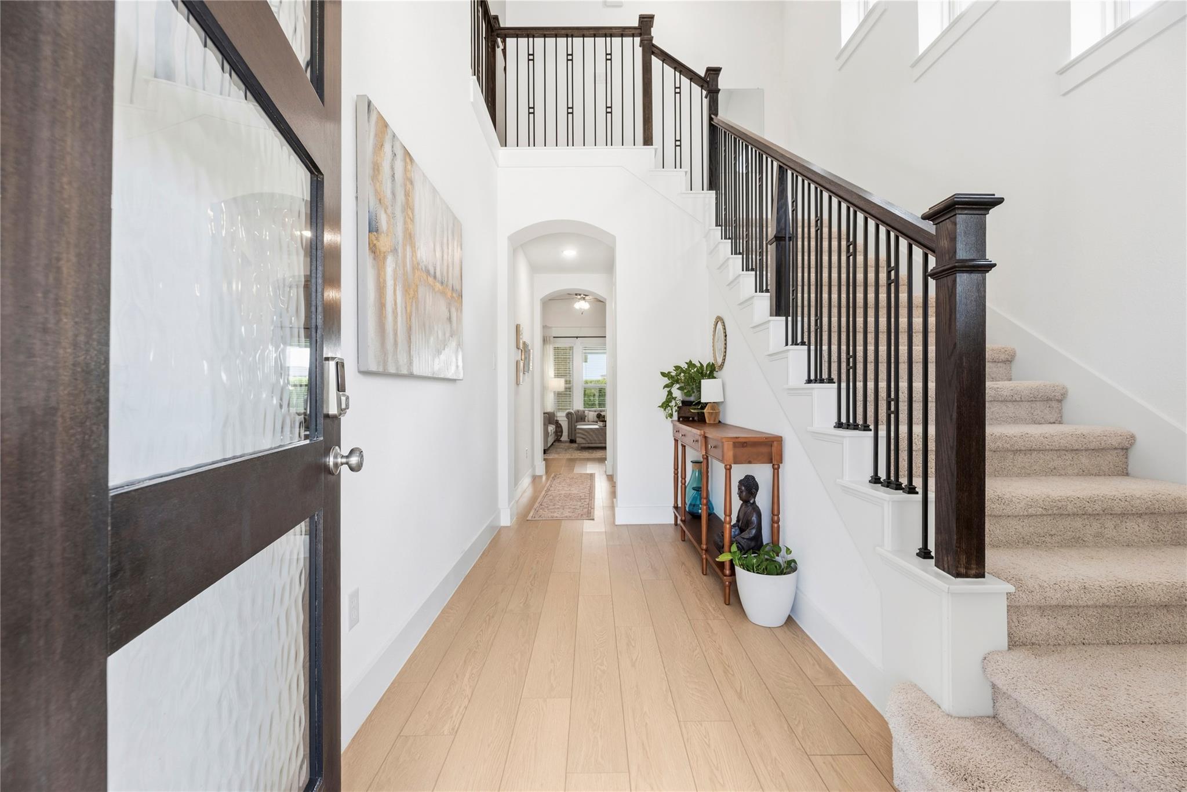
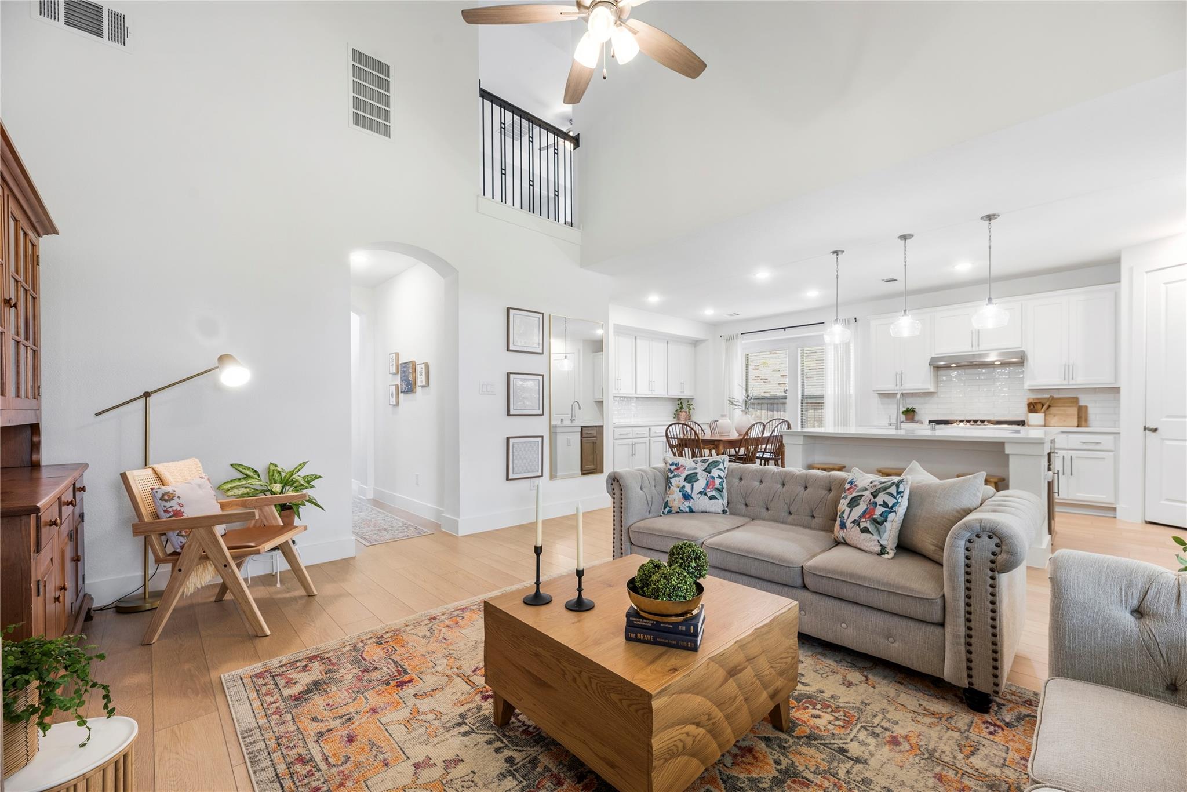
Stunning 2-story home offering 4 bedrooms, 3.5 bathrooms, and beautifully designed open-concept living spaces. The sophisticated island kitchen showcases 42” white cabinetry, quartz countertops, a stylish tile backsplash, stainless steel appliances, gas cooktop, and elegant pendant lighting. Luxury vinyl plank flooring flows throughout the main living areas, creating a seamless and refined feel. The serene primary suite features a spa-inspired bath with a dual sink vanity, soaking tub, separate shower, and generous walk-in closet. Upstairs, a spacious game room provides the perfect setting for relaxation and entertainment. Enjoy added privacy with no back neighbors and a covered patio ideal for outdoor living. Complete with four-sided brick construction and a 2-car attached garage. Washer/Dryer included! Zoned to highly acclaimed CFISD schools. Bridgeland amenities include pools, sports courts, splash pads, themed parks, lakes, miles of trails and is the future home of Toro District!

Save
Ask
Tour
Hide
Share
Listing Snapshot
Price 
$3,000
Days On Site 
8 Days
Bedrooms 
4
Inside Area (SqFt) 
2,211 sqft
Total Baths 
4
Full Baths 
3
Partial Baths 
1
Lot Size 
0.1436 Acres
Year Built 
2022
MLS® Number 
96385384
Status 
Active
Property Tax 
N/A
HOA/Condo/Coop Fees 
N/A
Sq Ft Source 
N/A
Friends & Family
Recent Activity
22 hours agoListing updated with changes from the MLS®
a week agoListing first seen on site
General Features
Acres 
0.1436
Attached Garage 
Yes
Direction Faces 
West
Disclosures 
MudSeller's Disclosure
Garage 
Yes
Garage Spaces 
2
Green Energy Efficient 
ThermostatLightingHVACAppliances
Lease Term 
12 Months
Parking 
AttachedGarage Door Opener
Parking Spaces 
2
Pets 
Call
Property Sub Type 
Single Family Residence
SqFt Total 
2211
Style 
Traditional
Water Source 
Public
Interior Features
Appliances 
ENERGY STAR Qualified AppliancesWater HeaterDisposalGas OvenMicrowaveGas CooktopDryerWasherDishwasher
Cooling 
Ceiling Fan(s)Electric
Flooring 
CarpetTileVinyl
Furnished 
Unfurnished
Heating 
Natural Gas
Interior 
High CeilingsWalk-In Closet(s)Kitchen IslandPantryMaster DownstairsDouble VanitySoaking TubSmart Thermostat
Laundry Features 
Electric Dryer HookupWasher Hookup
Window Features 
Low Emissivity Windows
Bedroom 
Dimensions - 13x12Level - SecondArea - 156
Dining Room 
Dimensions - 13x10Level - FirstArea - 130
Family Room 
Dimensions - 17x16Level - FirstArea - 272
Game Room 
Dimensions - 17x12Level - SecondArea - 204
Kitchen 
Dimensions - 13x12Level - FirstArea - 156
Master Bedroom 
Dimensions - 17x13Level - FirstArea - 221
Save
Ask
Tour
Hide
Share
Exterior Features
Fencing 
Back Yard
Lot Features 
Subdivided
Waterfront Features 
Pond
Windows/Doors 
Low Emissivity Windows
Community Features
Association Amenities 
Basketball CourtClubhouseDog ParkFitness CenterJogging PathParkPicnic AreaPlaygroundPoolSport CourtTennis Court(s)Trail(s)
Community Features 
CurbsClubhouse
MLS Area 
25
School District 
13 - Cypress-Fairbanks
Roads 
Concrete
Schools
School District
13 - Cypress-Fairbanks
Elementary School
Mcgown Elementary
Middle School
Sprague Middle School
High School
Bridgeland High School
Listing courtesy of eXp Realty LLC [email protected]

IDX information is provided exclusively for consumers’ personal, non-commercial use. It may not be used for any purpose other than to identify prospective properties consumers may be interested in purchasing. This data is deemed reliable but is not guaranteed accurate by the MLS.

Data provided by HAR.com © 2026. All information provided should be independently verified.

Neighborhood & Commute
Source: Walkscore
Disclosure: Community information and market data powered by Constellation Data Labs. Information is deemed reliable but not guaranteed.
Save
Ask
Tour
Hide
Share