Search For Homes

Save
Ask
Tour
Hide
Share
$329,900
17 Days On Site

20422 Willow Trace Drive
Cypress, TX 77433

Single Family Residence|Pending
3
Beds
2
Total Baths
2
Full Baths
1,866
SqFt
$177
/SqFt
1996
Built
Subdivision:
Fairfield Inwood Park
County:
Harris
Call Now: 346.202.7307
Is this the listing for you? We can help make it yours.
346.202.7307
20422 Willow Trace Drive20422 Willow Trace Drive20422 Willow Trace Drive20422 Willow Trace Drive
Save
Ask
Tour
Hide
Share

Mortgage Calculator

Monthly Payment (Est.)

Enter an interest rate to see your estimated monthly payment.
Calculator powered by Showcase IDX, a Constellation1 Company. Copyright ©2026 Information is deemed reliable but not guaranteed.

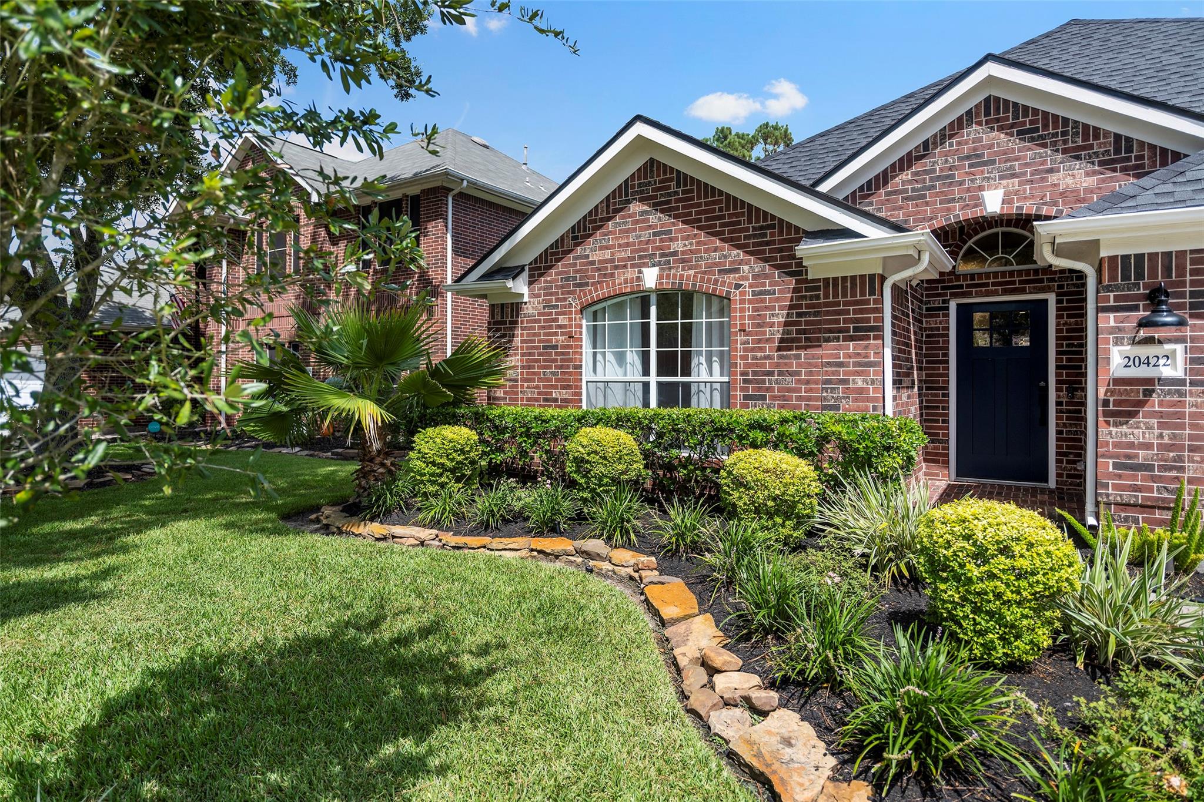
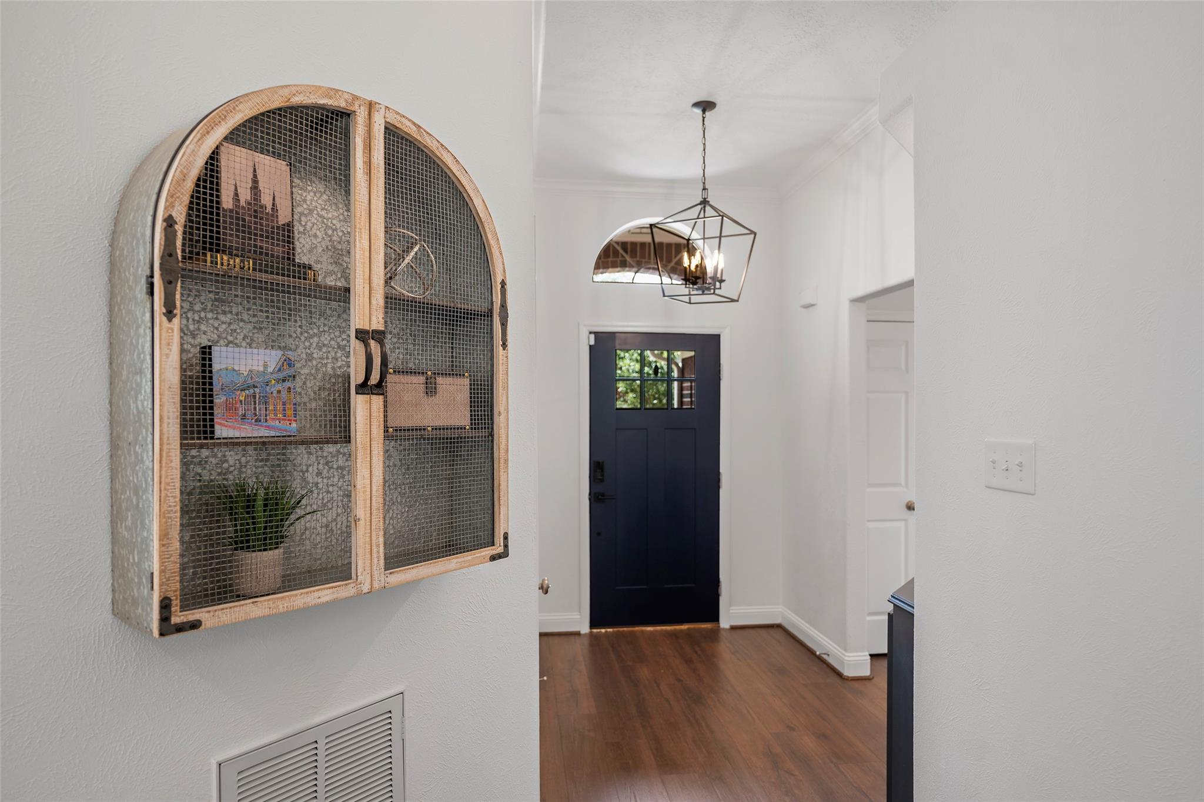
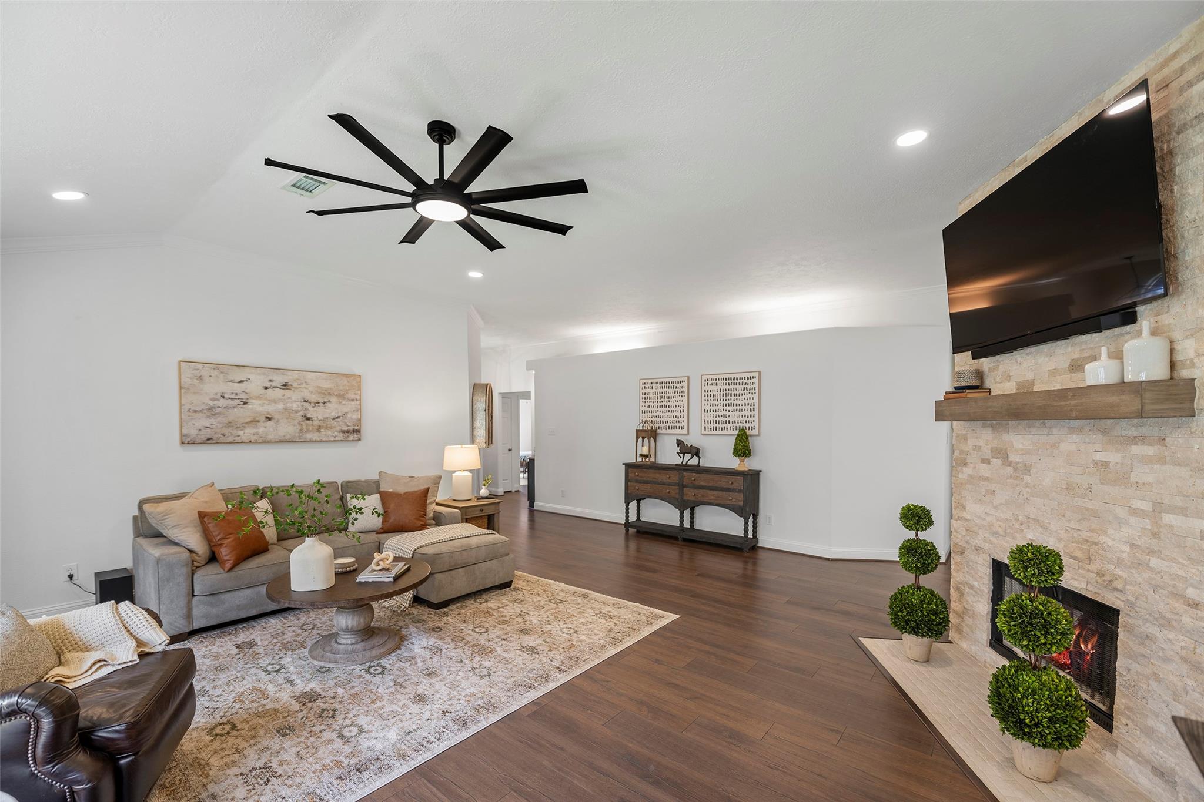
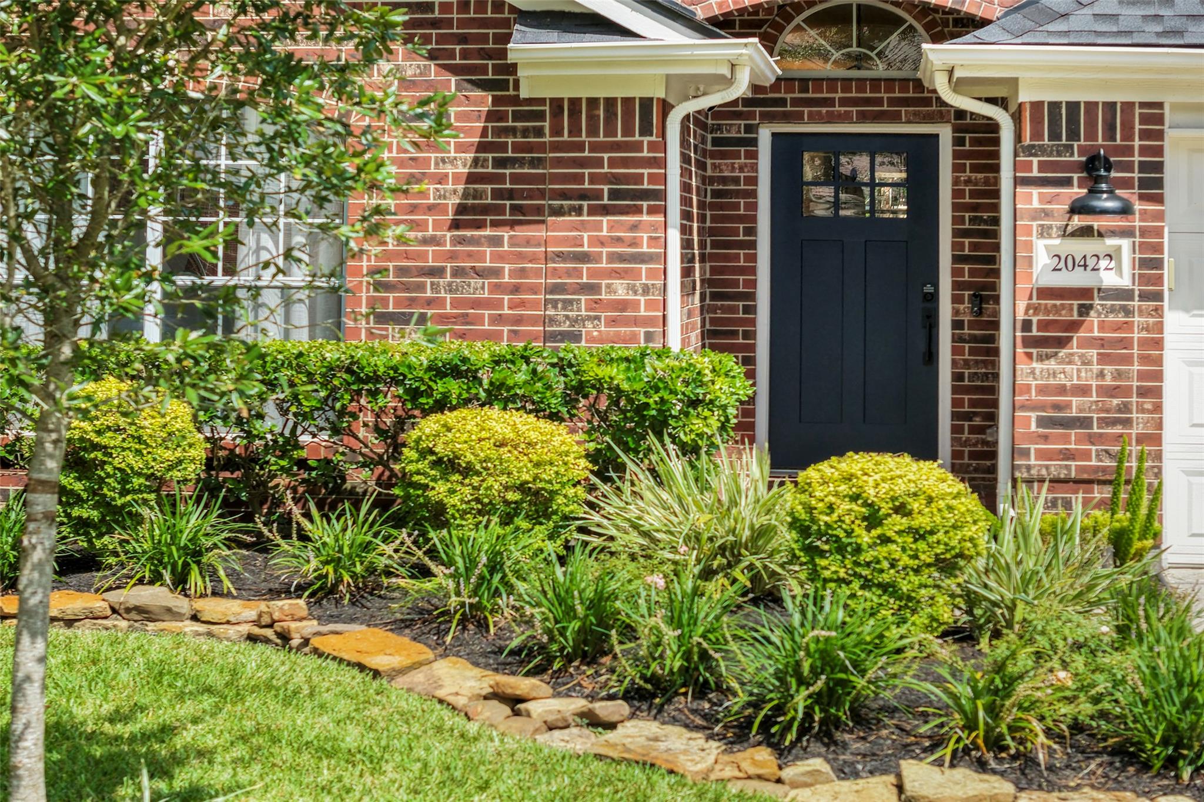
Beautifully updated one-story home in Fairfield's Inwood Park! Carpet-free interior, freshly painted inside and out, with updated ceiling fans and light fixtures, a renovated kitchen featuring shaker-style cabinetry, quartz countertops and herringbone backsplash, plus two updated bathrooms. The spacious living area features a double-sided stacked-stone fireplace with gas logs, shared with the formal dining room currently used as a home office. The primary suite offers dual vanities and a frameless glass shower. Enjoy manicured landscaping and a backyard retreat with a pergola-covered patio ideal for entertaining, lush greenery, and a full sprinkler system. Major 2024 improvements include roof replacement, a Trane 4-ton variable-speed A/C system, and replaced insulation. A neighborhood playground is just a short walk away, with Fairfield's athletic club, pools, tennis courts, and recreational facilities nearby. Convenient to Grand Parkway (99), US-290, shopping, and dining!

Save
Ask
Tour
Hide
Share
Listing Snapshot
Price 
$329,900
Days On Site 
17 Days
Bedrooms 
3
Inside Area (SqFt) 
1,866 sqft
Total Baths 
2
Full Baths 
2
Partial Baths 
N/A
Lot Size 
0.1584 Acres
Year Built 
1996
MLS Number 
96455792
Status 
Pending
Property Tax 
$7,100
HOA/Condo/Coop Fees 
$82.75 monthly
Sq Ft Source 
N/A
Friends & Family
Recent Activity
23 hours agoListing updated with changes from the MLS
23 hours agoStatus changed to Pending
3 weeks agoListing first seen on site
General Features
Acres 
0.1584
Attached Garage 
Yes
Direction Faces 
Southeast
Disclosures 
Home Protection PlanMudOwner/AgentSeller's Disclosure
Foundation 
Slab
Garage 
Yes
Garage Spaces 
2
Green Energy Efficient 
ThermostatHVAC
Parking 
AttachedGarage Door Opener
Parking Spaces 
2
Property Sub Type 
Single Family Residence
SqFt Total 
1866
Style 
Traditional
Water Source 
Public
Interior Features
Appliances 
DisposalConvection OvenGas OvenMicrowaveGas RangeDishwasherWater Purifier
Cooling 
Attic FanCeiling Fan(s)Electric
Fireplace 
Yes
Fireplace Features 
GasGas Log
Fireplaces 
1
Flooring 
TileVinyl
Heating 
Natural Gas
Interior 
Crown MoldingWalk-In Closet(s)Kitchen IslandPantryEntrance FoyerMaster DownstairsVaulted Ceiling(s)Double VanitySoaking TubSmart Thermostat
Laundry Features 
Electric Dryer HookupGas Dryer HookupWasher Hookup
Window Features 
Solar ScreensWindow Coverings
Bathroom 
Dimensions - 5' x 8'Level - FirstArea - 40
Bedroom 
Dimensions - 13'5" x 9'11"Level - FirstArea - 133
Breakfast 
Dimensions - 10' x 7'8"Level - FirstArea - 76
Dining Room 
Dimensions - 11'3" x 14'8"Level - FirstArea - 165
Kitchen 
Dimensions - 13'2" x 13'3"Level - FirstArea - 174
Living Room 
Dimensions - 29'2" x 22'4"Level - FirstArea - 651
Master Bathroom 
Dimensions - 8'6" x 11'3"Level - FirstArea - 95
Master Bedroom 
Dimensions - 13'6" x 14'4"Level - FirstArea - 193
Utility Room 
Dimensions - 2'11" x 5'5"Level - FirstArea - 15
Save
Ask
Tour
Hide
Share
Exterior Features
Construction Details 
BrickCement SidingBlown-In Insulation
Fencing 
Back Yard
Lot Features 
Subdivided
Patio And Porch 
Patio
Roof 
Composition
Waterfront Features 
Pond
Windows/Doors 
Solar ScreensWindow Coverings
Community Features
Association Amenities 
Basketball CourtClubhouseDog ParkFitness CenterJogging PathParkParty RoomPicnic AreaPlaygroundPoolSport CourtTennis Court(s)Trail(s)Recreation Facilities
Association Fee 
$993.0
Association Fee Frequency 
Annually
Community Features 
CurbsClubhouse
MLS Area 
35
School District 
13 - Cypress-Fairbanks
Financing Terms Available 
CashConventionalFHAVA Loan
Roads 
Concrete
Schools
School District
13 - Cypress-Fairbanks
Elementary School
Ault Elementary School
Middle School
Salyards Middle School
High School
Bridgeland High School
Listing courtesy of Better Homes and Gardens Real Estate Gary Greene - Cypress [email protected]

IDX information is provided exclusively for consumers’ personal, non-commercial use. It may not be used for any purpose other than to identify prospective properties consumers may be interested in purchasing. This data is deemed reliable but is not guaranteed accurate by the MLS.

Data provided by HAR.com © 2026. All information provided should be independently verified.

Neighborhood & Commute
Source: Walkscore
Disclosure: Community information and market data powered by Constellation Data Labs. Information is deemed reliable but not guaranteed.
Save
Ask
Tour
Hide
Share