Search For Homes

Save
Ask
Tour
Hide
Share
$460,000
52 Days On Site

3006 Southern Mill Court
Pearland, TX 77584

For Sale|Single Family Residence|Active
4
Beds
3
Total Baths
3
Full Baths
2,767
SqFt
$166
/SqFt
2011
Built
Subdivision:
Southern Trails West Sec 3
County:
Brazoria
Call Now: 346.202.7307
Is this the listing for you? We can help make it yours.
346.202.7307
Upcoming Open Houses
Sun, Sep 20, 2:00 PM - 4:00 PM
3006 Southern Mill Court3006 Southern Mill Court3006 Southern Mill Court3006 Southern Mill Court
Save
Ask
Tour
Hide
Share

Mortgage Calculator

Monthly Payment (Est.)

$2,099
Calculator powered by Showcase IDX, a Constellation1 Company. Copyright ©2026 Information is deemed reliable but not guaranteed.

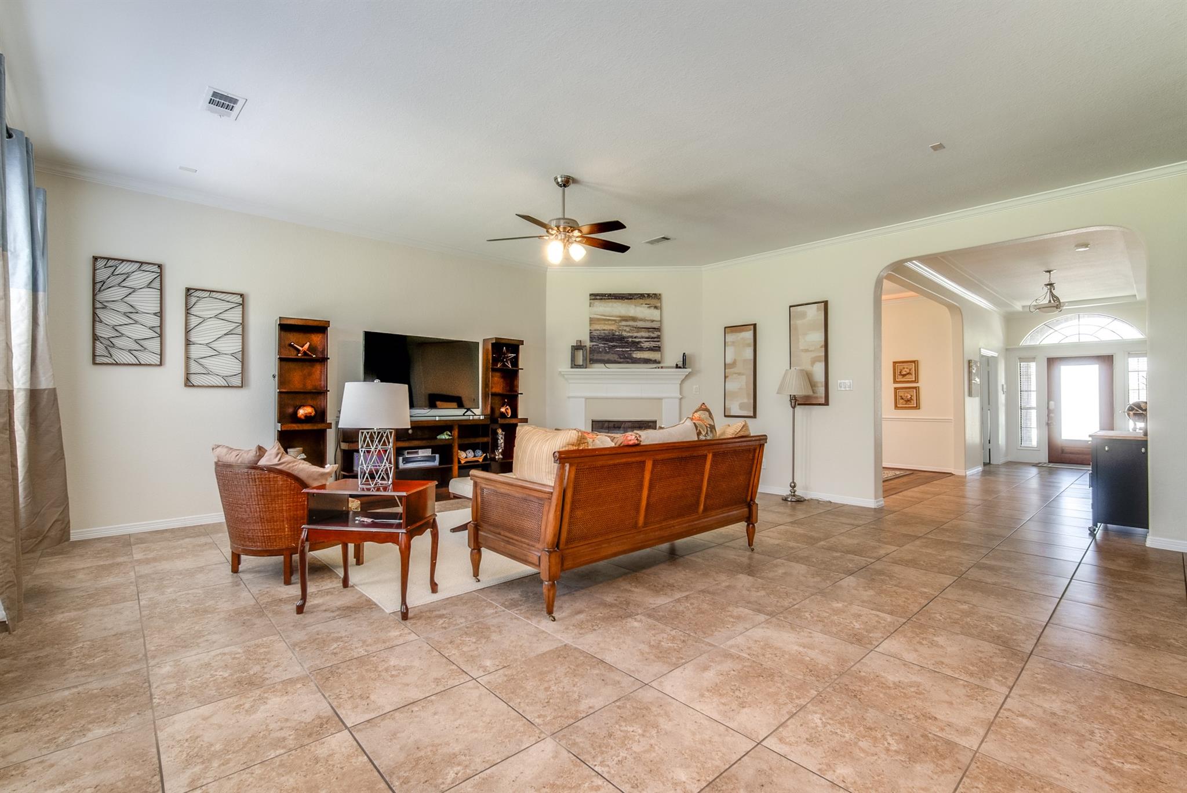
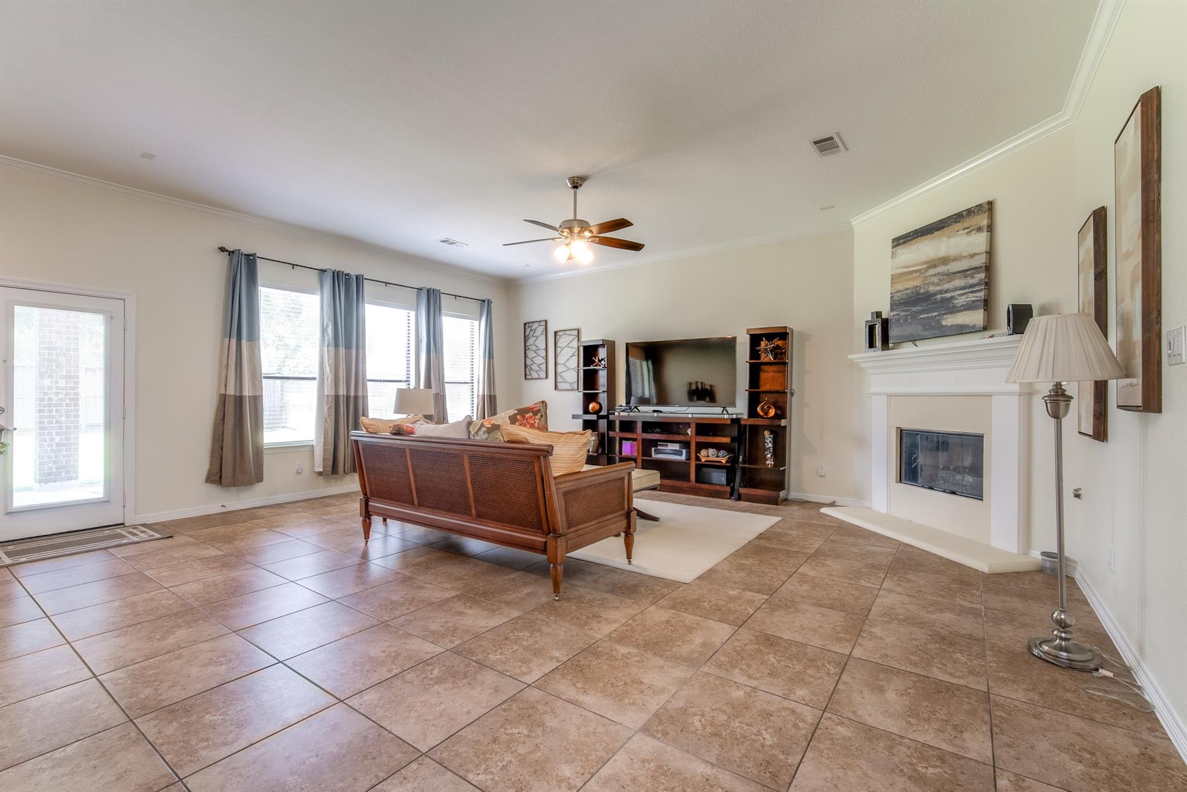
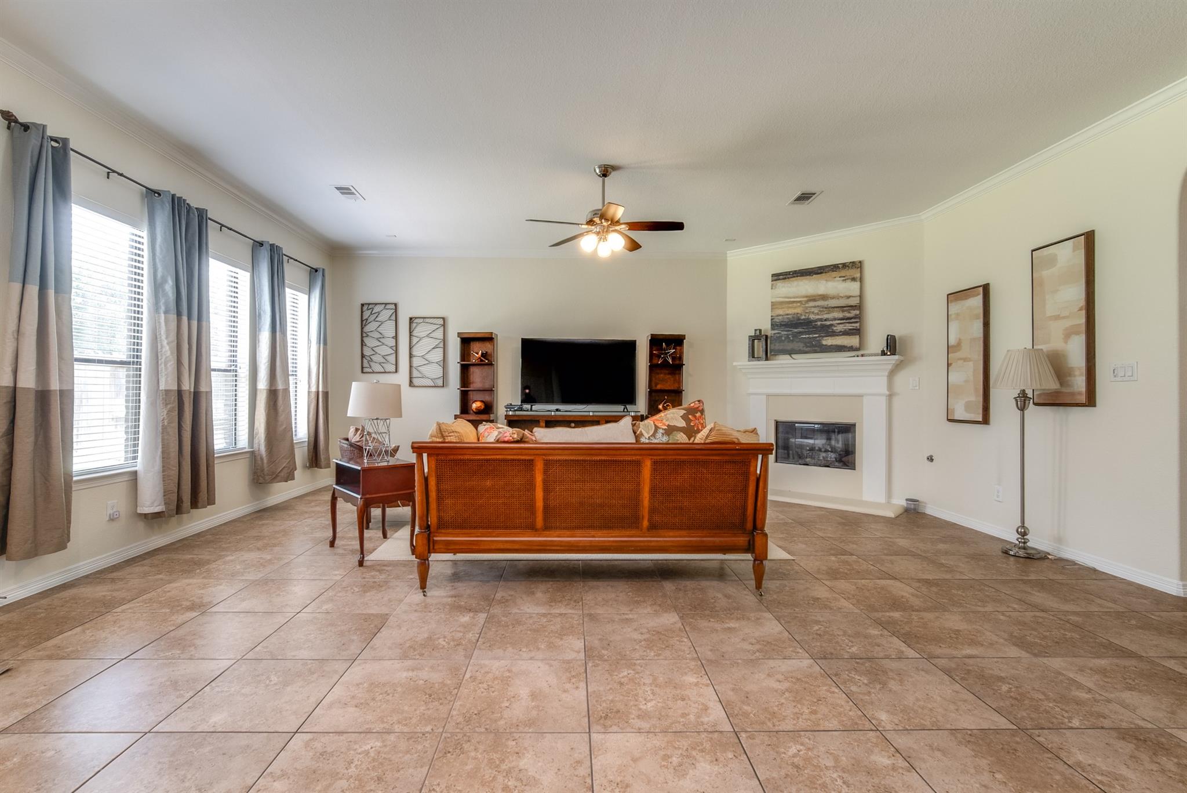
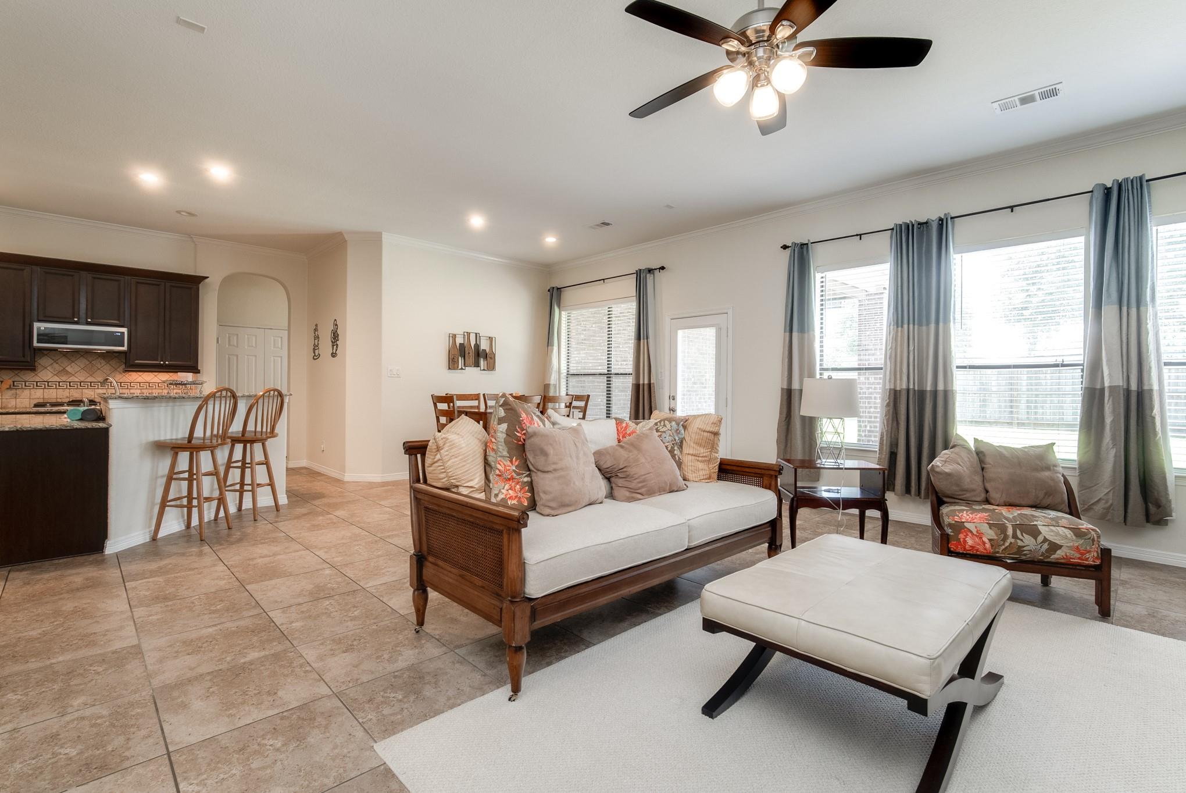
Gorgeous 4/5-bedroom, 3 full bath 1 story full brick home hard to find in Southern Trails! Move-in ready. Tons of recent upgrades - full house gas generator, newer AC, sprinklers, fencing, water heater, security system w/ CCTV. Other upgrades - sound system, crown molding throughout, ceiling fans in all bedrooms, no carpet. Home features open floor plan, updated kitchen with granite countertop, newer appliances w/ air fry oven spacious pantry and breakfast bar. Kitchen opens into huge living area. Spacious primary bedroom with two closets, jet bathtub and separate glass shower. backyard with covered patio with ceiling fan. Three car, tandem, garage with storage room and 4 charging outlets. Currently zoned to Alvin ISD. Per tax record, Newmark was the builder. A must see house today!!

Save
Ask
Tour
Hide
Share
Listing Snapshot
Price 
$460,000
Days On Site 
52 Days
Bedrooms 
4
Inside Area (SqFt) 
2,767 sqft
Total Baths 
3
Full Baths 
3
Partial Baths 
N/A
Lot Size 
0.2227 Acres
Year Built 
2011
MLS® Number 
96455800
Status 
Active
Property Tax 
$12,392
HOA/Condo/Coop Fees 
$75.58 monthly
Sq Ft Source 
N/A
Friends & Family
Recent Activity
3 days agoListing updated with changes from the MLS®
2 months agoStatus changed to Active
2 months agoListing first seen on site
General Features
Acres 
0.2227
Attached Garage 
Yes
Direction Faces 
East
Disclosures 
Seller's Disclosure
Foundation 
Slab
Garage 
Yes
Garage Spaces 
3
Green Energy Efficient 
ThermostatAppliances
Parking 
AttachedTandemGarage Door Opener
Parking Spaces 
3
Property Sub Type 
Single Family Residence
Sewer 
Public Sewer
SqFt Total 
2767
Style 
Traditional
Water Source 
Public
Interior Features
Appliances 
ENERGY STAR Qualified AppliancesDisposalElectric OvenMicrowaveGas CooktopDishwasher
Cooling 
Ceiling Fan(s)Electric
Fireplace 
Yes
Fireplace Features 
Gas Log
Fireplaces 
1
Flooring 
TileVinyl
Heating 
Natural Gas
Interior 
Walk-In Closet(s)Breakfast BarPantryEntrance FoyerMaster DownstairsGranite CountersDouble VanitySmart Thermostat
Spa 
Yes
Bedroom 
Dimensions - 12x12Level - FirstArea - 144
Breakfast 
Dimensions - 11x8Level - FirstArea - 88
Dining Room 
Dimensions - 12x13Level - FirstArea - 156
Kitchen 
Dimensions - 16x14Level - FirstArea - 224
Living Room 
Dimensions - 22x16Level - FirstArea - 352
Master Bedroom 
Dimensions - 14x21Level - FirstArea - 294
Save
Ask
Tour
Hide
Share
Exterior Features
Construction Details 
BrickCement SidingStucco
Fencing 
Back Yard
Lot Features 
Back YardCul-De-SacSubdivided
Patio And Porch 
CoveredPorchPatio
Roof 
Composition
Spa 
Yes
Community Features
Accessibility Features 
Therapeutic Whirlpool
Association Amenities 
ClubhousePoolRecreation Facilities
Association Fee 
$907.0
Association Fee Frequency 
Annually
Community Features 
CurbsClubhouse
MLS Area 
5
School District 
3 - Alvin
Financing Terms Available 
CashConventionalFHAVA Loan
Roads 
Concrete
Schools
School District
3 - Alvin
Elementary School
York Elementary School
Middle School
Mcnair Junior High School
High School
Shadow Creek High School
Listing courtesy of Shanni Lo [email protected]

IDX information is provided exclusively for consumers’ personal, non-commercial use. It may not be used for any purpose other than to identify prospective properties consumers may be interested in purchasing. This data is deemed reliable but is not guaranteed accurate by the MLS.

Data provided by HAR.com © 2026. All information provided should be independently verified.

Neighborhood & Commute
Source: Walkscore
Disclosure: Community information and market data powered by Constellation Data Labs. Information is deemed reliable but not guaranteed.
Save
Ask
Tour
Hide
Share