Search For Homes

Save
Ask
Tour
Hide
Share
$2,850
26 Days On Site

425 W 26th Street
Houston, TX 77008

For Rent|Single Family Residence|Active
3
Beds
3
Total Baths
2
Full Baths
1
Partial Bath
2,097
SqFt
$1
/SqFt
2007
Built
Subdivision:
Meredith Heights
County:
Harris
Call Now: 346.202.7307
Is this the listing for you? We can help make it yours.
346.202.7307
425 W 26th Street425 W 26th Street425 W 26th Street425 W 26th Street
Save
Ask
Tour
Hide
Share

Mortgage Calculator

Monthly Payment (Est.)

$13
Calculator powered by Showcase IDX, a Constellation1 Company. Copyright ©2026 Information is deemed reliable but not guaranteed.

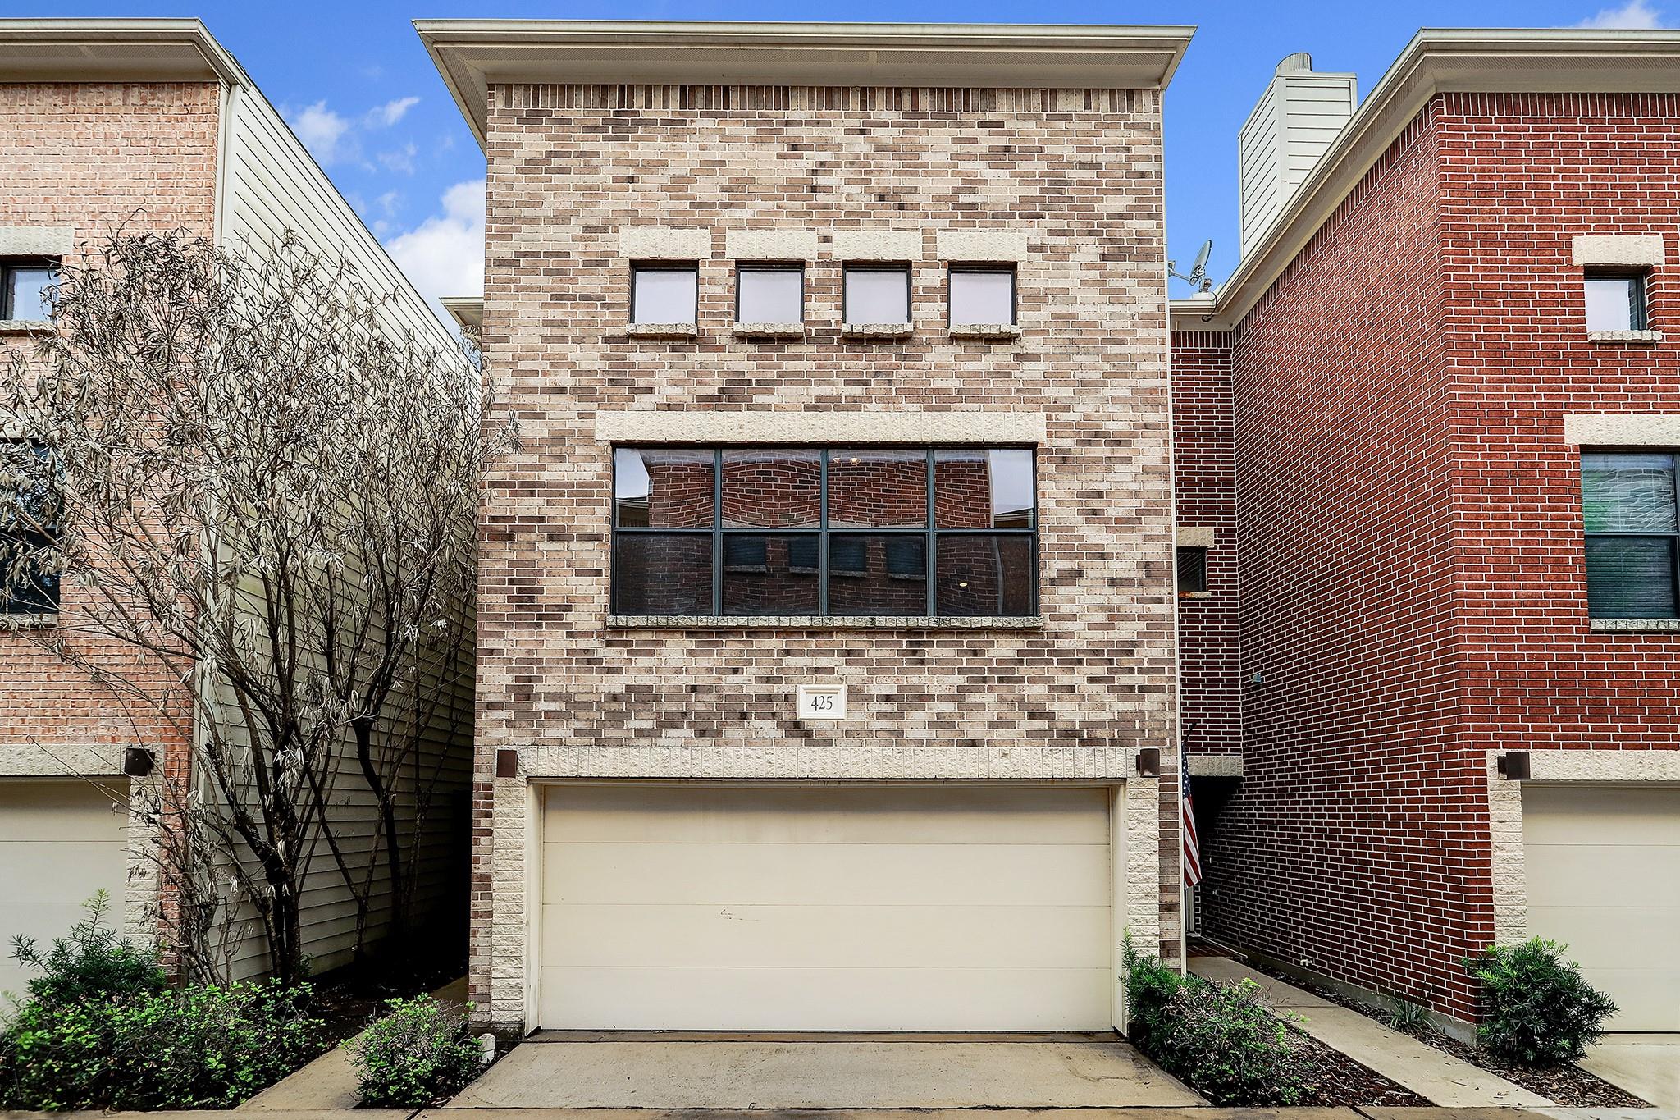
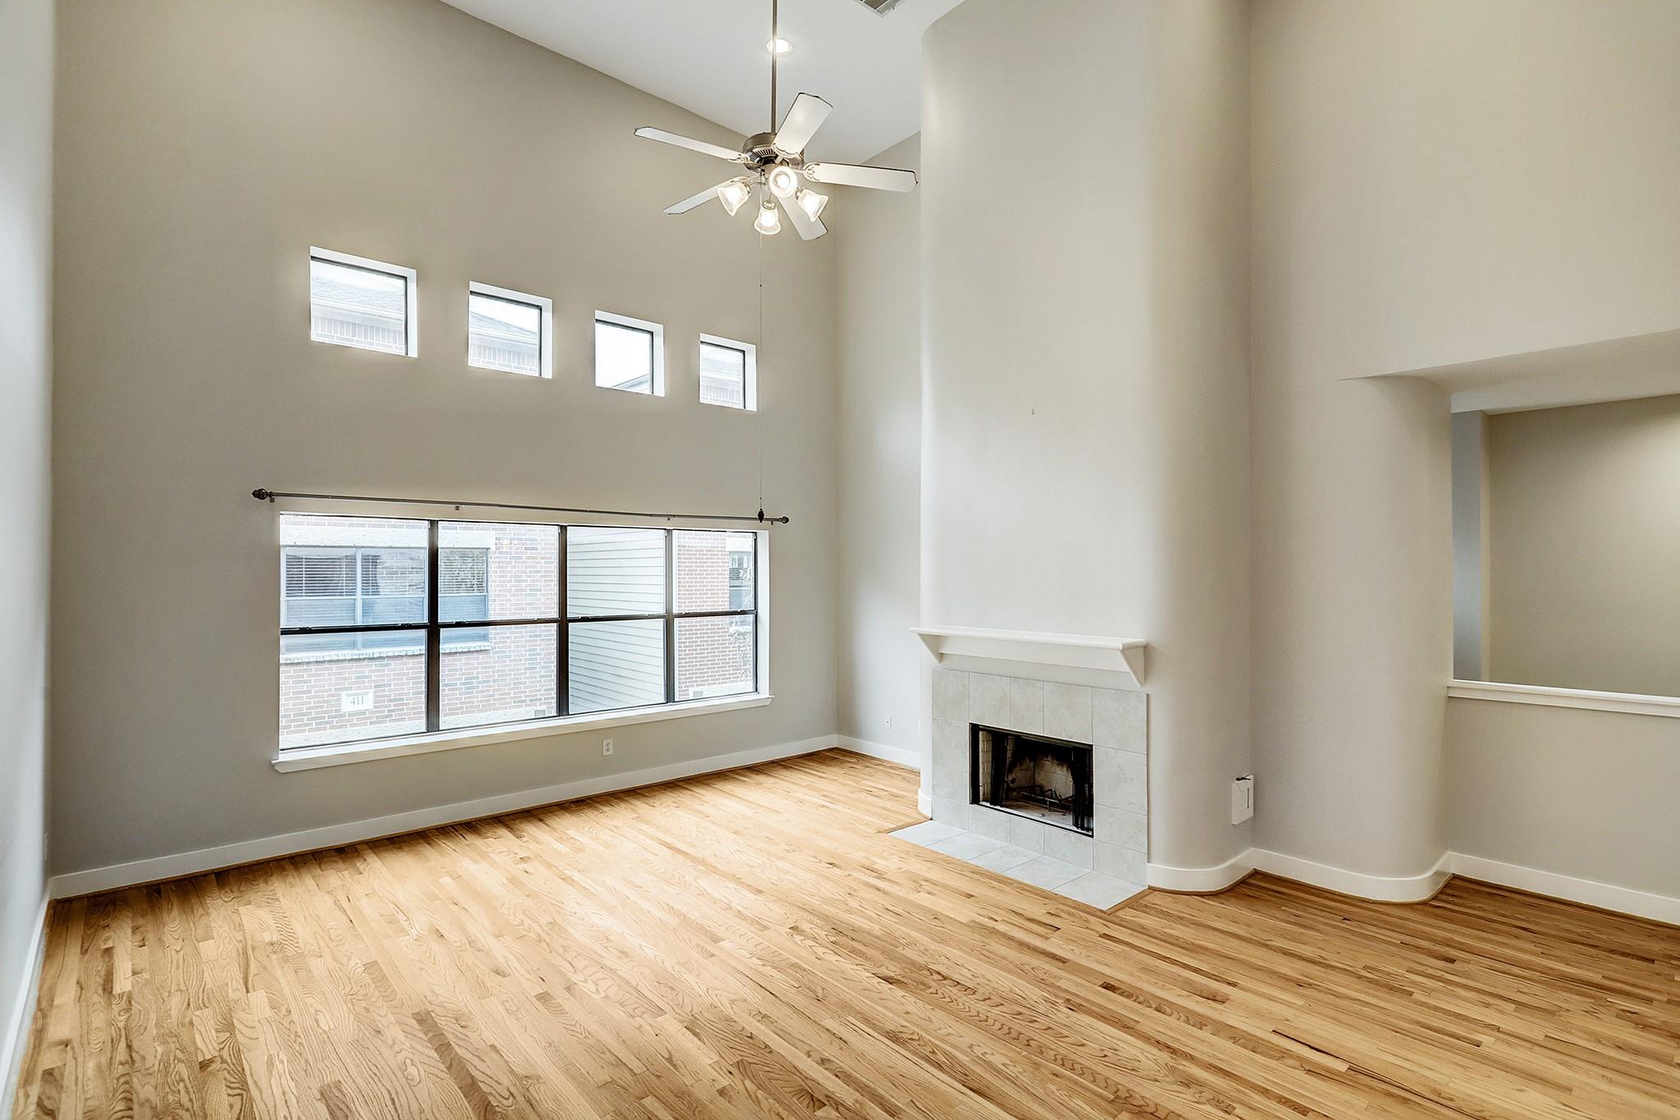
PRIME HEIGHTS LOCATION — just ONE BLOCK from the Heights Hike & Bike Trail and moments from some of the neighborhood’s best dining, shopping and entertainment! Welcome to 425 W 26th Street, a beautifully maintained contemporary townhome tucked along a charming, tree-lined street in the heart of the Heights. This light-filled home features open-concept living, soaring vaulted ceilings, oak hardwood floors, a fireplace and an abundance of natural light. The chef’s kitchen offers porcelain countertops, a large island with breakfast bar, stainless steel appliances and a unique art niche. Enjoy a **RARE private backyard with deck**—perfect for entertaining, pets or relaxing outdoors. Washer and dryer included. Fresh interior paint and updated bedroom carpet add to the move-in-ready appeal. **NO FLOODING.** Exceptional walkability with the Heights trail, restaurants, coffee shops, boutiques and neighborhood favorites right outside your door. **Heights living at its best!**NEW CARPET.

Save
Ask
Tour
Hide
Share
Listing Snapshot
Price 
$2,850
Days On Site 
26 Days
Bedrooms 
3
Inside Area (SqFt) 
2,097 sqft
Total Baths 
3
Full Baths 
2
Partial Baths 
1
Lot Size 
0.0408 Acres
Year Built 
2007
MLS® Number 
96600425
Status 
Active
Property Tax 
N/A
HOA/Condo/Coop Fees 
N/A
Sq Ft Source 
N/A
Friends & Family
Recent Activity
2 days agoListing updated with changes from the MLS®
2 days agoPrice changed to $2,850
4 weeks agoListing first seen on site
General Features
Acres 
0.0408
Attached Garage 
Yes
Disclosures 
Other Disclosures
Garage 
Yes
Garage Spaces 
2
Green Energy Efficient 
ThermostatHVAC
Lease Term 
12 Months
Number Of Stories 
3
Parking 
AttachedElectric GateGatedGarage Door Opener
Parking Spaces 
2
Pets 
Call
Property Sub Type 
Single Family Residence
Security 
Secured Garage/Parking
Sewer 
Public Sewer
SqFt Total 
2097
Style 
Contemporary/Modern
Water Source 
Public
Interior Features
Appliances 
DisposalGas OvenMicrowaveGas CooktopDryerRefrigeratorWasher/Dryer StackedWasherDishwasher
Cooling 
Ceiling Fan(s)Electric
Fireplace 
Yes
Fireplace Features 
Gas Log
Fireplaces 
1
Flooring 
CarpetTileWood
Heating 
Natural Gas
Interior 
High CeilingsWalk-In Closet(s)Breakfast BarKitchen IslandPantryEntrance FoyerDouble VanitySmart Thermostat
Window Features 
ScreensLow Emissivity Windows
Bedroom 
Dimensions - 10 x 12Level - FirstArea - 120
Dining Room 
Dimensions - 10 x 11Level - SecondArea - 110
Kitchen 
Dimensions - 10 x 17Level - SecondArea - 170
Living Room 
Dimensions - 19 x 44Level - SecondArea - 836
Master Bedroom 
Dimensions - 12 x 16Level - ThirdArea - 192
Save
Ask
Tour
Hide
Share
Exterior Features
Fencing 
Back YardFull
Lot Features 
Back YardOtherSubdivided
Windows/Doors 
ScreensLow Emissivity Windows
Community Features
Accessibility Features 
Therapeutic Whirlpool
Community Features 
Curbs
MLS Area 
9
School District 
27 - Houston
Roads 
Concrete
Schools
School District
27 - Houston
Elementary School
Helms Elementary School
Middle School
Hamilton Middle School (Houston)
High School
Heights High School
Listing courtesy of Compass RE Texas, LLC - Houston [email protected]

IDX information is provided exclusively for consumers’ personal, non-commercial use. It may not be used for any purpose other than to identify prospective properties consumers may be interested in purchasing. This data is deemed reliable but is not guaranteed accurate by the MLS.

Data provided by HAR.com © 2026. All information provided should be independently verified.

Neighborhood & Commute
Source: Walkscore
Disclosure: Community information and market data powered by Constellation Data Labs. Information is deemed reliable but not guaranteed.
Save
Ask
Tour
Hide
Share