Search For Homes

Save
Ask
Tour
Hide
Share
$379,900
54 Days On Site

5806 S Highway 35
Alvin, TX 77511

For Sale|Single Family Residence|Active
3
Beds
3
Total Baths
3
Full Baths
1,268
SqFt
$300
/SqFt
2007
Built
Subdivision:
M.03-M.03
County:
Brazoria
Call Now: 346.202.7307
Is this the listing for you? We can help make it yours.
346.202.7307
Upcoming Open Houses
Sun, Oct 11, 2:00 PM - 4:00 PM
Sat, Oct 17, 2:00 PM - 4:00 PM
Sat, Oct 24, 2:00 PM - 4:00 PM
5806 S Highway 355806 S Highway 355806 S Highway 355806 S Highway 35
Save
Ask
Tour
Hide
Share

Mortgage Calculator

Monthly Payment (Est.)

Enter an interest rate to see your estimated monthly payment.
Calculator powered by Showcase IDX, a Constellation1 Company. Copyright ©2026 Information is deemed reliable but not guaranteed.

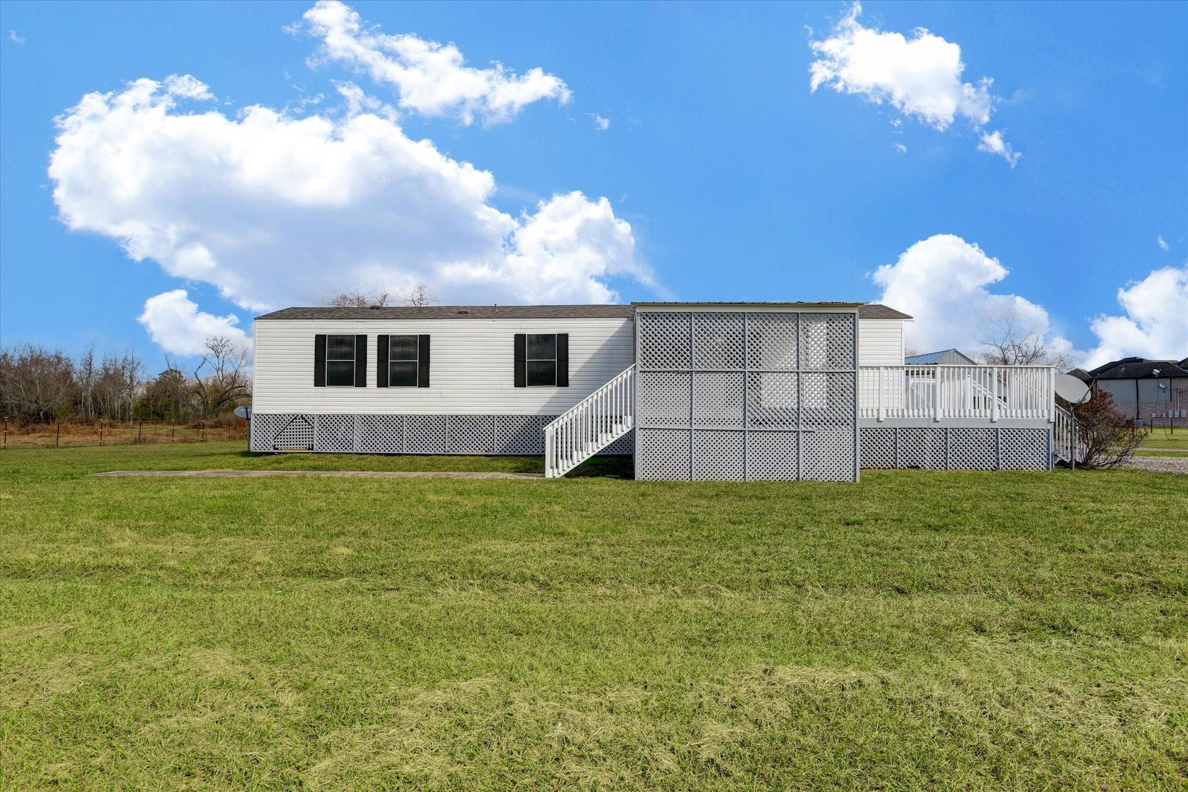
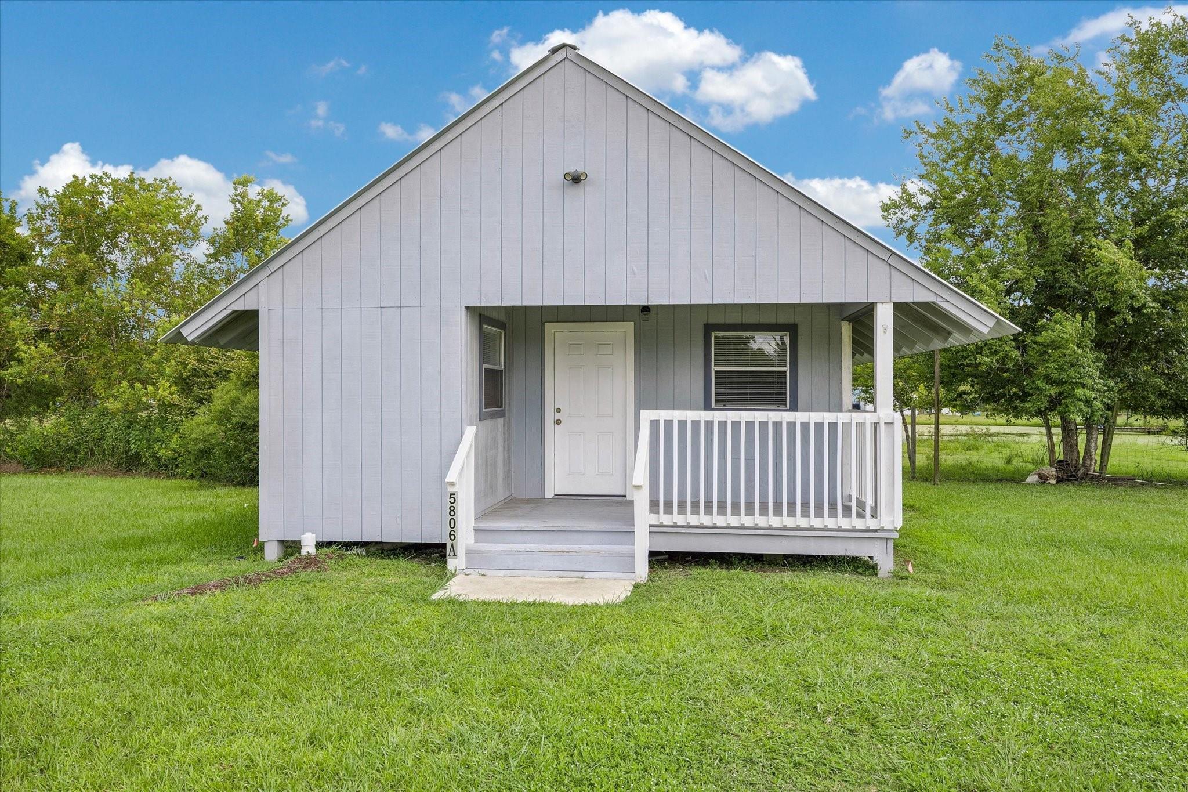
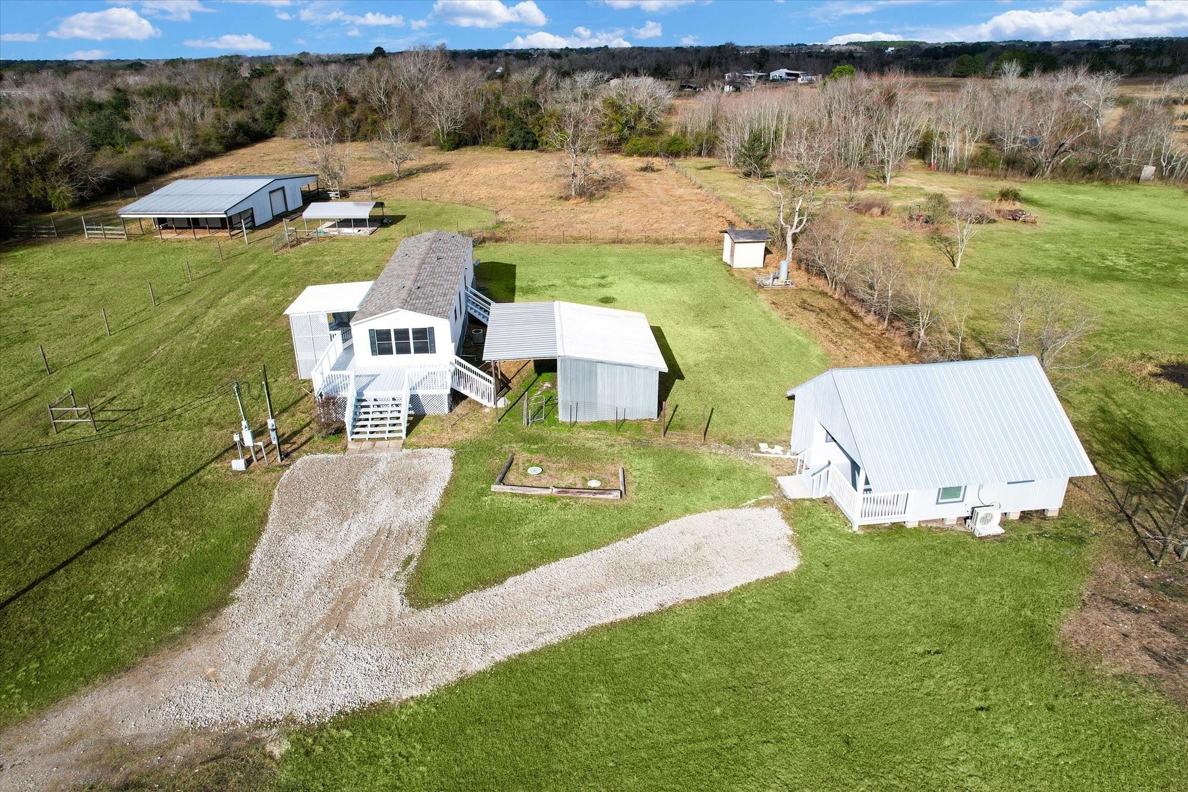
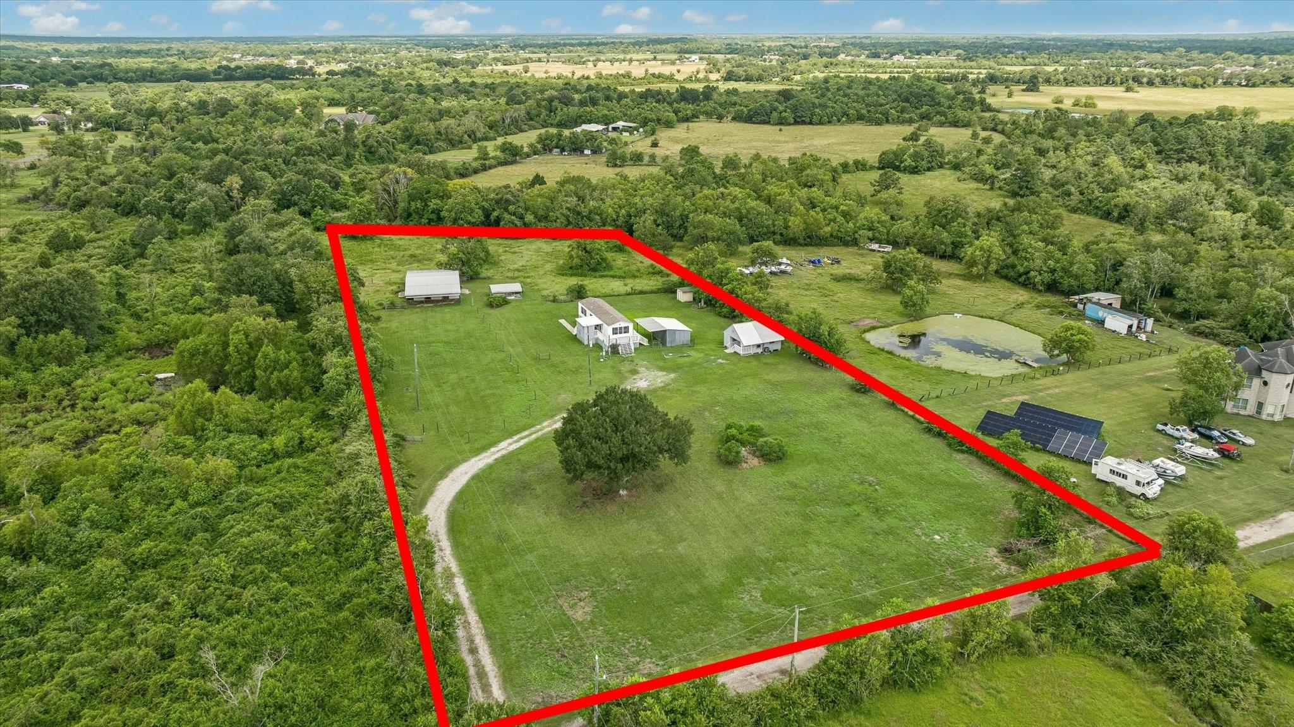
Enjoy the freedom and possibilities of country living on 5 usable acres, just minutes from Alvin and Angleton! This versatile property offers plenty of room for animals, a hobby farm, home-based business, or simply enjoying the privacy and open space of country life. The 2-bedroom, 2-bath main home (868 Sq.Ft.) features an open-concept living, kitchen, and dining area. A separate 1-bedroom, 1-bath guest house (approx. 400 Sq.Ft.) includes its own kitchen and laundry—perfect for guests, extended family, or additional workspace. Relax on the porch and enjoy peaceful views of the acreage. Multiple outbuildings and covered structures provide excellent space for livestock, equipment, storage, workshops, or recreational use. Conveniently located near Highway 35, you can enjoy the tranquility of the country while staying close to Alvin and Angleton. Bring your animals, your ideas, and your vision—this 5-acre property is ready to become your Texas country retreat!

Save
Ask
Tour
Hide
Share
Listing Snapshot
Price 
$379,900
Days On Site 
54 Days
Bedrooms 
3
Inside Area (SqFt) 
1,268 sqft
Total Baths 
3
Full Baths 
3
Partial Baths 
N/A
Lot Size 
5 Acres
Year Built 
2007
MLS® Number 
96605986
Status 
Active
Property Tax 
$308
HOA/Condo/Coop Fees 
N/A
Sq Ft Source 
N/A
Friends & Family
Recent Activity
yesterdayListing updated with changes from the MLS®
a month agoPrice changed to $379,900
2 months agoStatus changed to Active
2 months agoListing first seen on site
General Features
Acres 
5
Carport 
2
Direction Faces 
South
Disclosures 
MudSeller's Disclosure
Foundation 
Pillar/Post/Pier
Garage 
Yes
Parking 
Detached CarportDetached
Parking Spaces 
2
Property Sub Type 
Single Family Residence
Sewer 
Aerobic Septic
SqFt Total 
1268
Style 
Traditional
Water Source 
Public
Interior Features
Appliances 
Electric OvenOvenElectric RangeFree-Standing RangeDishwasher
Cooling 
Electric
Flooring 
Vinyl
Heating 
Electric
Laundry Features 
Electric Dryer HookupWasher Hookup
Bathroom 
Dimensions - 10x4.5Level - FirstArea - 45
Bedroom 
Dimensions - 10x10Level - FirstArea - 100
Dining Room 
Dimensions - 15x8Level - FirstArea - 120
Kitchen 
Dimensions - 15x8Level - FirstArea - 120
Living Room 
Dimensions - 15x12Level - FirstArea - 180
Master Bathroom 
Dimensions - 13x4.5Level - FirstArea - 58
Master Bedroom 
Dimensions - 12x10Level - FirstArea - 120
Utility Room 
Dimensions - 5.5x5Level - FirstArea - 27
Save
Ask
Tour
Hide
Share
Exterior Features
Construction Details 
Vinyl SidingWood Siding
Fencing 
Full
Lot Features 
Cleared
Other Structures 
Shed(s)
Patio And Porch 
Covered
Road Frontage 
Unimproved
Roof 
Composition
Community Features
MLS Area 
5
School District 
5 - Angleton
Financing Terms Available 
CashConventional
Roads 
DirtGravel
Horse Allowed 
Yes
Schools
School District
5 - Angleton
Elementary School
Heartland Elementary (Angleton)
Middle School
Heritage Junior High School (Angleton)
High School
Angleton High School
Listing courtesy of Keller Williams Preferred [email protected]

IDX information is provided exclusively for consumers’ personal, non-commercial use. It may not be used for any purpose other than to identify prospective properties consumers may be interested in purchasing. This data is deemed reliable but is not guaranteed accurate by the MLS.

Data provided by HAR.com © 2026. All information provided should be independently verified.

Neighborhood & Commute
Source: Walkscore
Disclosure: Community information and market data powered by Constellation Data Labs. Information is deemed reliable but not guaranteed.
Save
Ask
Tour
Hide
Share