Search For Homes

Save
Ask
Tour
Hide
Share
$325,000
19 Days On Site

20811 Athea Glen Circle
Katy, TX 77450

Single Family Residence|Pending
3
Beds
2
Total Baths
2
Full Baths
1,865
SqFt
$174
/SqFt
1997
Built
Subdivision:
Cinco Ranch Southpark
County:
Fort Bend
Call Now: 346.202.7307
Is this the listing for you? We can help make it yours.
346.202.7307
20811 Athea Glen Circle20811 Athea Glen Circle20811 Athea Glen Circle20811 Athea Glen Circle
Save
Ask
Tour
Hide
Share

Mortgage Calculator

Monthly Payment (Est.)

Enter an interest rate to see your estimated monthly payment.
Calculator powered by Showcase IDX, a Constellation1 Company. Copyright ©2026 Information is deemed reliable but not guaranteed.

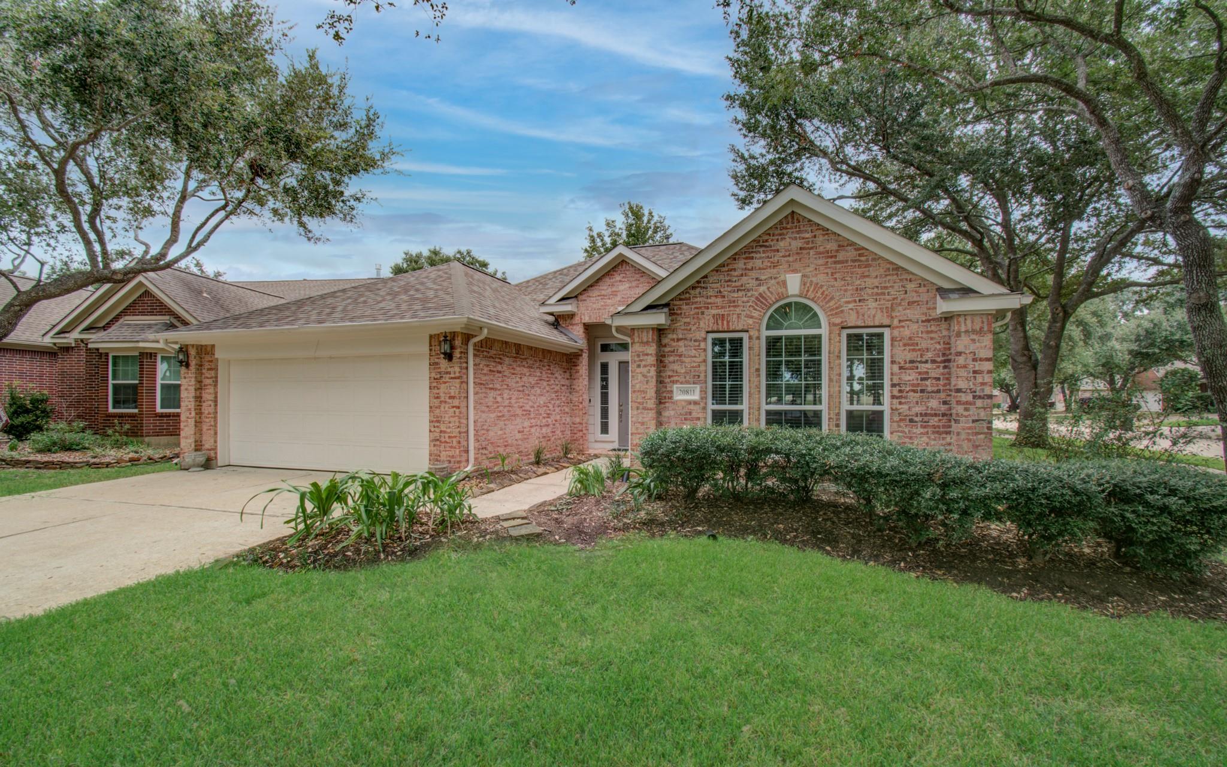
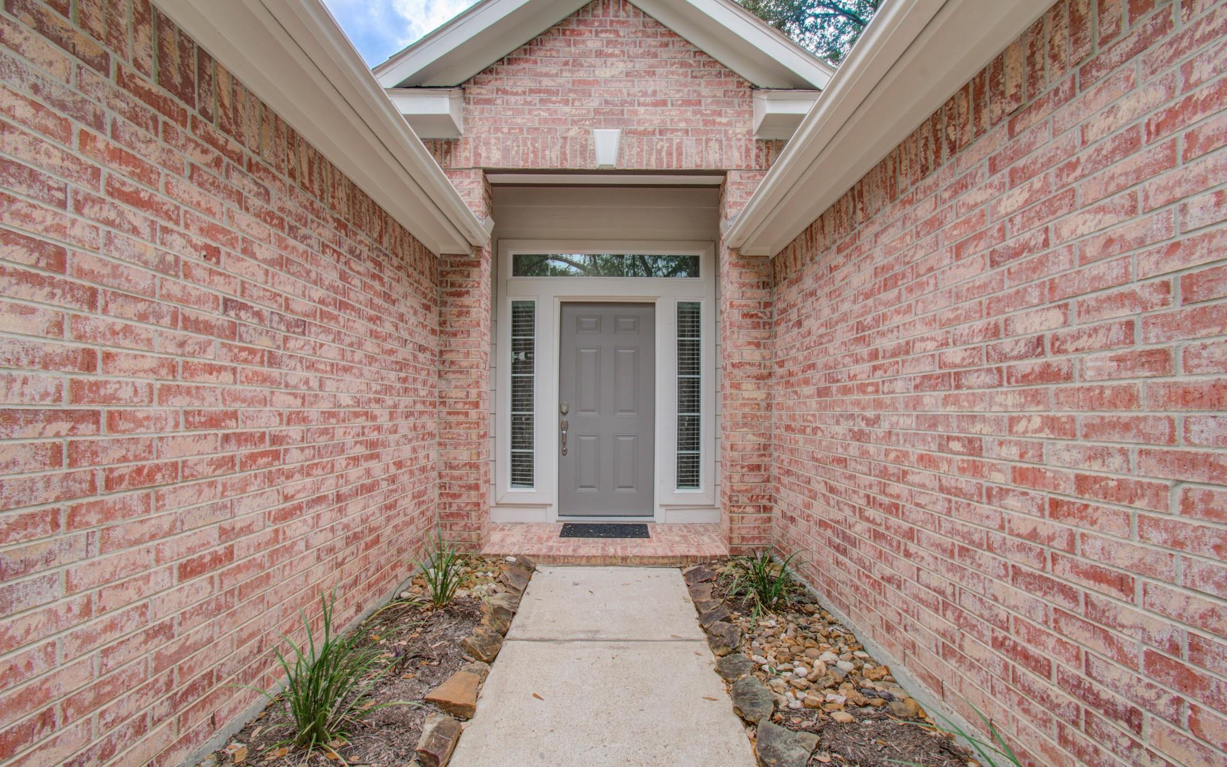
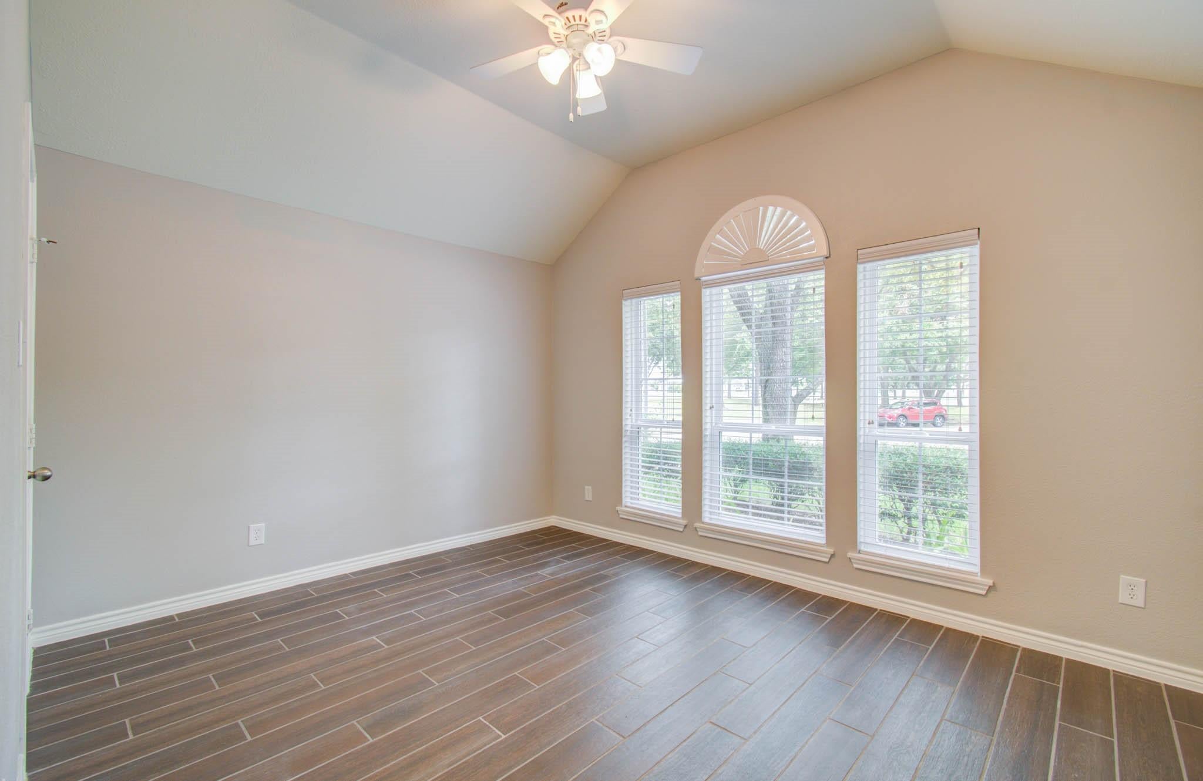
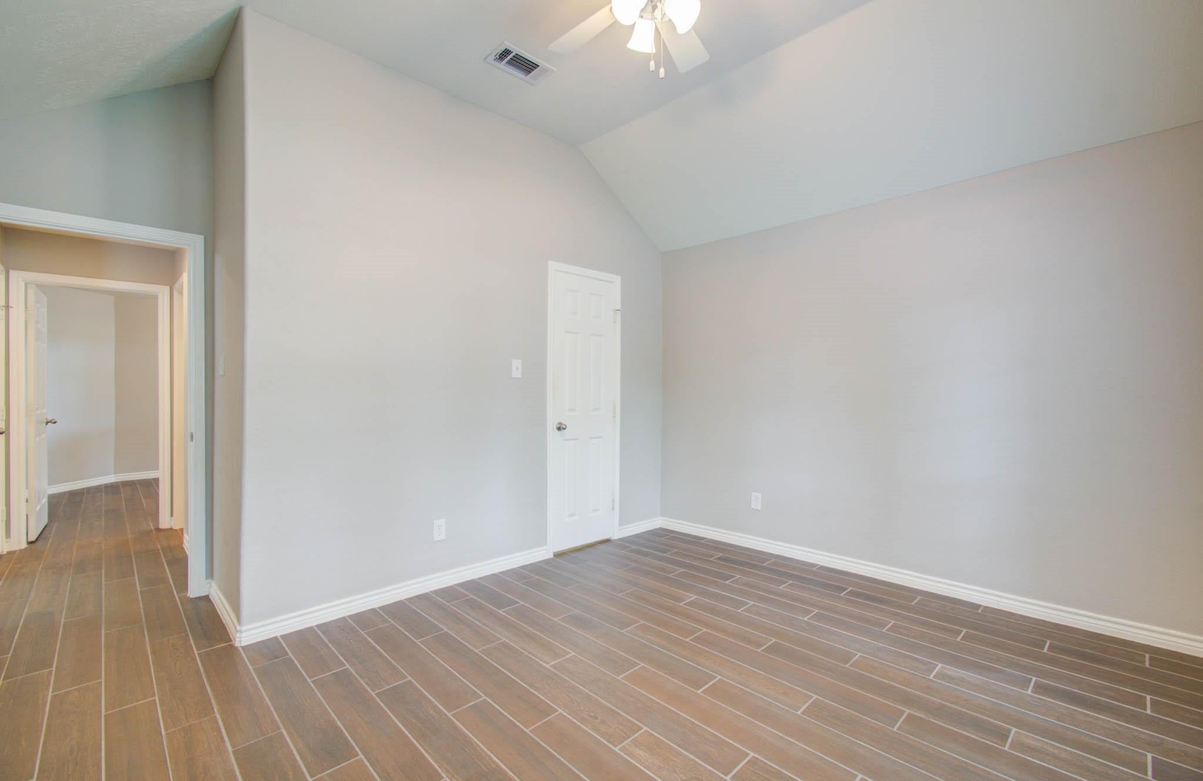
Welcome home to this stylish and immaculately kept home! Situated on the corner of a cul-de-sac overlooking a park, play ground, soccer fields and walking trails! This home will not disappoint! Great floor plan with secondary bedrooms upfront and primary suite in back of the home. Open concept kitchen overlooks the living area with a gas fireplace! This home has been completely remodeled and features tile flooring throughout the home, granite countertops in the kitchen, subway tile backsplash, and filtered water at the kitchen sink. The oven can be a convection oven and also has a griddle/grill for the stove top. Includes a charging station nook. Bathrooms feature raised shower heads to 6'6". Also included is an Arlo security camera system and doorbell. All of this, and located in the highly coveted community of Cinco Ranch! Walking distance to acclaimed Katy Creech Elementary, Beck Junior High

Save
Ask
Tour
Hide
Share
Listing Snapshot
Price 
$325,000
Days On Site 
19 Days
Bedrooms 
3
Inside Area (SqFt) 
1,865 sqft
Total Baths 
2
Full Baths 
2
Partial Baths 
N/A
Lot Size 
N/A
Year Built 
1997
MLS® Number 
96638640
Status 
Pending
Property Tax 
N/A
HOA/Condo/Coop Fees 
$120.83 monthly
Sq Ft Source 
N/A
Friends & Family
Recent Activity
4 days agoListing updated with changes from the MLS®
4 days agoStatus changed to Pending
3 weeks agoListing first seen on site
General Features
Attached Garage 
Yes
Disclosures 
No Disclosures
Foundation 
Slab
Garage 
Yes
Garage Spaces 
2
Green Energy Efficient 
Thermostat
Parking 
AttachedTandemGarage Door Opener
Parking Spaces 
2
Property Sub Type 
Single Family Residence
SqFt Total 
1865
Style 
Traditional
Water Source 
Public
Interior Features
Appliances 
DisposalConvection OvenDouble OvenGas OvenMicrowaveGas CooktopDishwasherDryerRefrigeratorWasherCooktop
Cooling 
Electric
Fireplace 
Yes
Fireplace Features 
Gas Log
Fireplaces 
1
Flooring 
Tile
Heating 
Natural Gas
Interior 
Breakfast BarPantryKitchen IslandDouble VanitySoaking TubSmart Thermostat
Laundry Features 
Electric Dryer HookupWasher Hookup
Window Features 
Window Coverings
Bathroom 
Dimensions - 10x4Level - FirstArea - 40
Bedroom 
Dimensions - 14x11Level - FirstArea - 154
Living Room 
Dimensions - 21x18Level - FirstArea - 378
Master Bathroom 
Dimensions - 8x7Level - FirstArea - 56
Master Bedroom 
Dimensions - 17x11Level - FirstArea - 187
Utility Room 
Dimensions - 6x6Level - FirstArea - 36
Save
Ask
Tour
Hide
Share
Exterior Features
Construction Details 
BrickCement SidingWood Siding
Fencing 
Full
Lot Features 
ClearedCorner LotCul-De-SacSubdivided
Patio And Porch 
Patio
Roof 
Composition
Windows/Doors 
Window Coverings
Community Features
Association Fee 
$1450.0
Association Fee Frequency 
Annually
Community Features 
Curbs
MLS Area 
36
School District 
30 - Katy
Financing Terms Available 
CashConventionalFHAVA Loan
Roads 
Concrete
Schools
School District
30 - Katy
Elementary School
Creech Elementary School
Middle School
Beck Junior High School
High School
Cinco Ranch High School
Listing courtesy of Honeywood Realty [email protected]

IDX information is provided exclusively for consumers’ personal, non-commercial use. It may not be used for any purpose other than to identify prospective properties consumers may be interested in purchasing. This data is deemed reliable but is not guaranteed accurate by the MLS.

Data provided by HAR.com © 2026. All information provided should be independently verified.

Neighborhood & Commute
Source: Walkscore
Disclosure: Community information and market data powered by Constellation Data Labs. Information is deemed reliable but not guaranteed.
Save
Ask
Tour
Hide
Share