
November 2, 2017
6043 Lyndhurst DriveHouston, TX 77033
Mortgage Calculator
Monthly Payment (Est.)
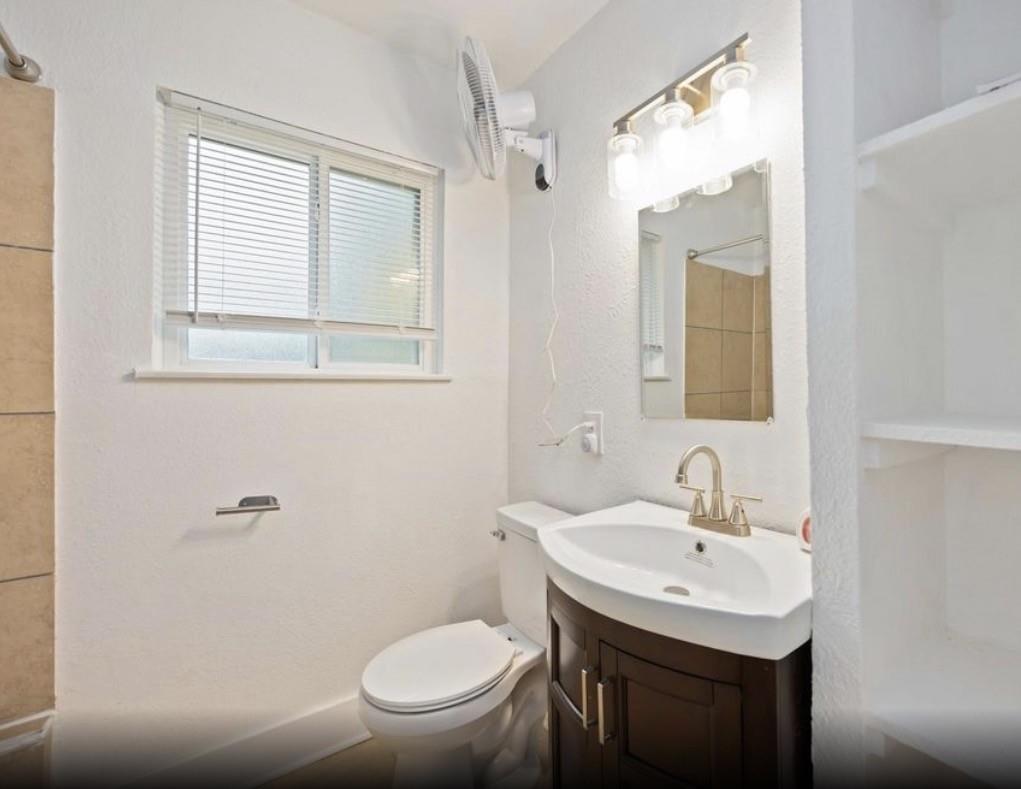
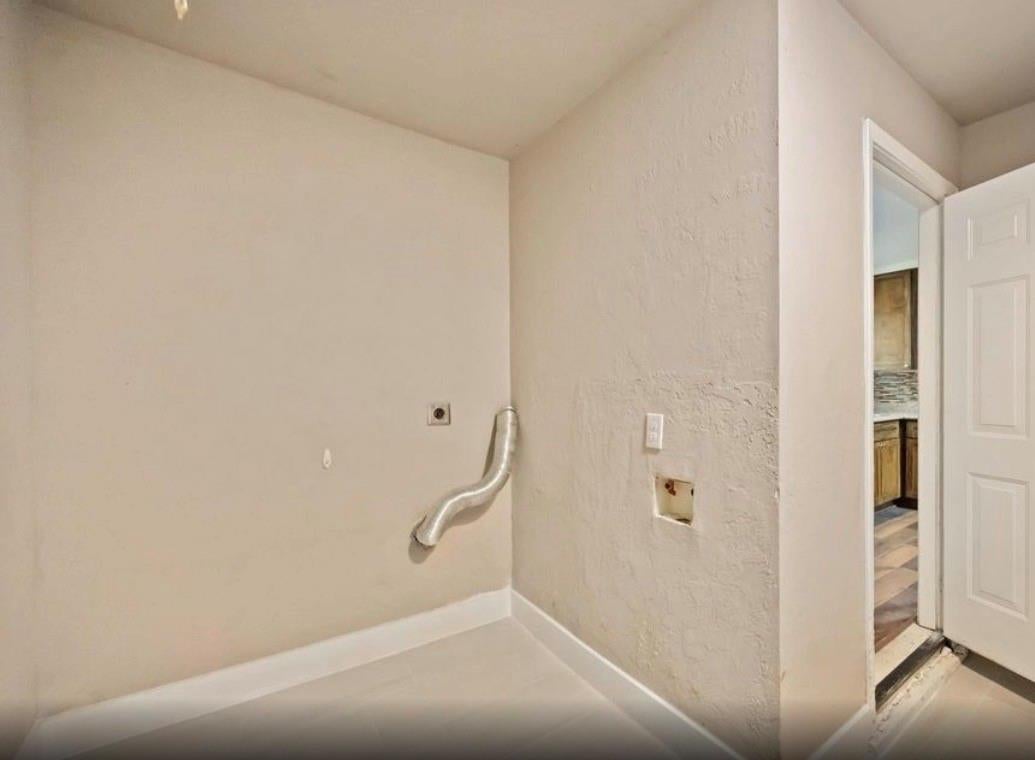
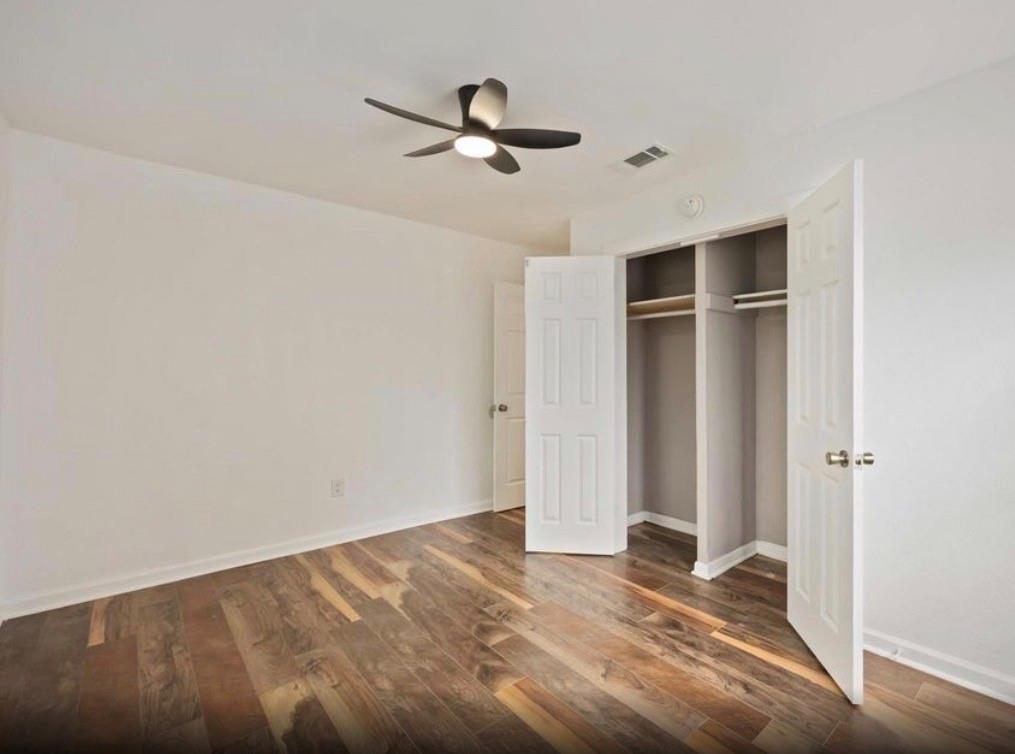
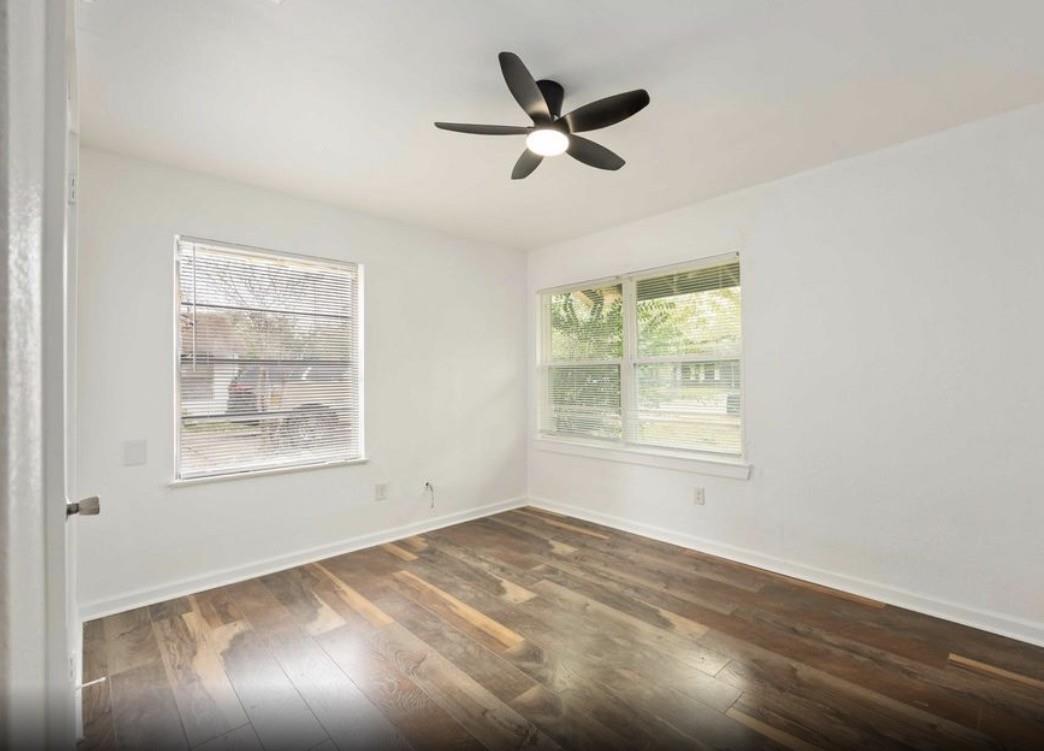
Enter an interest rate to see your estimated monthly payment.Instant equity from appraisal. Move-in ready charm meets modern convenience in this beautifully refreshed 4-bed, 1-bath home in Houston’s South Park. Perfectly blending 1950s character with contemporary updates, this 1,208 sq ft residence sits on an expansive 7,315 sq ft lot. Inside, stylish new flooring flows through the home, complemented by modern ceiling fans in every room. replaced the roof march 2025, new upgraded plumbing from galvanized to pex, thus 2026 new kitchen countertops and cabinets, this 2026 new baseboards and trim, this 2026 new interior doors and this 2026 new electrical fixtures. Outside, the massive, fully fenced backyard serves as a private oasis for entertainment, pets, or play. A commuter's dream, this property is nestled on a quiet street close to schools and public transit, just minutes from the 610 Loop. Whether you are a first-time buyer or investor, this turnkey home is ready for you.
| 13 hours ago | Listing updated with changes from the MLS® | |
| 13 hours ago | Price changed to $149,990 | |
| a month ago | Listing first seen on site |
IDX information is provided exclusively for consumers’ personal, non-commercial use. It may not be used for any purpose other than to identify prospective properties consumers may be interested in purchasing. This data is deemed reliable but is not guaranteed accurate by the MLS.
Data provided by HAR.com © 2026. All information provided should be independently verified.
Did you know? You can invite friends and family to your search. They can join your search, rate and discuss listings with you.