Search For Homes

Save
Ask
Tour
Hide
Share
$4,200
13 Days On Site

8002 Lichen Lane
Spring, TX 77379

For Rent|Single Family Residence|Active
5
Beds
4
Total Baths
4
Full Baths
4,059
SqFt
$1
/SqFt
1972
Built
Subdivision:
Memorial Northwest Sec 02 R/P
County:
Harris
Call Now: 346.202.7307
Is this the listing for you? We can help make it yours.
346.202.7307
8002 Lichen Lane8002 Lichen Lane8002 Lichen Lane8002 Lichen Lane
Save
Ask
Tour
Hide
Share

Mortgage Calculator

Monthly Payment (Est.)

Enter an interest rate to see your estimated monthly payment.
Calculator powered by Showcase IDX, a Constellation1 Company. Copyright ©2026 Information is deemed reliable but not guaranteed.

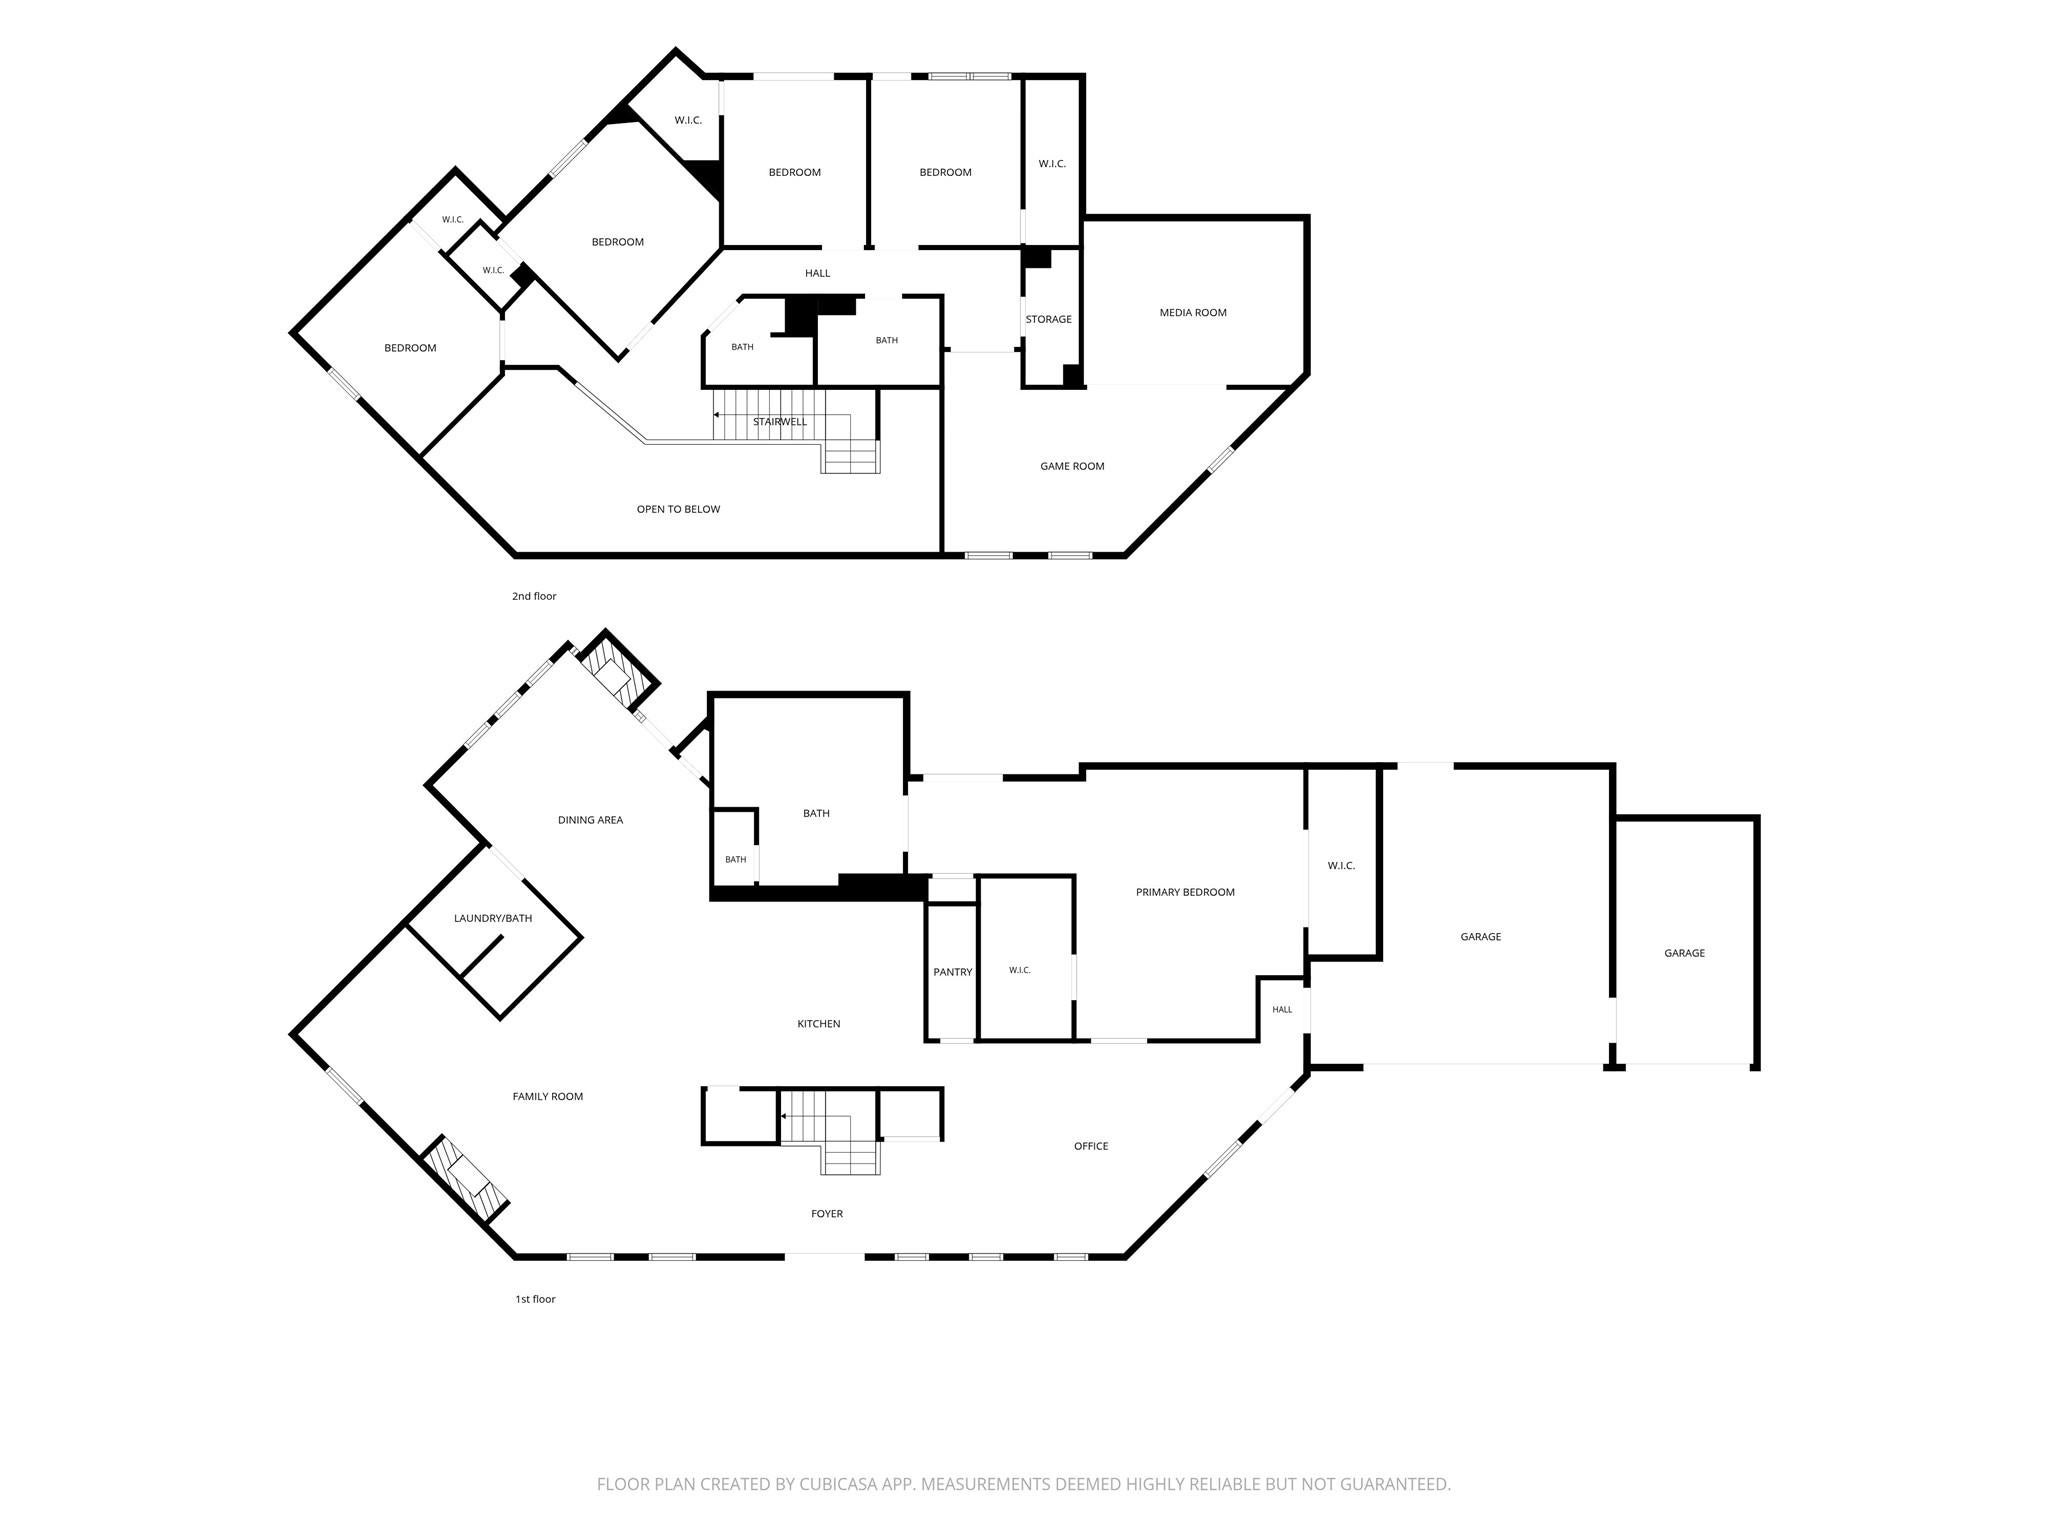
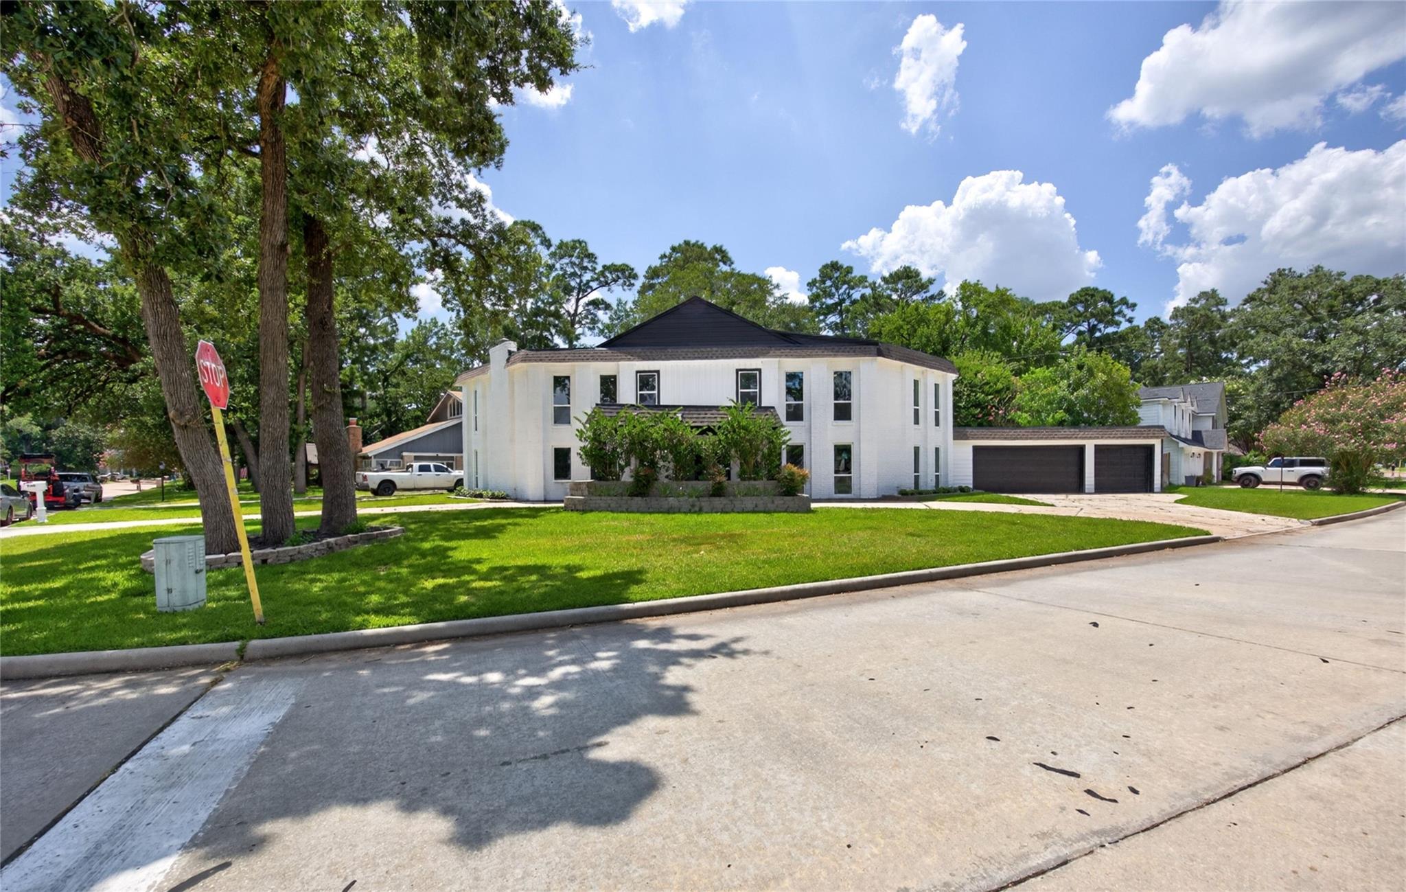
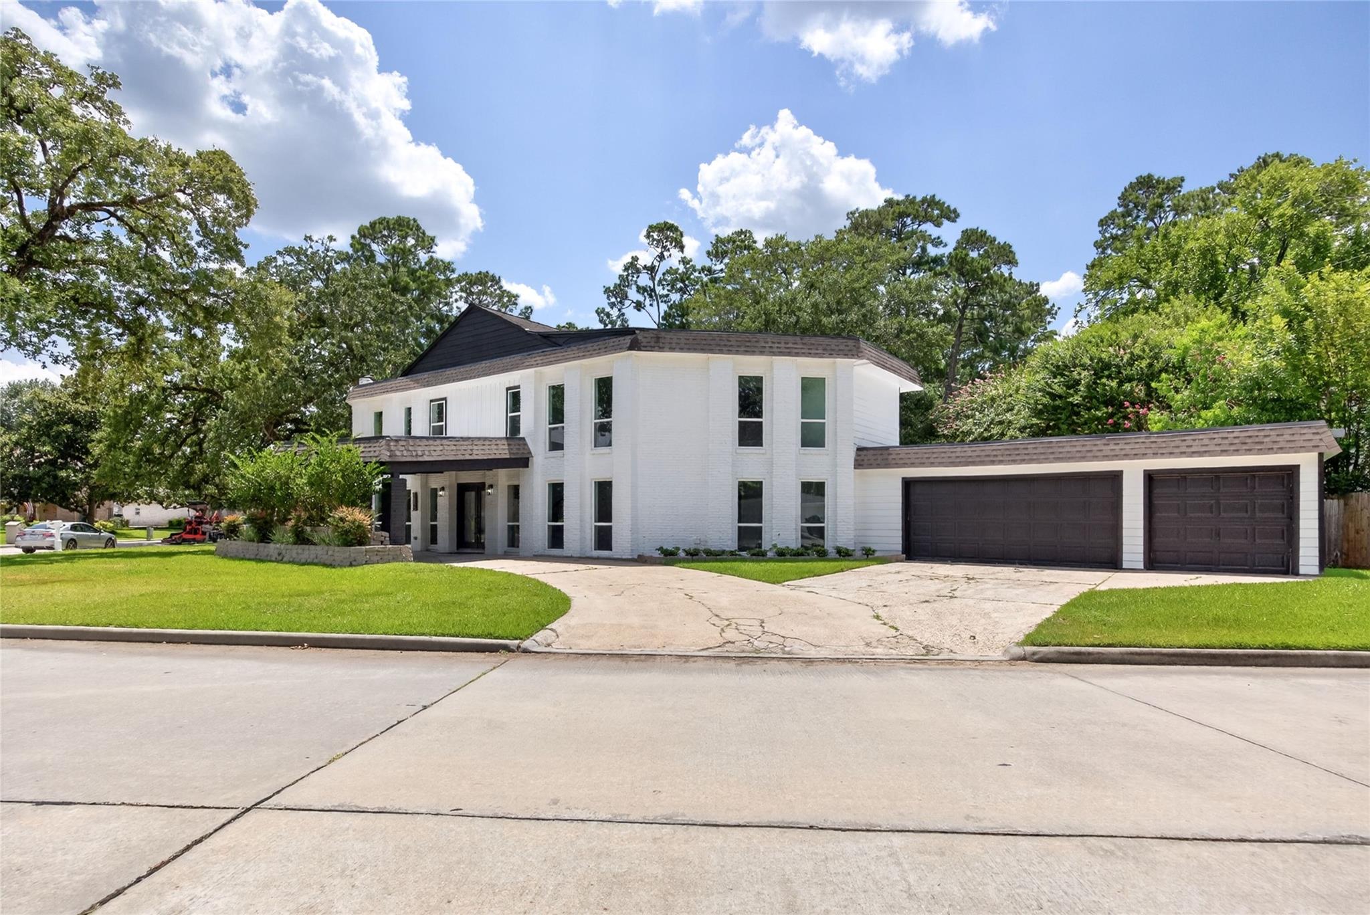
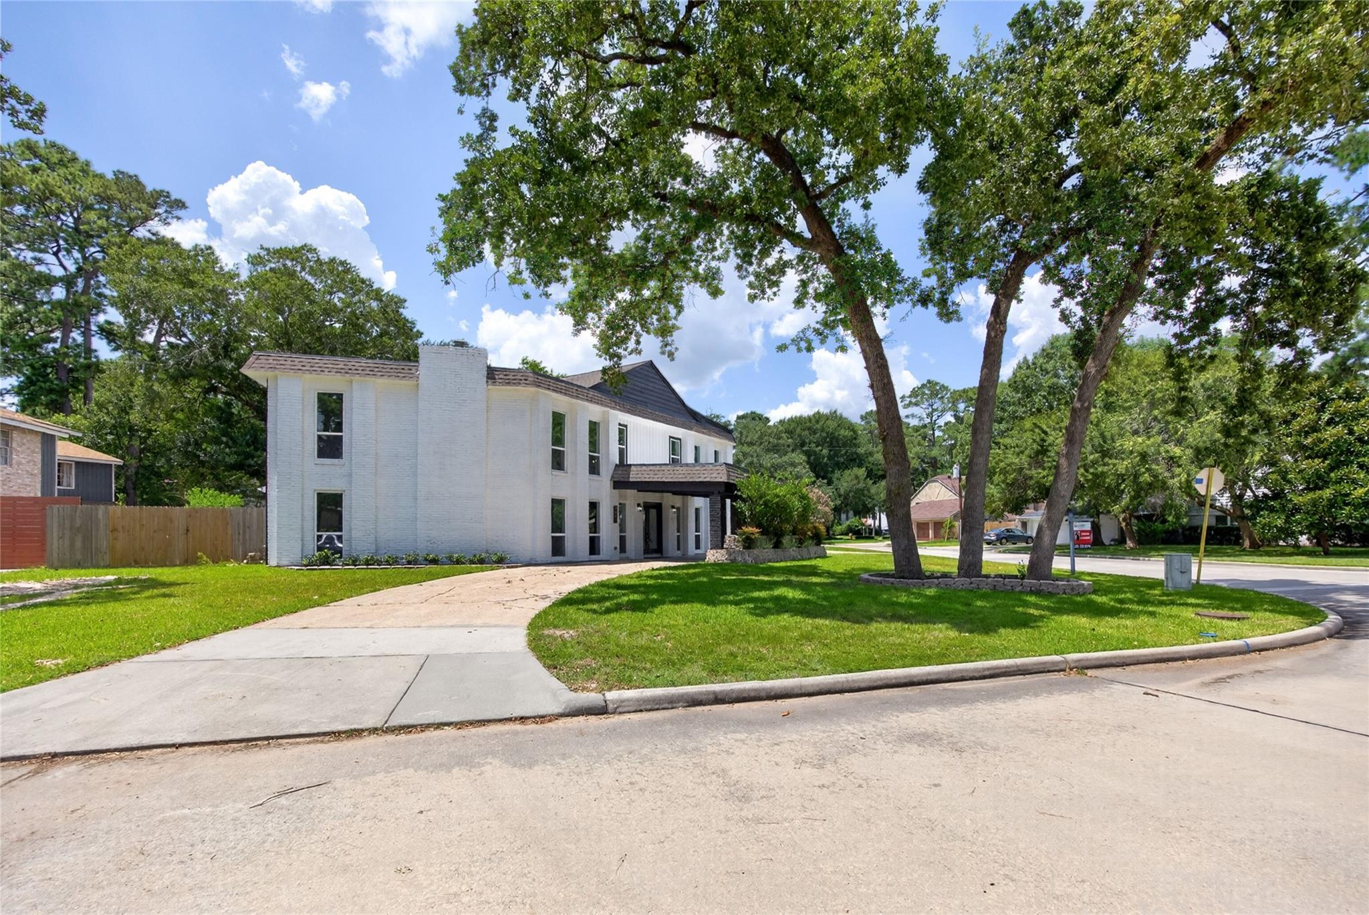
Imagine coming home to a neighborhood where weekends are spent at the resort-style pool, splash pad, tennis & pickleball courts, fitness center, playgrounds, walking trails and year-round community events. Inside, this beautifully updated 5-bedroom, 4-bath home with a 3-car garage gives you all the space you need to spread out, entertain & make memories. The open floor plan features soaring ceilings, abundant natural light, updated flooring, a cozy fireplace & a remodeled kitchen with quartz countertops, stainless appliances, updated backsplash, soft-close cabinetry & generous storage. The first-floor primary suite offers a beautifully updated bath with dual vanities, oversized walk-in shower & walk-in closet. Upstairs you'll find 4 bedrooms, 2 baths, a large game room & media room. Enjoy the peaceful backyard for entertaining plus updates including roof (2017), HVAC (2020) & LED recessed lighting. Zoned to Klein ISD with a low tax rate.

Save
Ask
Tour
Hide
Share
Listing Snapshot
Price 
$4,200
Days On Site 
13 Days
Bedrooms 
5
Inside Area (SqFt) 
4,059 sqft
Total Baths 
4
Full Baths 
4
Partial Baths 
N/A
Lot Size 
0.2617 Acres
Year Built 
1972
MLS® Number 
9667033
Status 
Active
Property Tax 
N/A
HOA/Condo/Coop Fees 
N/A
Sq Ft Source 
N/A
Friends & Family
Recent Activity
2 weeks agoListing updated with changes from the MLS®
2 weeks agoListing first seen on site
General Features
Acres 
0.2617
Attached Garage 
Yes
Direction Faces 
East
Disclosures 
Seller's Disclosure
Garage 
Yes
Garage Spaces 
3
Green Energy Efficient 
ThermostatRoof
Lease Term 
12 Months
Parking 
AttachedOversizedAdditional ParkingCircular Driveway
Parking Spaces 
3
Pets 
Call
Property Sub Type 
Single Family Residence
Sewer 
Public Sewer
SqFt Total 
4059
Style 
Contemporary/ModernTraditional
Utilities 
Cable Available
Water Source 
Public
Interior Features
Appliances 
DisposalMicrowaveFree-Standing RangeGas RangeDishwasherRefrigerator
Cooling 
Ceiling Fan(s)Electric
Fireplace 
Yes
Fireplace Features 
Wood Burning
Fireplaces 
2
Flooring 
CarpetTileVinyl
Furnished 
Unfurnished
Heating 
Natural Gas
Interior 
High CeilingsWalk-In Closet(s)Breakfast BarKitchen IslandPantryEntrance FoyerMaster DownstairsDouble VanitySmart Thermostat
Laundry Features 
Electric Dryer HookupWasher Hookup
Window Features 
Low Emissivity Windows
Bedroom 
Dimensions - 12x11Level - SecondArea - 132
Dining Room 
Dimensions - 14x21Level - FirstArea - 294
Game Room 
Dimensions - 11x14Level - SecondArea - 154
Kitchen 
Dimensions - 16x14Level - FirstArea - 224
Living Room 
Dimensions - 30x23Level - FirstArea - 690
Master Bedroom 
Dimensions - 28x19Level - FirstArea - 532
Media Room 
Dimensions - 15x11Level - SecondArea - 165
Save
Ask
Tour
Hide
Share
Exterior Features
Exterior 
Balcony
Fencing 
Back Yard
Lot Features 
Back YardCorner LotSubdivided
Patio And Porch 
Patio
Windows/Doors 
Low Emissivity Windows
Community Features
Association Amenities 
ClubhouseFitness CenterJogging PathParkPlaygroundPoolTennis Court(s)Trail(s)
Community Features 
Tennis Court(s)CurbsClubhouse
MLS Area 
13
School District 
32 - Klein
Roads 
Concrete
Schools
School District
32 - Klein
Elementary School
Theiss Elementary School
Middle School
Doerre Intermediate School
High School
Klein High School
Listing courtesy of Keller Williams Premier Realty [email protected]

IDX information is provided exclusively for consumers’ personal, non-commercial use. It may not be used for any purpose other than to identify prospective properties consumers may be interested in purchasing. This data is deemed reliable but is not guaranteed accurate by the MLS.

Data provided by HAR.com © 2026. All information provided should be independently verified.

Neighborhood & Commute
Source: Walkscore
Disclosure: Community information and market data powered by Constellation Data Labs. Information is deemed reliable but not guaranteed.
Save
Ask
Tour
Hide
Share