Search For Homes

Save
Ask
Tour
Hide
Share
$2,800
42 Days On Site

1877 Dart Street
Houston, TX 77007

For Rent|Single Family Residence|Active
3
Beds
4
Total Baths
3
Full Baths
1
Partial Bath
2,366
SqFt
$1
/SqFt
2011
Built
Subdivision:
Merfish Silver Dart Amd P
County:
Harris
Call Now: 346.202.7307
Is this the listing for you? We can help make it yours.
346.202.7307
1877 Dart Street1877 Dart Street1877 Dart Street1877 Dart Street
Save
Ask
Tour
Hide
Share

Mortgage Calculator

Monthly Payment (Est.)

Enter an interest rate to see your estimated monthly payment.
Calculator powered by Showcase IDX, a Constellation1 Company. Copyright ©2026 Information is deemed reliable but not guaranteed.

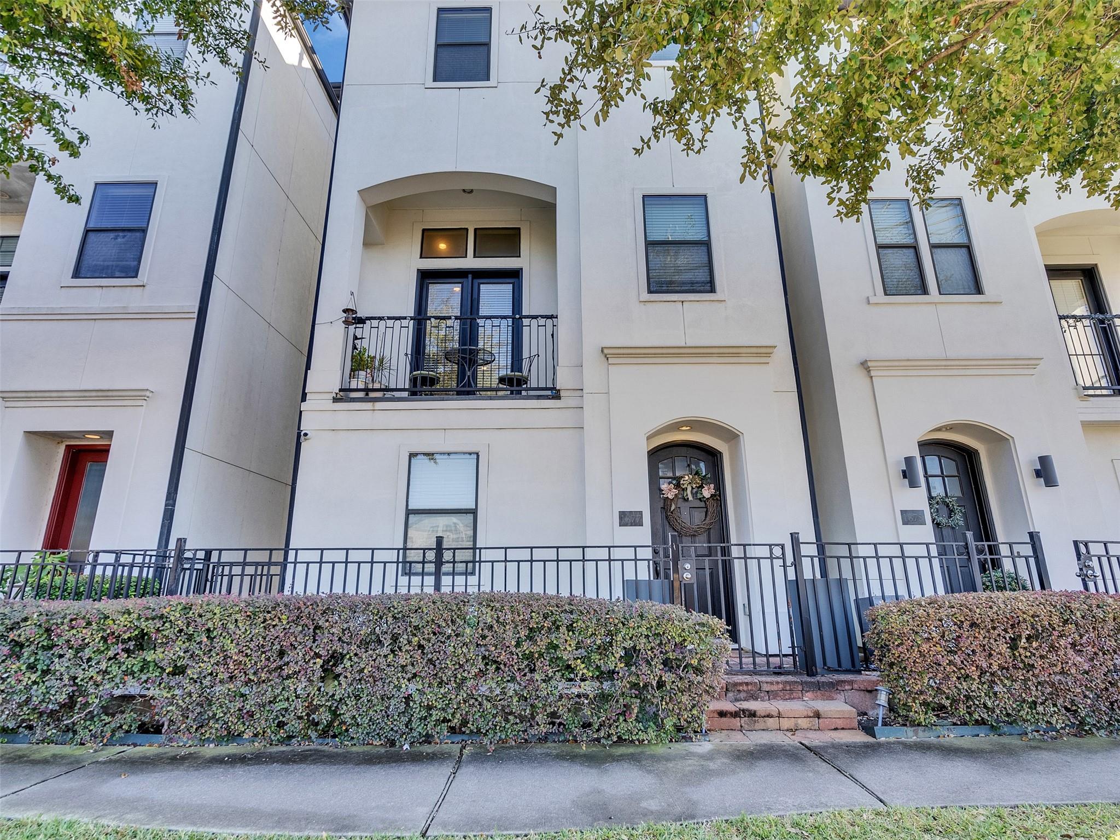
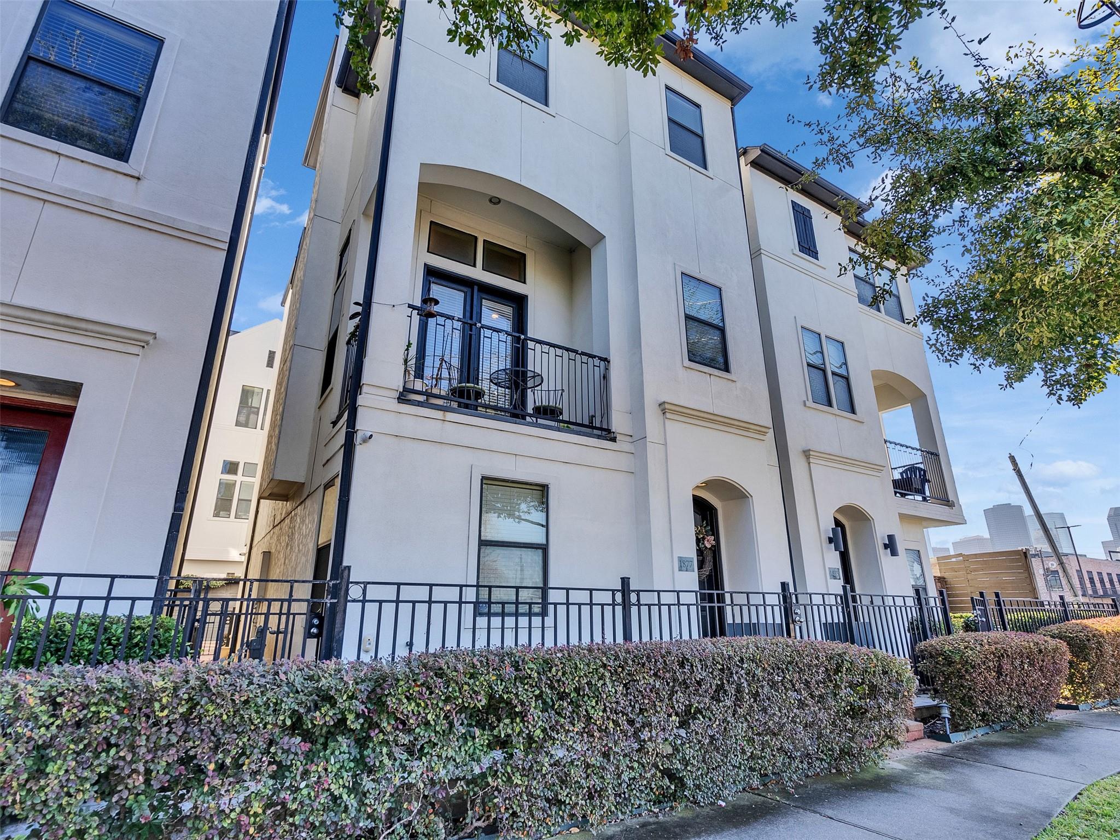
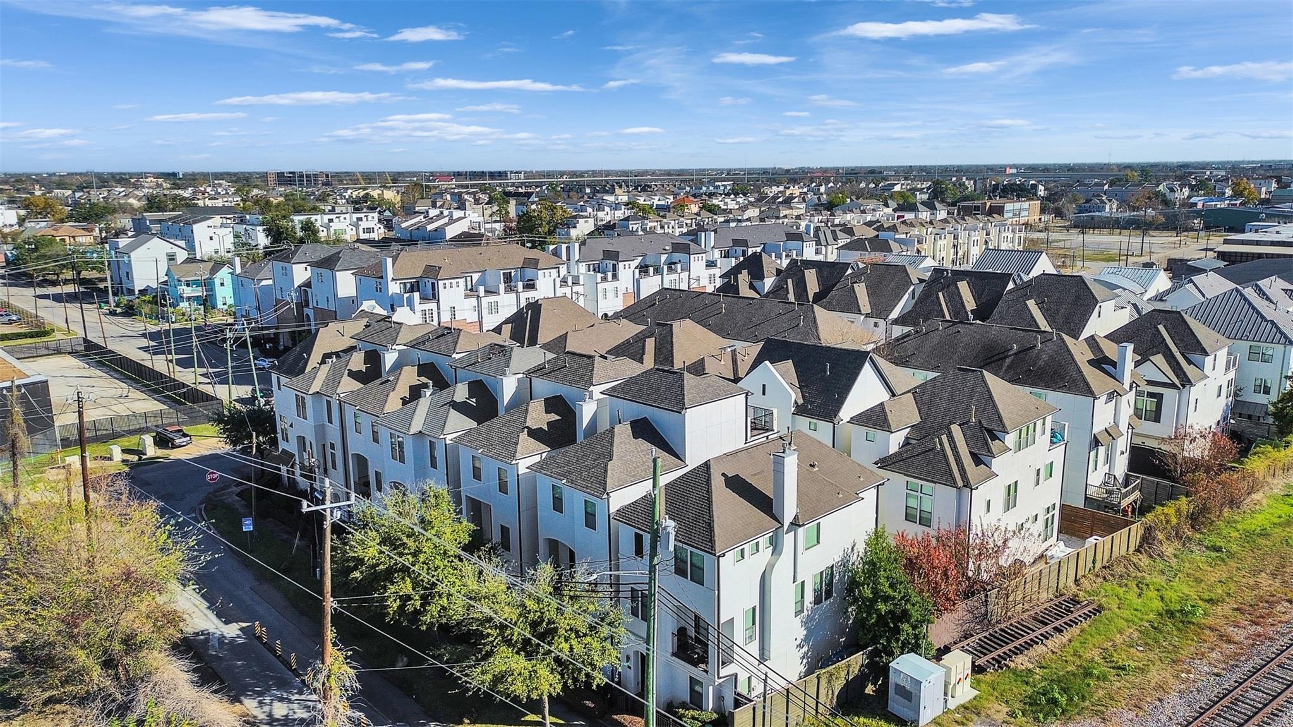
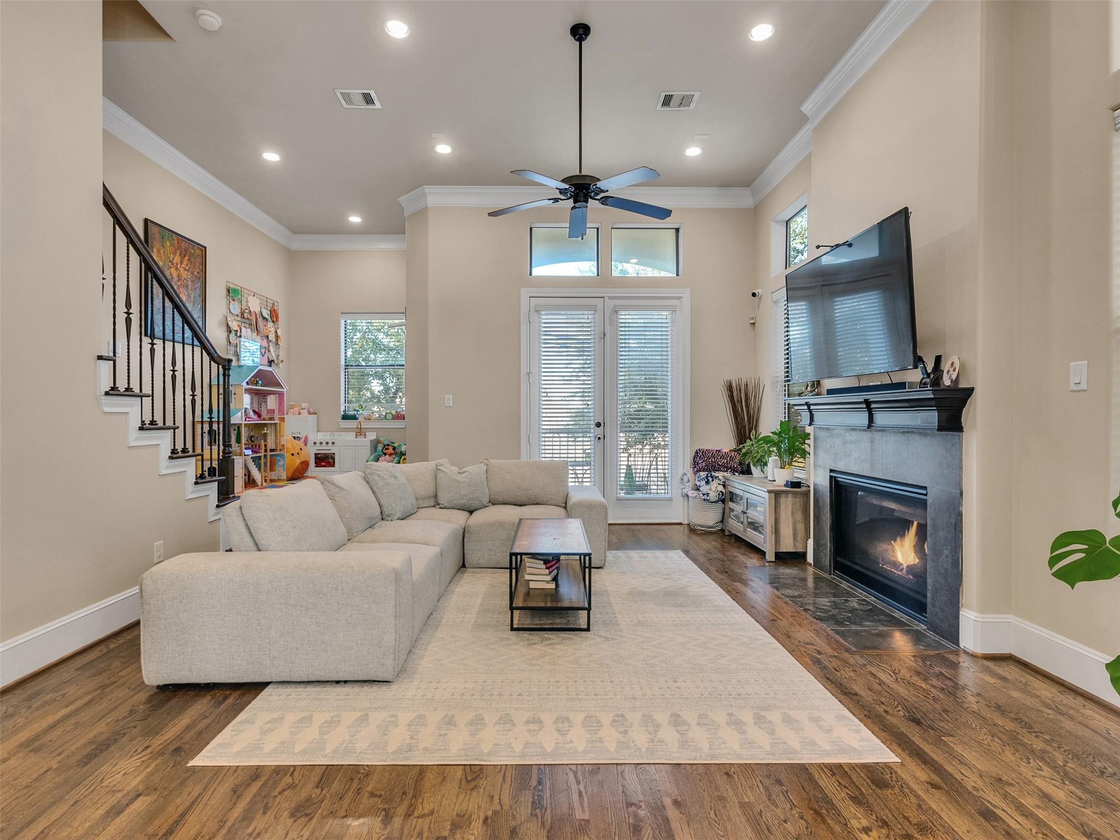
Experience elevated city living in this exceptional 4-story townhome featuring breathtaking, unobstructed views of the Houston skyline from a private rooftop terrace. The island kitchen offers granite countertops, ample cabinetry, and generous prep space. A private first-floor guest suite with a full bath, while the third floor features the spacious primary retreat with a spa-inspired ensuite bath and a large walk-in closet, plus an additional bedroom and full bath. The fourth-floor flex space is ideal for a home office, game room, or media room and opens directly to the rooftop terrace with stunning downtown views. Located in a gated community minutes from Downtown, the Heights, Washington Avenue, Buffalo Bayou Park, and premier dining and entertainment, this home offers style, convenience, and low-maintenance living.

Save
Ask
Tour
Hide
Share
Listing Snapshot
Price 
$2,800
Days On Site 
42 Days
Bedrooms 
3
Inside Area (SqFt) 
2,366 sqft
Total Baths 
4
Full Baths 
3
Partial Baths 
1
Lot Size 
0.0341 Acres
Year Built 
2011
MLS® Number 
96670740
Status 
Active
Property Tax 
N/A
HOA/Condo/Coop Fees 
N/A
Sq Ft Source 
N/A
Friends & Family
Recent Activity
4 days agoListing updated with changes from the MLS®
7 days agoPrice changed to $2,800
a month agoListing first seen on site
General Features
Acres 
0.0341
Attached Garage 
Yes
Disclosures 
No Disclosures
Garage 
Yes
Garage Spaces 
2
Green Energy Efficient 
Thermostat
Lease Term 
12 Months
Parking 
Attached
Parking Spaces 
2
Pets 
No
Property Sub Type 
Single Family Residence
Sewer 
Public Sewer
SqFt Total 
2366
Style 
Traditional
Water Source 
Public
Interior Features
Appliances 
Water HeaterDisposalMicrowaveGas RangeDishwasherDryerRefrigeratorWasher
Cooling 
Ceiling Fan(s)Electric
Fireplace 
Yes
Fireplace Features 
Gas Log
Fireplaces 
1
Flooring 
Wood
Heating 
Natural Gas
Interior 
High CeilingsSmart Thermostat
Laundry Features 
Electric Dryer HookupGas Dryer HookupWasher Hookup
Bedroom 
Dimensions - 11X14Level - FirstArea - 154
Dining Room 
Dimensions - 9X15Level - SecondArea - 135
Kitchen 
Dimensions - 10X15Level - SecondArea - 150
Living Room 
Dimensions - 17X15Level - SecondArea - 255
Master Bedroom 
Dimensions - 13X19Level - ThirdArea - 247
Save
Ask
Tour
Hide
Share
Exterior Features
Lot Features 
Other
Community Features
Association Amenities 
Maintenance Grounds
MLS Area 
9
School District 
27 - Houston
Roads 
Asphalt
Schools
School District
27 - Houston
Elementary School
Crockett Elementary School (Houston)
Middle School
Hogg Middle School (Houston)
High School
Heights High School
Listing courtesy of Compass RE Texas, LLC - Houston [email protected]

IDX information is provided exclusively for consumers’ personal, non-commercial use. It may not be used for any purpose other than to identify prospective properties consumers may be interested in purchasing. This data is deemed reliable but is not guaranteed accurate by the MLS.

Data provided by HAR.com © 2026. All information provided should be independently verified.

Neighborhood & Commute
Source: Walkscore
Disclosure: Community information and market data powered by Constellation Data Labs. Information is deemed reliable but not guaranteed.
Save
Ask
Tour
Hide
Share