Search For Homes

Save
Ask
Tour
Hide
Share
$3,700
4 Days On Site

4410 Cobalt Cross Street
Katy, TX 77493

For Rent|Single Family Residence|Active
4
Beds
4
Total Baths
3
Full Baths
1
Partial Bath
3,484
SqFt
$1
/SqFt
2015
Built
Subdivision:
Ventana Lakes
County:
Harris
Call Now: 346.202.7307
Is this the listing for you? We can help make it yours.
346.202.7307
4410 Cobalt Cross Street4410 Cobalt Cross Street4410 Cobalt Cross Street4410 Cobalt Cross Street
Save
Ask
Tour
Hide
Share

Mortgage Calculator

Monthly Payment (Est.)

Enter an interest rate to see your estimated monthly payment.
Calculator powered by Showcase IDX, a Constellation1 Company. Copyright ©2026 Information is deemed reliable but not guaranteed.

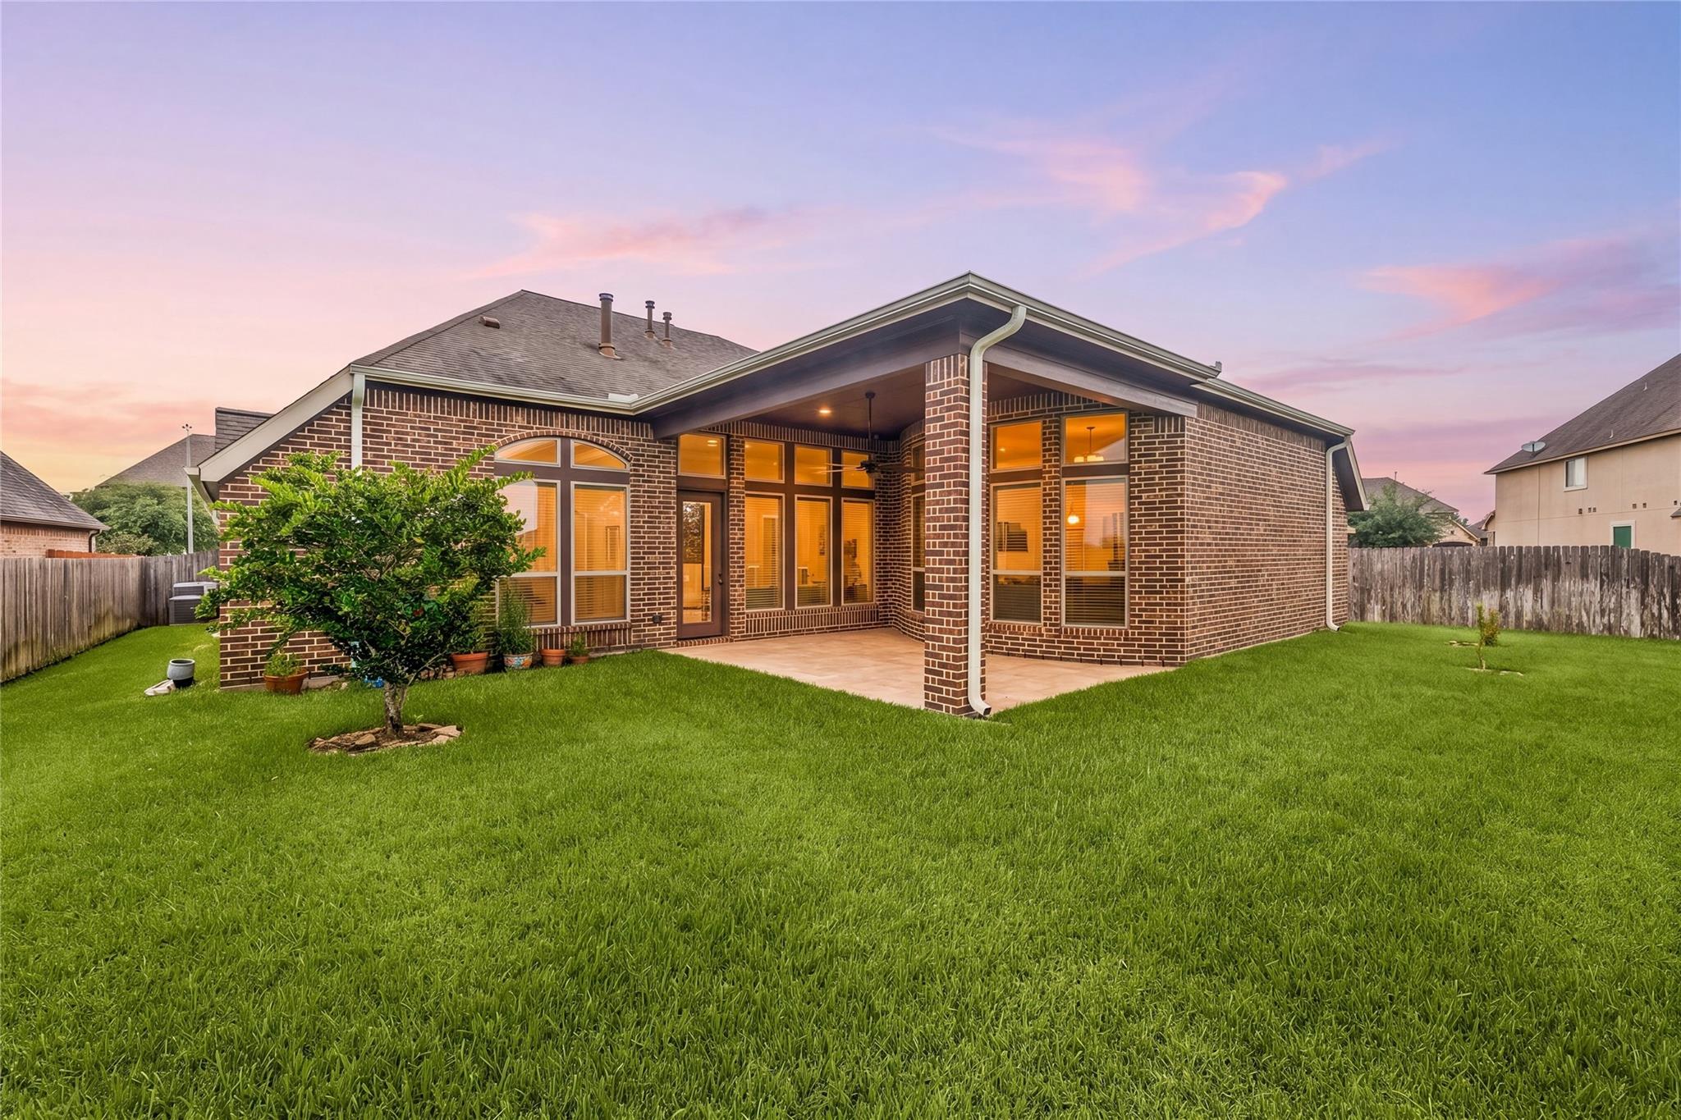
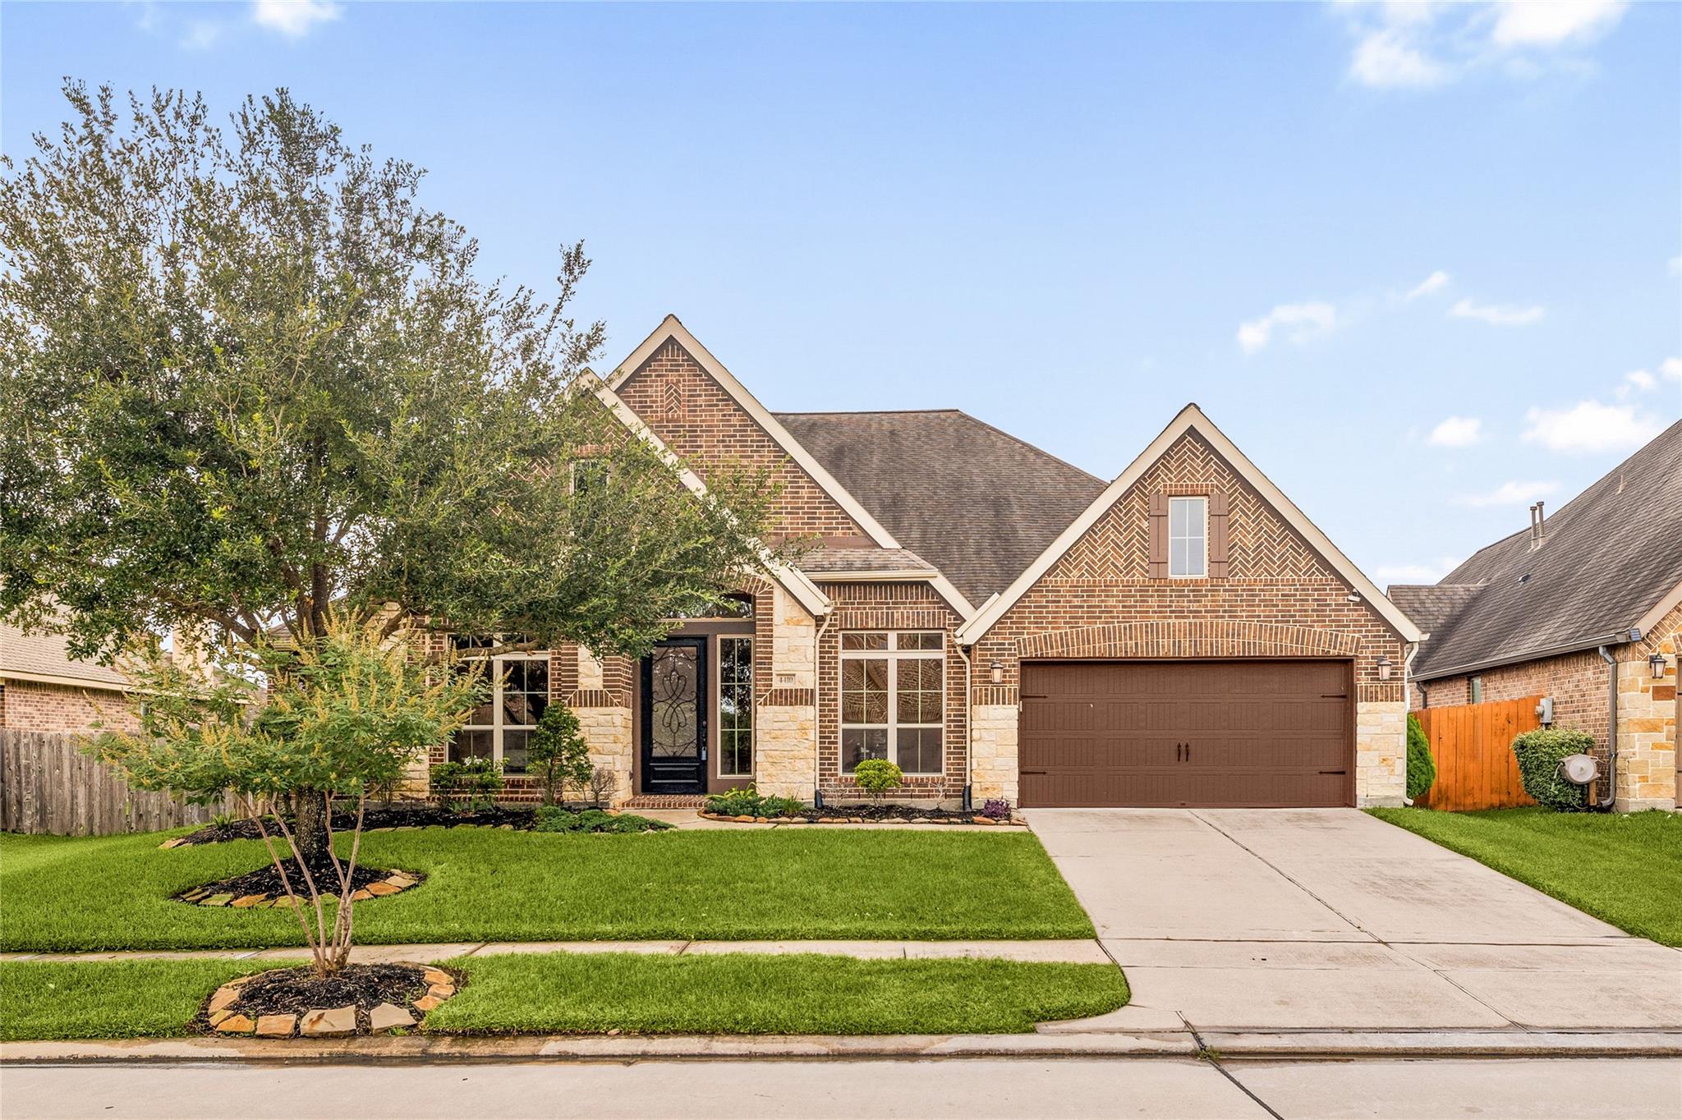
For Lease in Ventana Lakes, this well-maintained home offers 4 BEDROOMS, 3.5 BATHS, a 3-CAR GARAGE, and an OPEN LAYOUT with HIGH CEILINGS, a PRIVATE STUDY, updated flooring, spacious living area, and kitchen with GRANITE COUNTERTOPS. The primary suite features DUAL VANITIES, a SOAKING TUB, SEPARATE SHOWER, and LARGE WALK-IN CLOSETS. A spacious GAME ROOM provides additional living and entertainment space, while the COVERED PATIO overlooks WATER VIEWS AND WALKING TRAILS. Recent updates include TWO RECENTLY REPLACED WATER HEATERS, ZEBRA SHADES THROUGHOUT THE HOME, and ALL-NEW FURNITURE, with most pieces NEVER USED. Additional features include EPOXY GARAGE FLOORING. Conveniently located within WALKING DISTANCE TO THE SCHOOL AND COMMUNITY PLAYGROUND, and just 5 MINUTES TO GRAND PARKWAY (99). Close to Katy Asian Town, shopping, dining, and major hospitals, making it an excellent option for LONG-TERM, MID-TERM, or EXECUTIVE HOUSING NEEDS.

Save
Ask
Tour
Hide
Share
Listing Snapshot
Price 
$3,700
Days On Site 
4 Days
Bedrooms 
4
Inside Area (SqFt) 
3,484 sqft
Total Baths 
4
Full Baths 
3
Partial Baths 
1
Lot Size 
0.211 Acres
Year Built 
2015
MLS Number 
96697069
Status 
Active
Property Tax 
N/A
HOA/Condo/Coop Fees 
N/A
Sq Ft Source 
N/A
Friends & Family
Recent Activity
4 days agoListing updated with changes from the MLS
4 days agoListing first seen on site
General Features
Acres 
0.211
Attached Garage 
Yes
Disclosures 
No Disclosures
Garage 
Yes
Garage Spaces 
3
Lease Term 
12 Months
Parking 
AttachedTandemGarage Door Opener
Parking Spaces 
3
Pets 
No
Property Sub Type 
Single Family Residence
Sewer 
Public Sewer
SqFt Total 
3484
Style 
Traditional
Utilities 
Cable AvailableNone
Water Source 
Public
Interior Features
Appliances 
DisposalGas OvenMicrowaveGas RangeDishwasher
Cooling 
Electric
Fireplace 
Yes
Fireplace Features 
Gas Log
Fireplaces 
1
Flooring 
TileWood
Furnished 
Furnished
Heating 
Natural Gas
Interior 
Crown MoldingHigh CeilingsWalk-In Closet(s)Kitchen IslandPantryMaster DownstairsGranite CountersVaulted Ceiling(s)Double VanitySoaking Tub
Laundry Features 
Electric Dryer HookupGas Dryer HookupWasher Hookup
Window Features 
Window Coverings
Bedroom 
Dimensions - 15x11Level - FirstArea - 165
Breakfast 
Dimensions - 17x10Level - FirstArea - 170
Den 
Dimensions - 19x23Level - FirstArea - 437
Dining Room 
Dimensions - 16x12Level - FirstArea - 192
Game Room 
Dimensions - 16x14Level - FirstArea - 224
Home Office/Study 
Dimensions - 10x15Level - FirstArea - 150
Master Bedroom 
Dimensions - 19x16Level - FirstArea - 304
Save
Ask
Tour
Hide
Share
Exterior Features
Fencing 
Back YardFull
Frontage 
Waterfront
Lot Features 
Back YardSubdividedWaterfront
Patio And Porch 
Patio
View 
LakeWater
Waterfront 
Yes
Waterfront Features 
Waterfront
Waterview 
LakeWater
Windows/Doors 
Window Coverings
Community Features
Association Amenities 
ClubhouseFitness CenterJogging PathPlaygroundPoolTrail(s)
Community Features 
Clubhouse
MLS Area 
25
School District 
30 - Katy
Schools
School District
30 - Katy
Elementary School
Bethke Elementary School
Middle School
Stockdick Junior High School
High School
Paetow High School
Listing courtesy of Danny Nguyen Commercial [email protected]

IDX information is provided exclusively for consumers’ personal, non-commercial use. It may not be used for any purpose other than to identify prospective properties consumers may be interested in purchasing. This data is deemed reliable but is not guaranteed accurate by the MLS.

Data provided by HAR.com © 2026. All information provided should be independently verified.

Neighborhood & Commute
Source: Walkscore
Disclosure: Community information and market data powered by Constellation Data Labs. Information is deemed reliable but not guaranteed.
Save
Ask
Tour
Hide
Share