Search For Homes

Save
Ask
Tour
Hide
Share
$3,095
21 Days On Site

2318 Nashmor Drive
Sugar Land, TX 77479

For Rent|Residential Lease|Active
4
Beds
4
Total Baths
3
Full Baths
1
Partial Bath
3,483
SqFt
$1
/SqFt
2011
Built
Subdivision:
Telfair Sec 31
County:
Fort Bend
Call Now: 346.202.7307
Is this the listing for you? We can help make it yours.
346.202.7307
2318 Nashmor Drive2318 Nashmor Drive2318 Nashmor Drive2318 Nashmor Drive
Save
Ask
Tour
Hide
Share

Mortgage Calculator

Monthly Payment (Est.)

Enter an interest rate to see your estimated monthly payment.
Calculator powered by Showcase IDX, a Constellation1 Company. Copyright ©2026 Information is deemed reliable but not guaranteed.

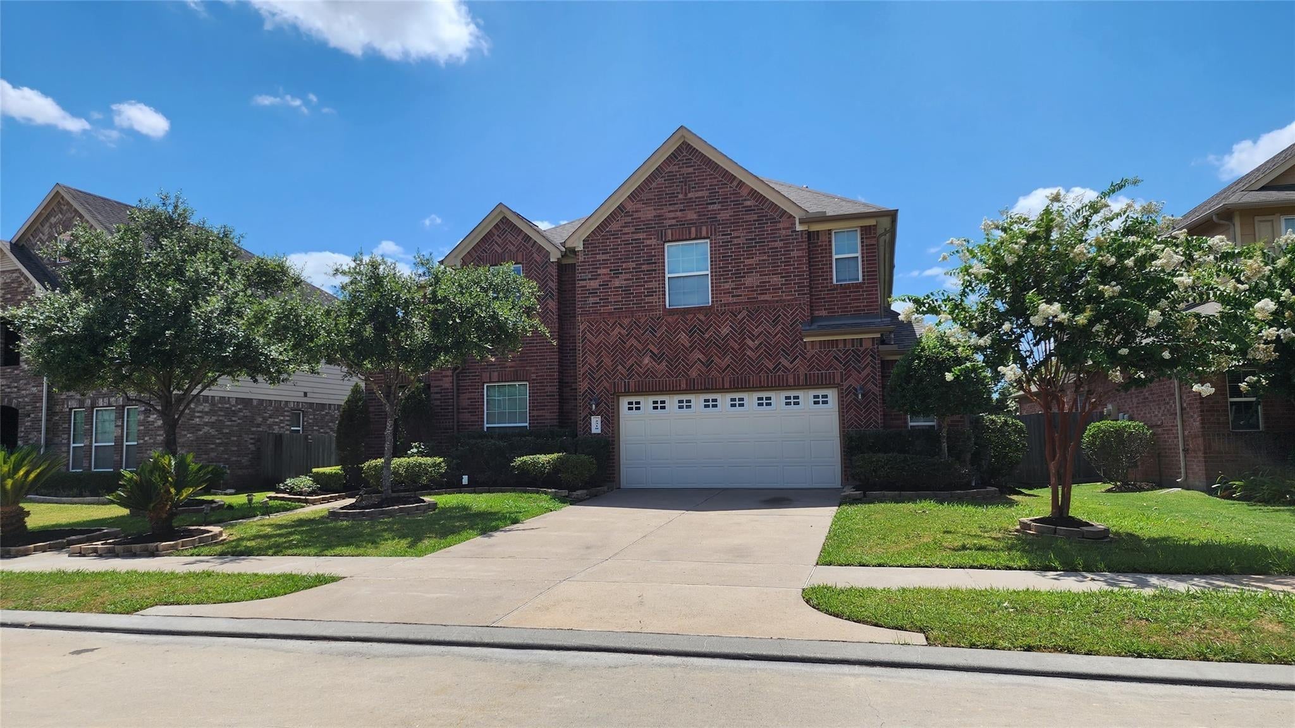
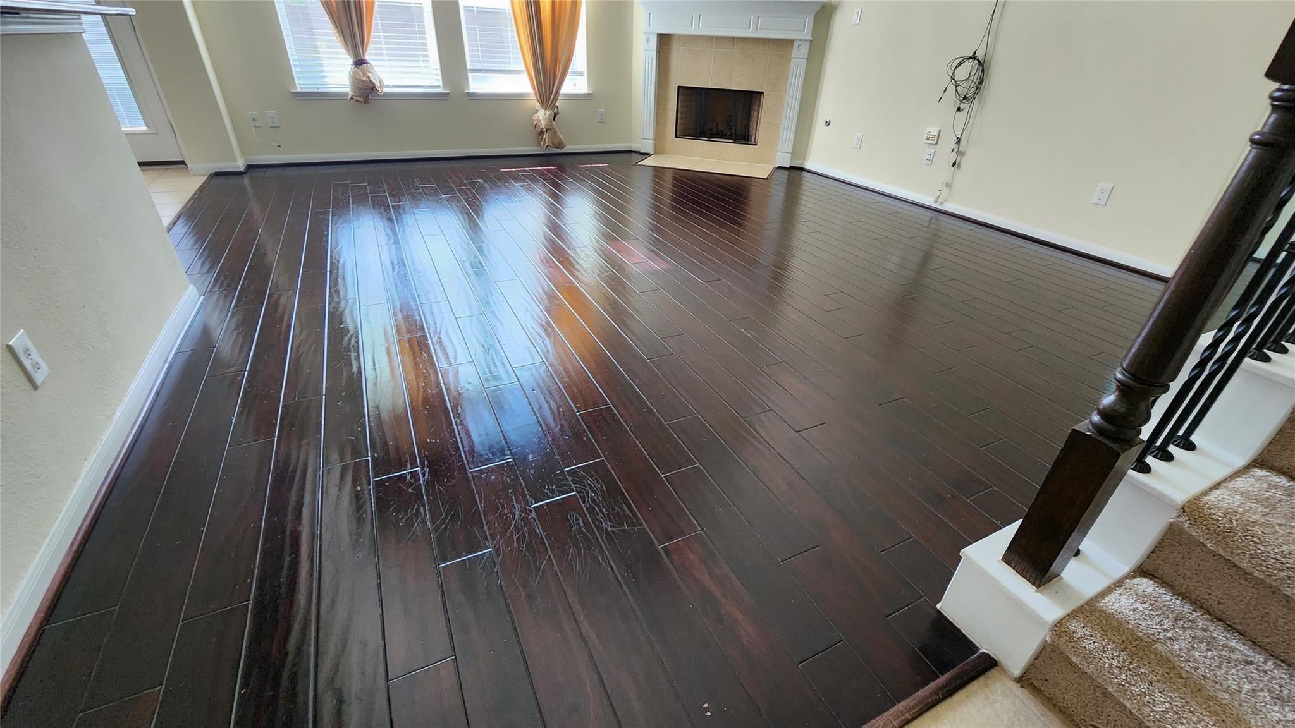
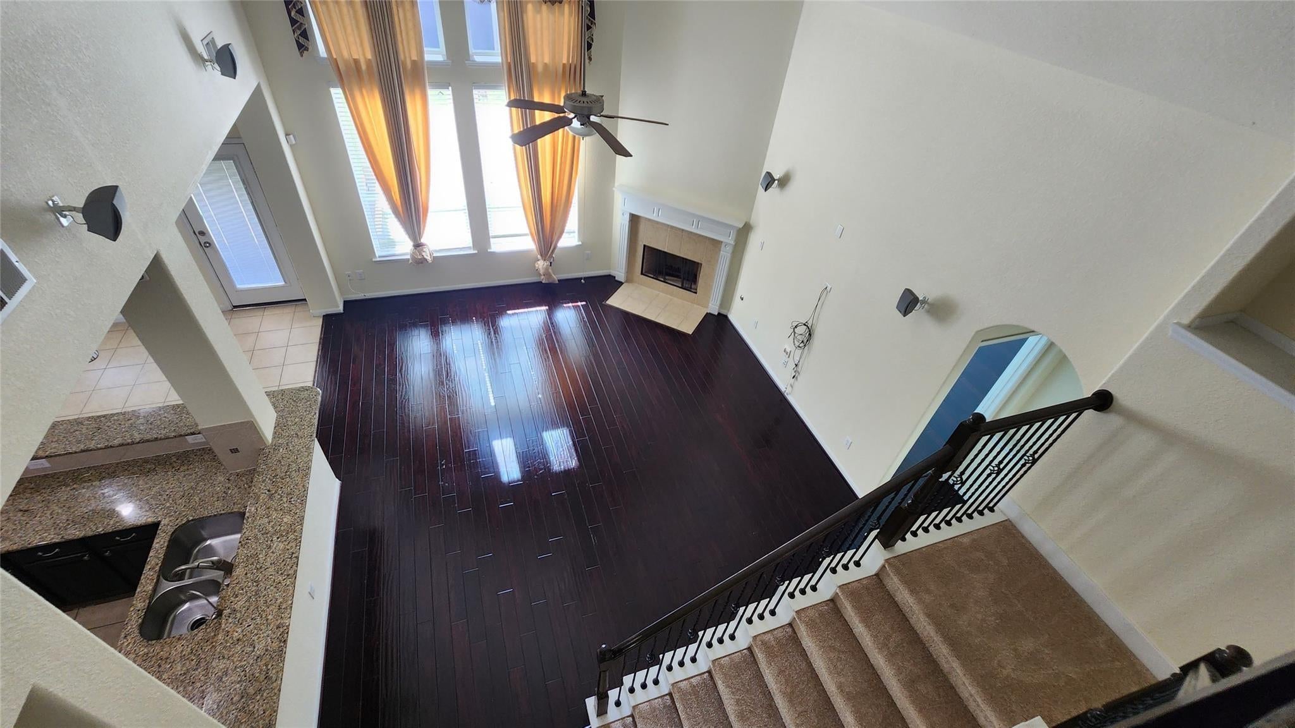
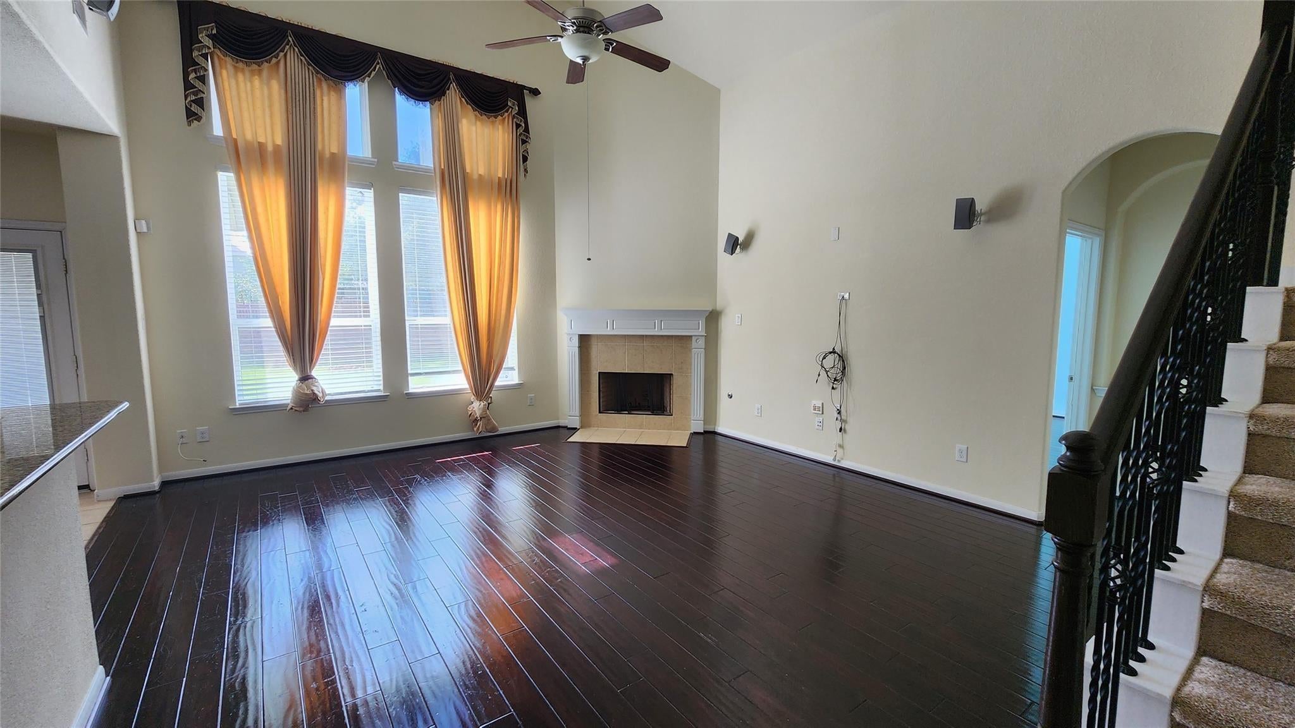
This stunning two-story, 5-bedroom, 3.5-bathroom home with a 2.5-car garage offers exceptional space, comfort, and style—perfect for a growing or big family.The main level features a spacious kitchen equipped with stainless steel appliances, a center island, and ample cabinet space. The kitchen opens to a bright, high-ceiling living room with a beautiful fireplace, creating an inviting space for relaxing and entertaining. The first floor also includes a formal dining room, a dedicated study, and a luxurious primary suite complete with a walk-in shower and Jacuzzi tub. Upstairs, you’ll find additional bedrooms, a private theater room, and a large game room, providing plenty of space for entertainment and family activities. Conveniently located near shopping centers, restaurants, and other amenities, this exceptional home combines generous living space with everyday convenience. Don’t miss the opportunity to make this beautiful property your next home!

Save
Ask
Tour
Hide
Share
Listing Snapshot
Price 
$3,095
Days On Site 
21 Days
Bedrooms 
4
Inside Area (SqFt) 
3,483 sqft
Total Baths 
4
Full Baths 
3
Partial Baths 
1
Lot Size 
0.1802 Acres
Year Built 
2011
MLS Number 
96744909
Status 
Active
Property Tax 
N/A
HOA/Condo/Coop Fees 
N/A
Sq Ft Source 
N/A
Friends & Family
Recent Activity
3 weeks agoListing updated with changes from the MLS
3 weeks agoListing first seen on site
General Features
Acres 
0.1802
Attached Garage 
Yes
Direction Faces 
East
Disclosures 
Home Protection Plan
Garage 
Yes
Garage Spaces 
2
Green Energy Efficient 
ThermostatHVACAppliances
Lease Term 
12 Months
Number Of Stories 
2
Parking 
AttachedAdditional Parking
Parking Spaces 
2
Pets 
Call
Security 
Prewired
SqFt Total 
3483
Style 
Contemporary/Modern
Water Source 
Public
Interior Features
Appliances 
ENERGY STAR Qualified AppliancesDisposalGas OvenMicrowaveGas CooktopDryerRefrigeratorWasherDishwasher
Cooling 
Attic FanCeiling Fan(s)Electric
Fireplace 
Yes
Fireplace Features 
GasWood Burning
Fireplaces 
1
Flooring 
CarpetTileWood
Furnished 
Unfurnished
Heating 
Natural Gas
Interior 
High CeilingsMaster DownstairsGranite CountersDouble VanitySmart Thermostat
Laundry Features 
Common AreaElectric Dryer HookupGas Dryer HookupWasher Hookup
Window Features 
Window CoveringsLow Emissivity Windows
Bathroom 
Level - Second
Bedroom 
Dimensions - 10 x 10Level - SecondArea - 100
Breakfast 
Dimensions - 12 x 9Level - FirstArea - 108
Den 
Dimensions - 14 x 11Level - FirstArea - 154
Dining Room 
Dimensions - 13 x 13Level - FirstArea - 169
Game Room 
Dimensions - 10 x 13Level - SecondArea - 130
Guest Suite 
Dimensions - 9 x 10Level - SecondArea - 90
Kitchen 
Dimensions - 13 x 13Level - FirstArea - 169
Living Room 
Dimensions - 19 x 18Level - FirstArea - 342
Master Bathroom 
Level - First
Master Bedroom 
Dimensions - 13 x 11Level - FirstArea - 143
Media Room 
Dimensions - 10 x 13Level - SecondArea - 130
Utility Room 
Dimensions - 6 x 6Level - FirstArea - 36
Save
Ask
Tour
Hide
Share
Exterior Features
Fencing 
Cross FencedFenced
Lot Features 
Back YardSubdivided
Patio And Porch 
Patio
Windows/Doors 
Window CoveringsLow Emissivity Windows
Community Features
Accessibility Features 
Therapeutic Whirlpool
MLS Area 
29
School District 
19 - Fort Bend
Schools
School District
19 - Fort Bend
Elementary School
Cornerstone Elementary School
Middle School
Sartartia Middle School
High School
Clements High School
Listing courtesy of Om Realty Group [email protected]

IDX information is provided exclusively for consumers’ personal, non-commercial use. It may not be used for any purpose other than to identify prospective properties consumers may be interested in purchasing. This data is deemed reliable but is not guaranteed accurate by the MLS.

Data provided by HAR.com © 2026. All information provided should be independently verified.

Neighborhood & Commute
Source: Walkscore
Disclosure: Community information and market data powered by Constellation Data Labs. Information is deemed reliable but not guaranteed.
Save
Ask
Tour
Hide
Share