Search For Homes

Save
Ask
Tour
Hide
Share
$699,000
45 Days On Site

26 Stalynn Lane
Houston, TX 77027

For Sale|Townhouse|Active
3
Beds
4
Total Baths
3
Full Baths
1
Partial Bath
3,457
SqFt
$202
/SqFt
1999
Built
Subdivision:
Park At Post Oak
County:
Harris
Call Now: 346.202.7307
Is this the listing for you? We can help make it yours.
346.202.7307
26 Stalynn Lane26 Stalynn Lane26 Stalynn Lane26 Stalynn Lane
Save
Ask
Tour
Hide
Share

Mortgage Calculator

Monthly Payment (Est.)

Enter an interest rate to see your estimated monthly payment.
Calculator powered by Showcase IDX, a Constellation1 Company. Copyright ©2026 Information is deemed reliable but not guaranteed.

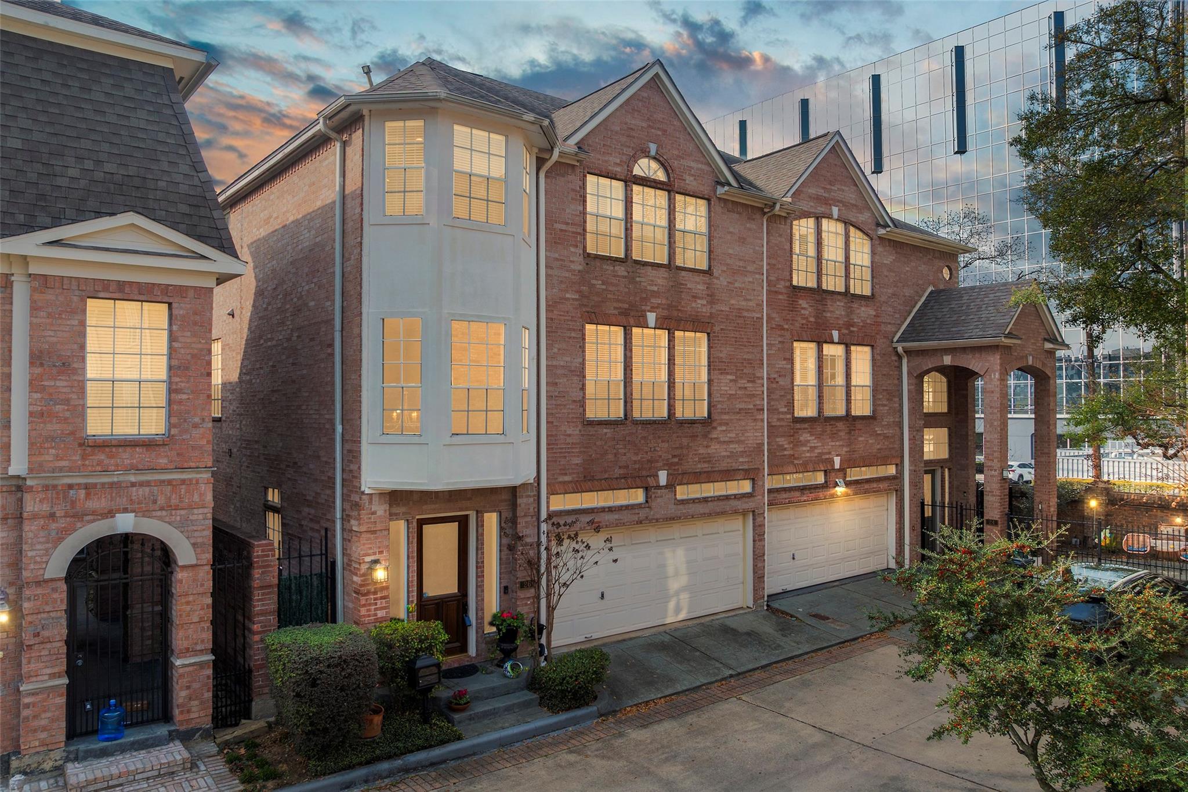
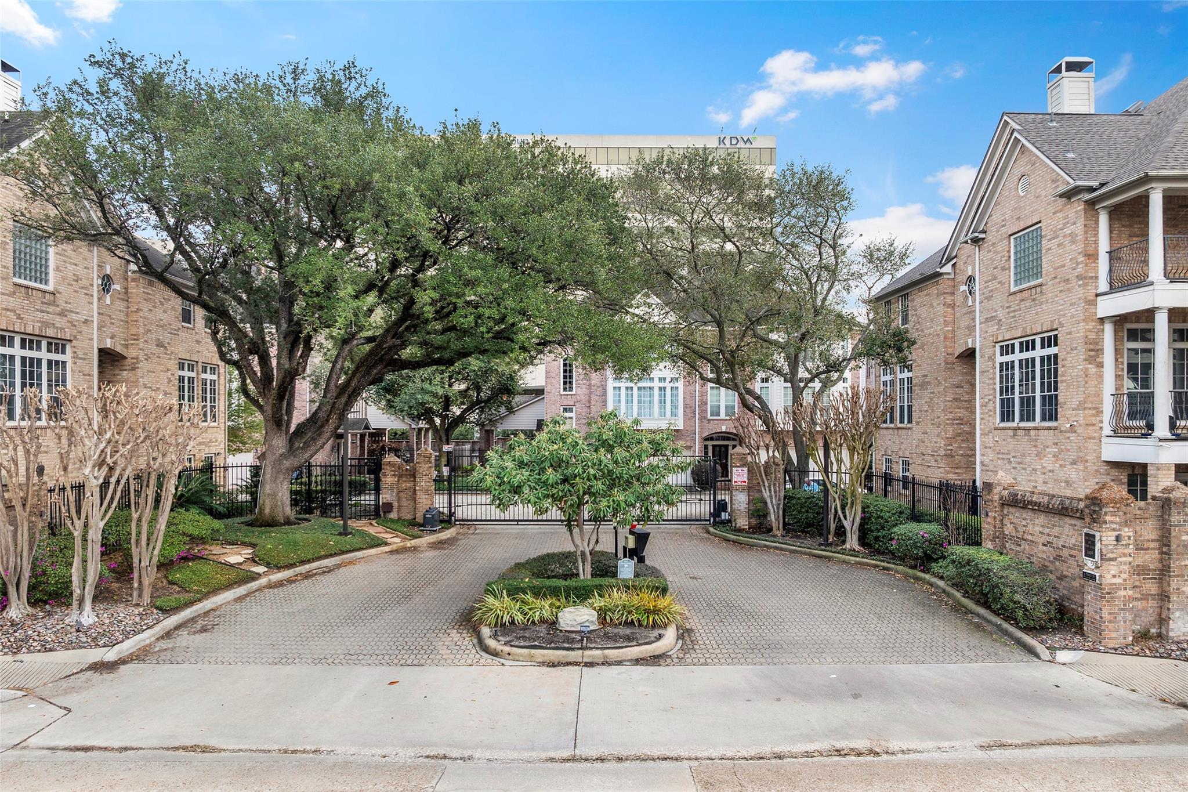
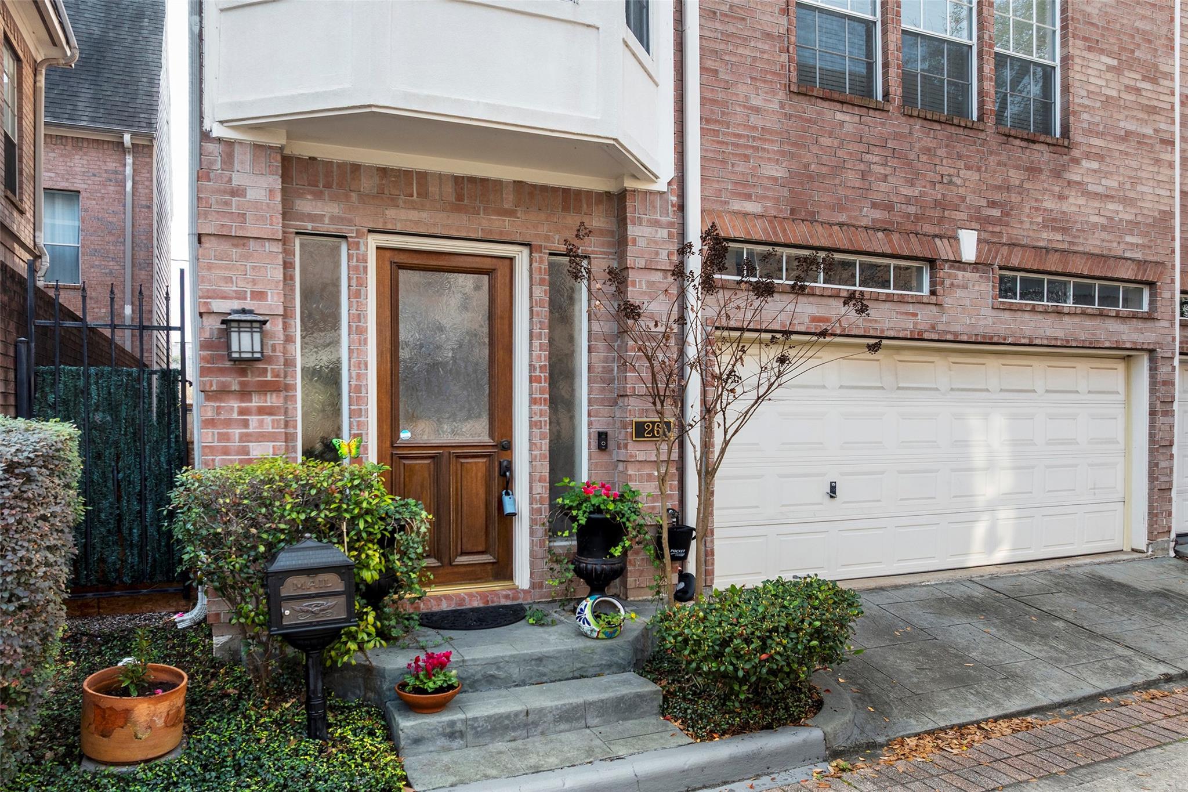
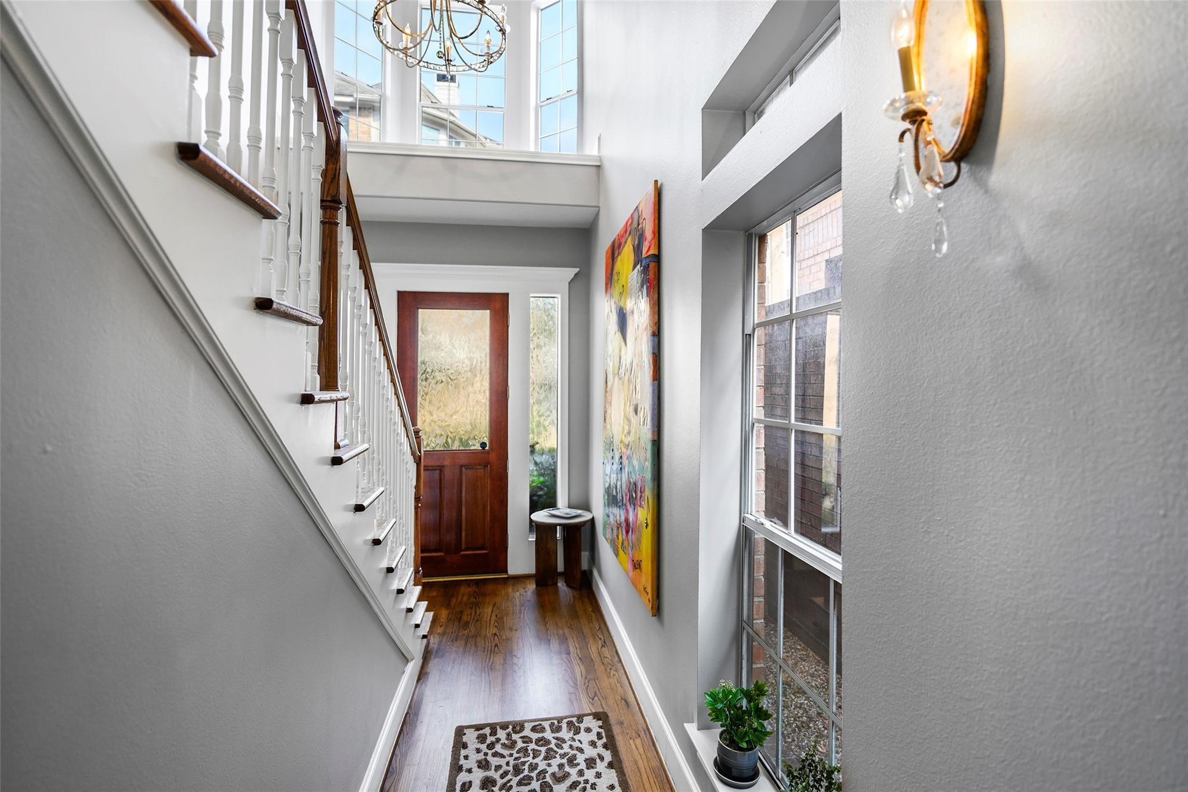
INSIDE THE LOOP IN THE MIDDLE OF EVERYTHING - between both airports, easy access to businesses, great restaurants, shops & parks. Go opposite of traffic! Lock-&-leave custom TH w. designer finishes. 2-story entry leads to open-concept(config. living/dining rooms, either area), abundant natural light, new deck (side access for pets w. gas hook-up) & dramatic atrium for in/outdoor living. Wood flooring, crown molding & high ceilings throughout. Kitchen features granite countertops, 5 burner stove w. downdraft, double oven, SS appl, wine fridge, soft close drawers & pull-out shelves for effortless meal prep & entertaining. Relax in the spacious primary suite & other large BRs, ALL w. ensuite baths & walk-in closets. Between 2nd fl. BRs area separates sleeping & social spaces. 3rd fl. w. huge flex space for 4th BR, exercise or gaming. 2 attics, 1 walk-in! HOA provides: gate, landscaping, water, cameras & 2x trash pick-up. Ring cameras,smart lighting/therm. incl. Property has NEVER flooded.

Save
Ask
Tour
Hide
Share
Listing Snapshot
Price 
$699,000
Days On Site 
45 Days
Bedrooms 
3
Inside Area (SqFt) 
3,457 sqft
Total Baths 
4
Full Baths 
3
Partial Baths 
1
Lot Size 
0.0532 Acres
Year Built 
1999
MLS® Number 
96746083
Status 
Active
Property Tax 
$11,383
HOA/Condo/Coop Fees 
$471 monthly
Sq Ft Source 
N/A
Friends & Family
Recent Activity
a week agoListing updated with changes from the MLS®
2 months agoListing first seen on site
General Features
Acres 
0.0532
Attached Garage 
Yes
Direction Faces 
North
Disclosures 
ExclusionsSellers Disclosure
Foundation 
Slab
Garage 
Yes
Garage Spaces 
2
Number Of Stories 
3
Parking 
AttachedAdditional Parking
Parking Spaces 
2
Pets 
Breed Restrictions
Property Sub Type 
Townhouse
Security 
Secured Garage/Parking
Sewer 
Public Sewer
SqFt Total 
3457
Style 
Traditional
Water Source 
Public
Interior Features
Appliances 
DisposalWine RefrigeratorConvection OvenDouble OvenElectric OvenMicrowaveGas CooktopDishwasherWasher/DryerRefrigeratorCooktop
Cooling 
Ceiling Fan(s)Electric
Flooring 
TileWood
Heating 
Natural Gas
Interior 
Crown MoldingGranite CountersKitchen IslandDouble Vanity
Laundry Features 
Inside
Spa 
Yes
Window Features 
Window Coverings
Bedroom 
Dimensions - 18x11Level - ThirdArea - 198
Breakfast 
Dimensions - 12x8Level - FirstArea - 96
Den 
Dimensions - 19x12Level - SecondArea - 228
Dining Room 
Dimensions - 17x16Level - FirstArea - 272
Game Room 
Dimensions - 19x15Level - ThirdArea - 285
Kitchen 
Dimensions - 15x10Level - FirstArea - 150
Living Room 
Dimensions - 17x15Level - FirstArea - 255
Master Bathroom 
Dimensions - 15x10Level - SecondArea - 150
Master Bedroom 
Dimensions - 19x15Level - SecondArea - 285
Utility Room 
Dimensions - 8x5Level - SecondArea - 40
Save
Ask
Tour
Hide
Share
Exterior Features
Construction Details 
BrickCement SidingWood Siding
Patio And Porch 
Patio
Roof 
Composition
Spa 
Yes
Windows/Doors 
Window Coverings
Community Features
Accessibility Features 
Therapeutic Whirlpool
Association Amenities 
ParkTrashWaterMaintenance Grounds
Association Fee 
$471.0
Association Fee Frequency 
Monthly
MLS Area 
16
School District 
27 - Houston
Financing Terms Available 
CashConventionalVA Loan
Schools
School District
27 - Houston
Elementary School
School At St George Place
Middle School
Lanier Middle School
High School
Lamar High School (Houston)
Listing courtesy of My Castle Realty [email protected]

IDX information is provided exclusively for consumers’ personal, non-commercial use. It may not be used for any purpose other than to identify prospective properties consumers may be interested in purchasing. This data is deemed reliable but is not guaranteed accurate by the MLS.

Data provided by HAR.com © 2026. All information provided should be independently verified.

Neighborhood & Commute
Source: Walkscore
Disclosure: Community information and market data powered by Constellation Data Labs. Information is deemed reliable but not guaranteed.
Save
Ask
Tour
Hide
Share