Search For Homes

Save
Ask
Tour
Hide
Share
$1,800
5 Days On Site

13319 Parkway Boulevard
Sugar Land, TX 77478

For Rent|Townhouse|Active
2
Beds
2
Total Baths
2
Full Baths
1,728
SqFt
$1
/SqFt
1984
Built
Subdivision:
Westmount Square Twnhs Sec 1
County:
Fort Bend
Call Now: 346.202.7307
Is this the listing for you? We can help make it yours.
346.202.7307
13319 Parkway Boulevard13319 Parkway Boulevard13319 Parkway Boulevard13319 Parkway Boulevard
Save
Ask
Tour
Hide
Share

Mortgage Calculator

Monthly Payment (Est.)

$8
Calculator powered by Showcase IDX, a Constellation1 Company. Copyright ©2026 Information is deemed reliable but not guaranteed.

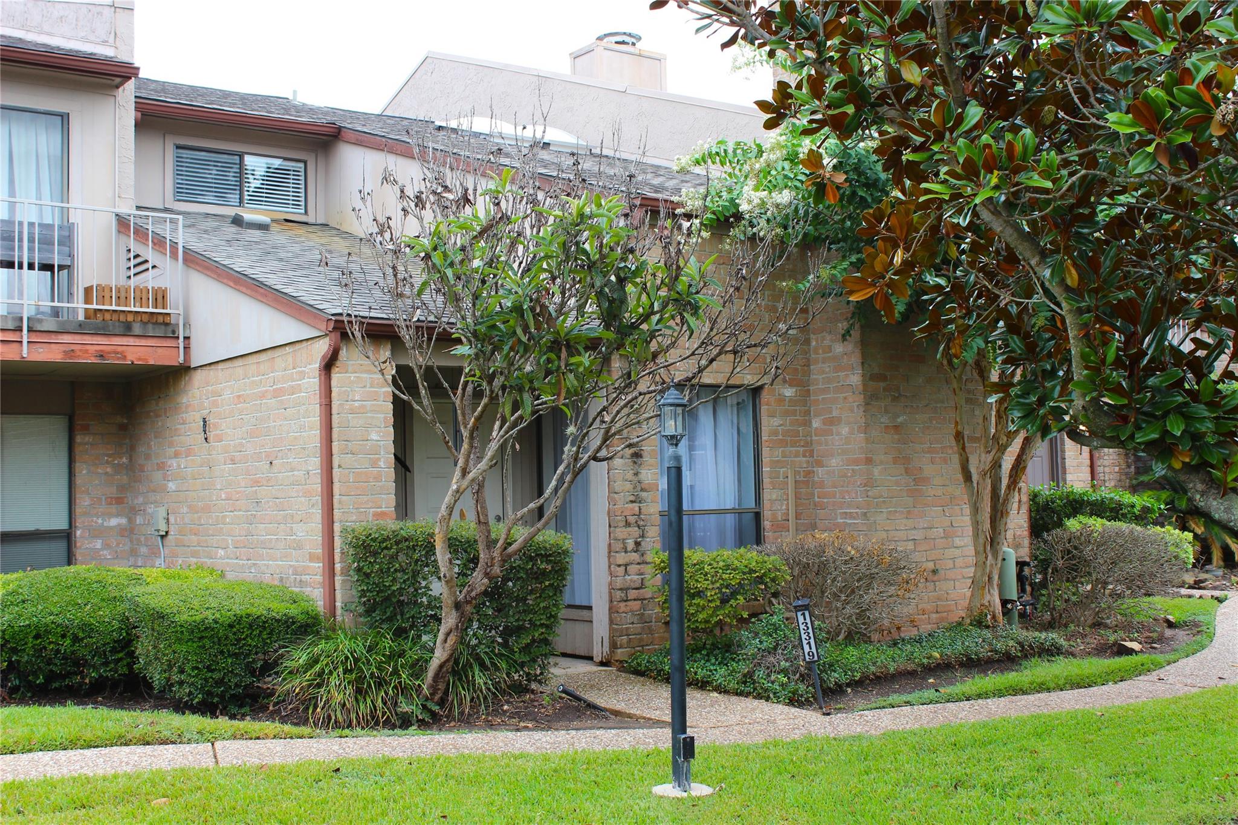
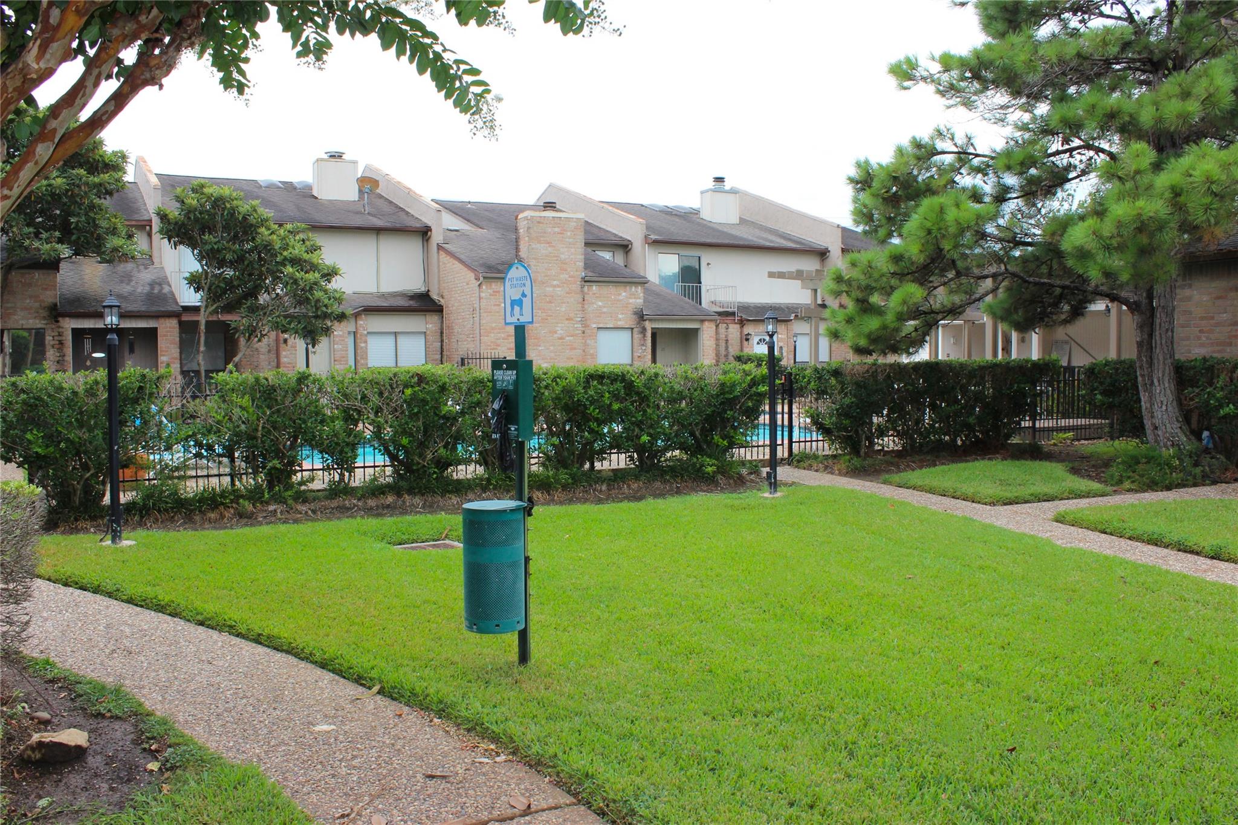
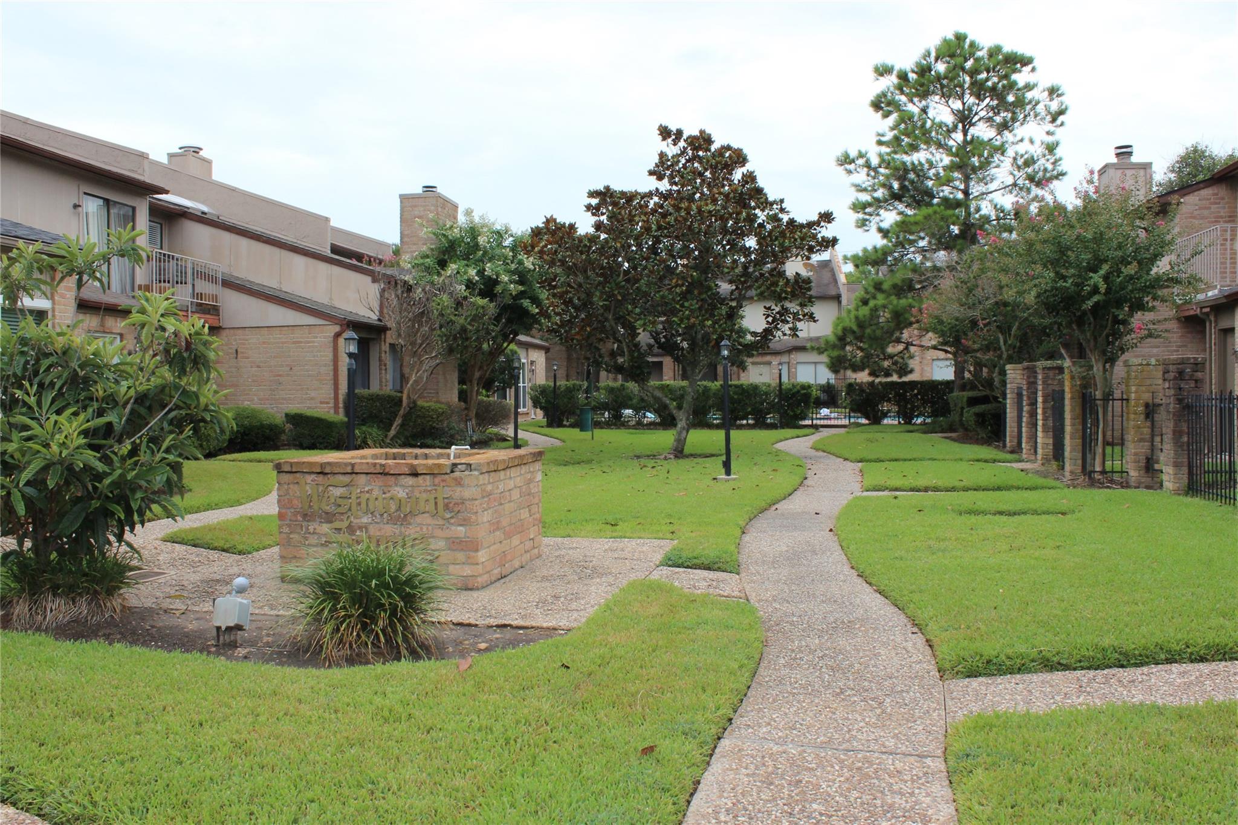
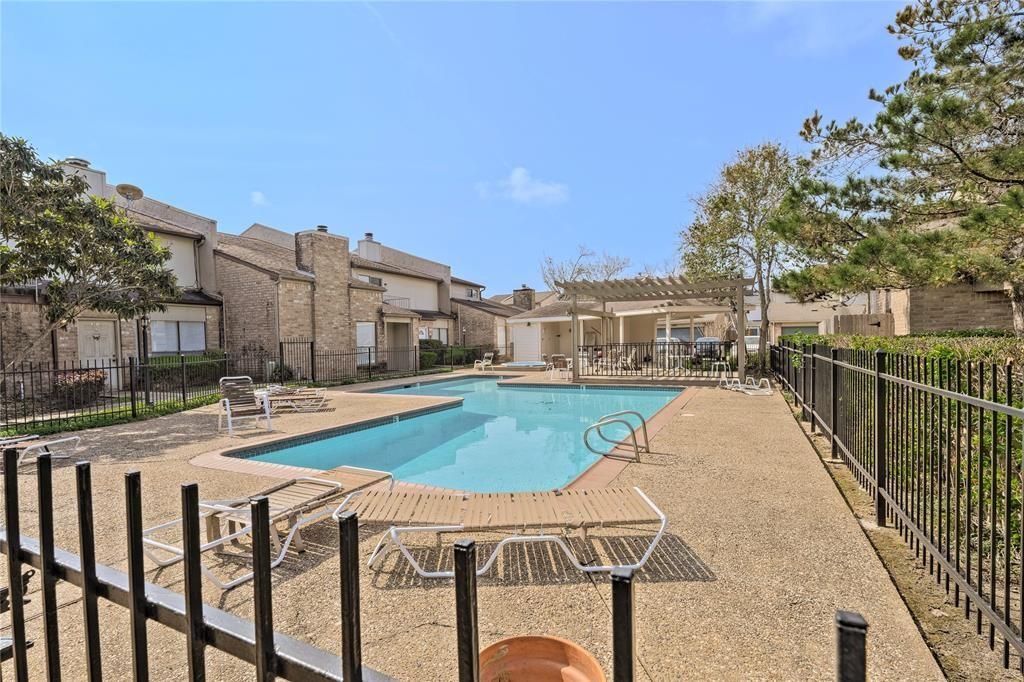
Welcome to your dream rental retreat in the heart of Sugar Land! This fully remodeled 2-bedroom, 2-bathroom paradise is not just your ordinary rental; it's a vibrant and inviting haven where comfort, style, and fun collide. Situated near the pool in a gated community, this excellent location offers the perfect blend of convenience and luxury. Step inside, and you'll be greeted by an interior that has undergone a complete transformation. Every inch of this home exudes a fresh and modern vibe, creating a welcoming atmosphere that will make you feel right at home. The stylish living spaces have been meticulously designed with a delightful charm. But that's not all! This rental goes above and beyond by providing extra rooms that can be tailored to your unique needs. Need a home office to fuel your creativity? A hobby room to unleash your inner artist? Or perhaps a yoga sanctuary to find your Zen? The possibilities are endless! Make an appointment for your private showing.

Save
Ask
Tour
Hide
Share
Listing Snapshot
Price 
$1,800
Days On Site 
5 Days
Bedrooms 
2
Inside Area (SqFt) 
1,728 sqft
Total Baths 
2
Full Baths 
2
Partial Baths 
N/A
Lot Size 
0.0517 Acres
Year Built 
1984
MLS® Number 
96785813
Status 
Active
Property Tax 
N/A
HOA/Condo/Coop Fees 
N/A
Sq Ft Source 
N/A
Friends & Family
Recent Activity
5 days agoListing updated with changes from the MLS®
5 days agoListing first seen on site
General Features
Acres 
0.0517
Attached Garage 
Yes
Direction Faces 
South
Disclosures 
No Disclosures
Garage 
Yes
Garage Spaces 
2
Lease Term 
12 Months
Number Of Stories 
2
Parking 
AttachedElectric GateGarage Door Opener
Parking Spaces 
2
Pets 
Call
Property Sub Type 
Townhouse
SqFt Total 
1728
Style 
Traditional
Water Source 
Public
Interior Features
Appliances 
DisposalElectric OvenTrash CompactorMicrowaveElectric RangeDryerRefrigeratorWasherDishwasher
Cooling 
Ceiling Fan(s)Electric
Fireplace 
Yes
Fireplace Features 
Free Standing
Fireplaces 
1
Flooring 
CarpetVinyl
Heating 
Electric
Interior 
Wet BarWalk-In Closet(s)Breakfast BarPantryGranite CountersDouble Vanity
Bedroom 
Dimensions - 13x11Level - FirstArea - 143
Breakfast 
Dimensions - 10x8Level - FirstArea - 80
Dining Room 
Dimensions - 12x8Level - FirstArea - 96
Extra Room 
Dimensions - 16x8Level - FirstArea - 128
Game Room 
Dimensions - 16x12Level - SecondArea - 192
Kitchen 
Dimensions - 14x8Level - FirstArea - 112
Living Room 
Dimensions - 17x15Level - FirstArea - 255
Master Bedroom 
Dimensions - 15x15Level - SecondArea - 225
Sunroom 
Dimensions - 16x8Level - SecondArea - 128
Save
Ask
Tour
Hide
Share
Exterior Features
Exterior 
Courtyard
Community Features
Accessibility Features 
Therapeutic Whirlpool
MLS Area 
29
School District 
19 - Fort Bend
Roads 
Concrete
Schools
School District
19 - Fort Bend
Elementary School
Highlands Elementary School (Fort Bend)
Middle School
Dulles Middle School
High School
Dulles High School
Listing courtesy of RE/MAX Grand [email protected]

IDX information is provided exclusively for consumers’ personal, non-commercial use. It may not be used for any purpose other than to identify prospective properties consumers may be interested in purchasing. This data is deemed reliable but is not guaranteed accurate by the MLS.

Data provided by HAR.com © 2026. All information provided should be independently verified.

Neighborhood & Commute
Source: Walkscore
Disclosure: Community information and market data powered by Constellation Data Labs. Information is deemed reliable but not guaranteed.
Save
Ask
Tour
Hide
Share