Search For Homes

Save
Ask
Tour
Hide
Share
$685,000
3 Days On Site

907 Juniper Road
Clear Lake Shores, TX 77565

For Sale|Single Family Residence|Active
4
Beds
3
Total Baths
3
Full Baths
2,658
SqFt
$258
/SqFt
1992
Built
Subdivision:
Clear Lake Shores
County:
Galveston
Call Now: 346.202.7307
Is this the listing for you? We can help make it yours.
346.202.7307
Upcoming Open Houses
Sun, Nov 1, 2:00 PM - 4:00 PM
907 Juniper Road907 Juniper Road907 Juniper Road907 Juniper Road
Save
Ask
Tour
Hide
Share

Mortgage Calculator

Monthly Payment (Est.)

Enter an interest rate to see your estimated monthly payment.
Calculator powered by Showcase IDX, a Constellation1 Company. Copyright ©2026 Information is deemed reliable but not guaranteed.

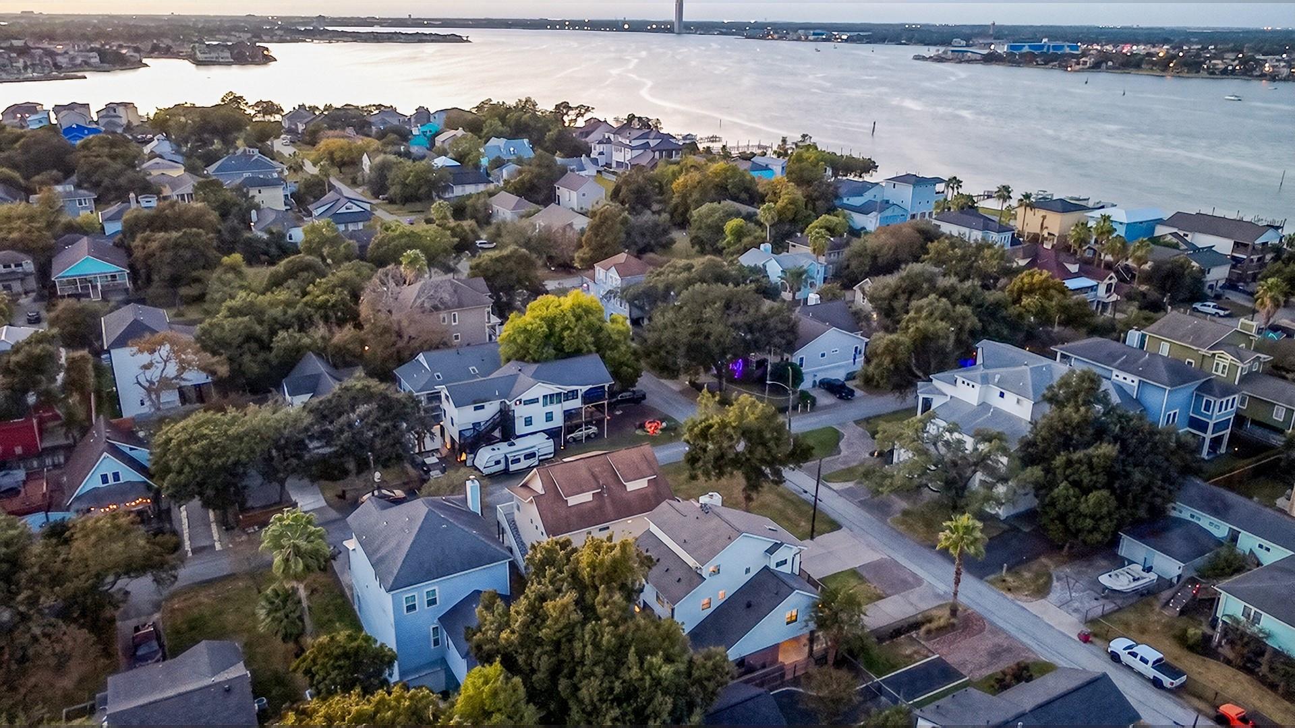
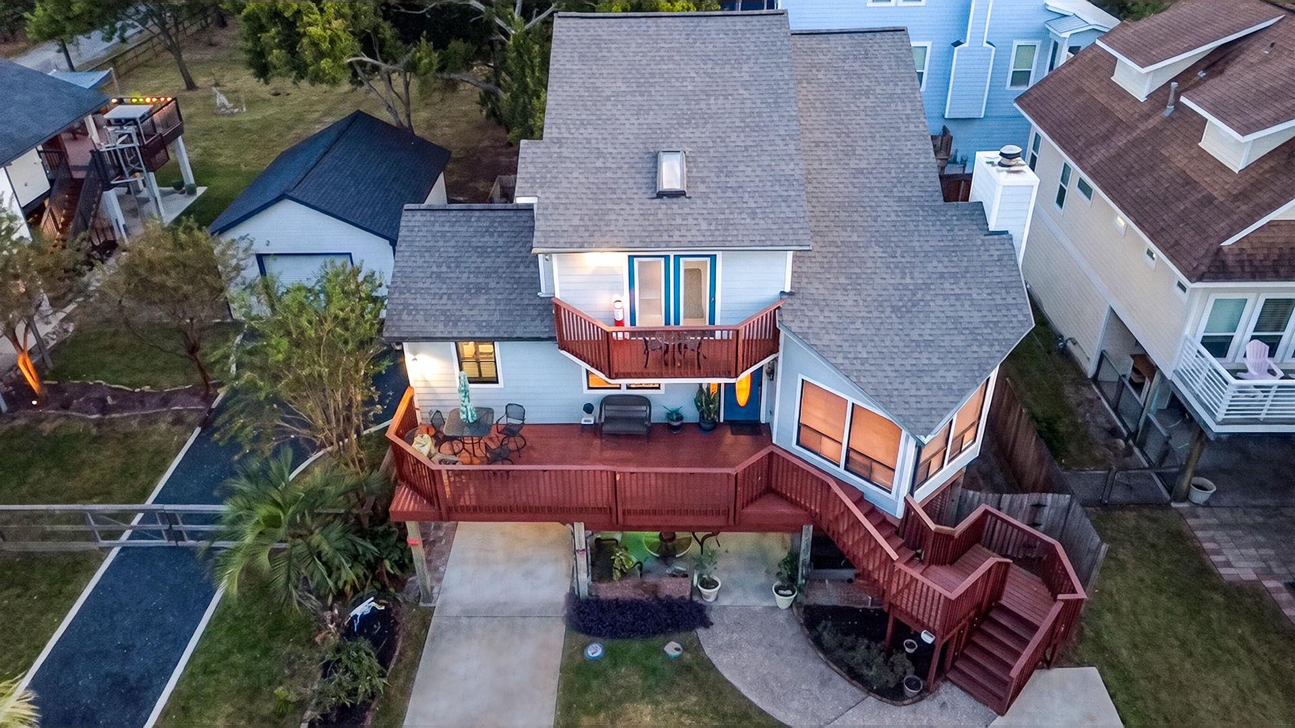
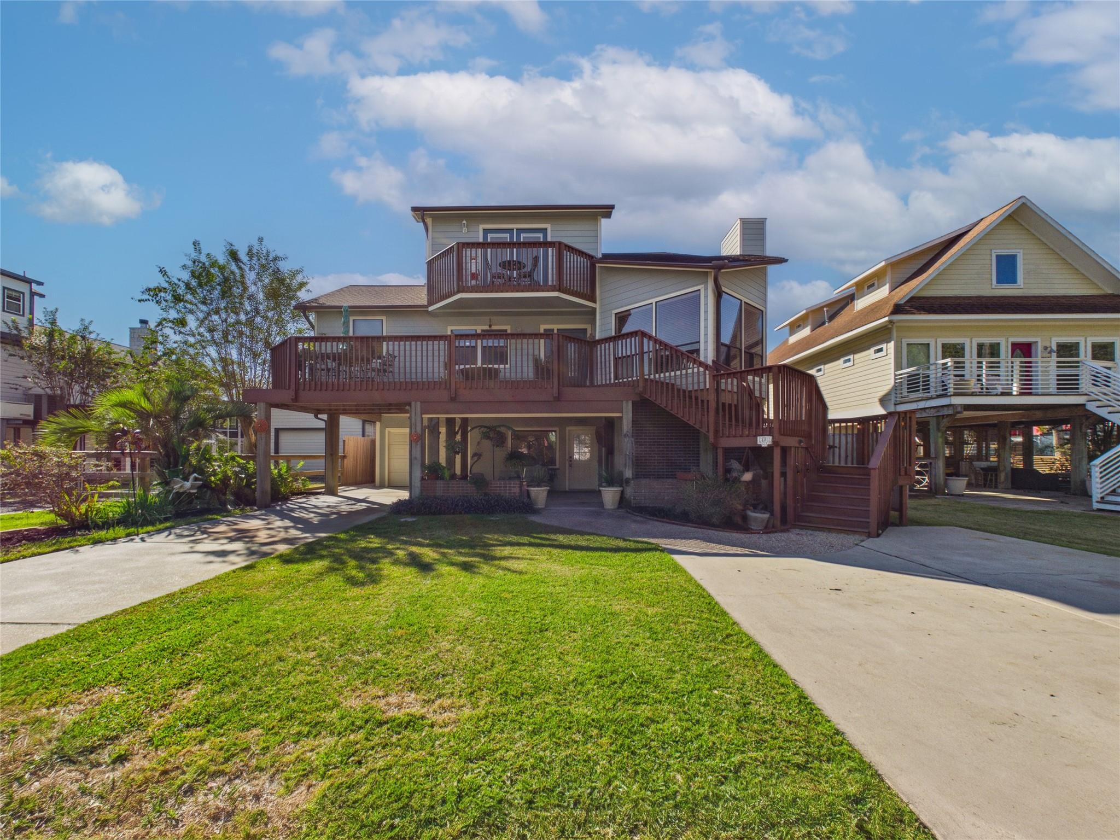
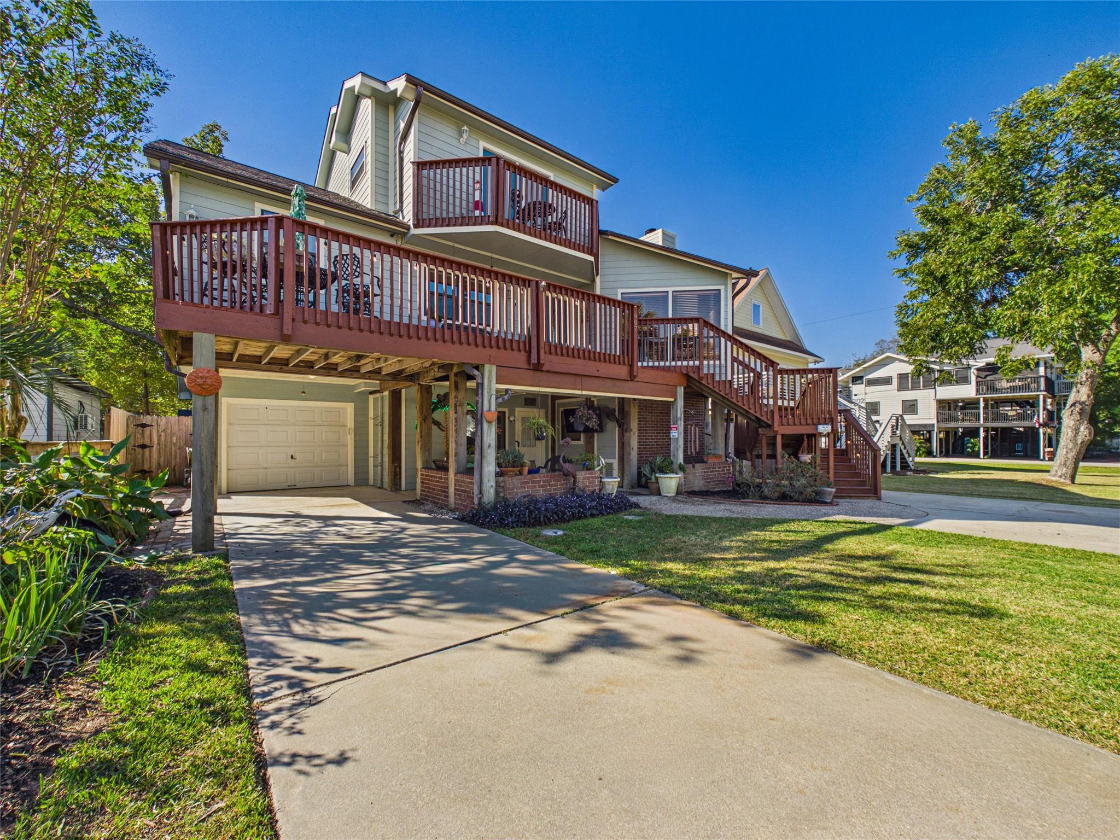
Island living with room to spread out! This 4-bedroom, 3-bath Clear Lake Shores home blends coastal character with spaces made for entertaining. The main living level sits on the second story, where hardwood floors, vaulted ceilings, a fireplace, and walls of windows fill the home with natural light. The standout kitchen features abundant cabinetry, granite counters, an island, pot filler, and a Wolf range. Retreat to the spacious primary suite with private balcony access, a spa-like bath with freestanding tub and glass shower, plus an oversized walk-in closet. Multiple decks create inviting outdoor spaces, while the lower level offers even more room to gather, play, or unwind. Major updates include a 2025 roof and 2024 HVAC. Zoned for Clear Creek ISD, enjoy Clear Lake Shores’ golf-cart-friendly lifestyle with nearby parks, fishing, boating, sunsets, and easy access to Kemah Boardwalk. This is coastal living with personality! Schedule your private tour today!

Save
Ask
Tour
Hide
Share
Listing Snapshot
Price 
$685,000
Days On Site 
3 Days
Bedrooms 
4
Inside Area (SqFt) 
2,658 sqft
Total Baths 
3
Full Baths 
3
Partial Baths 
N/A
Lot Size 
0.1263 Acres
Year Built 
1992
MLS Number 
96788414
Status 
Active
Property Tax 
$6,937
HOA/Condo/Coop Fees 
N/A
Sq Ft Source 
N/A
Friends & Family
Recent Activity
yesterdayListing updated with changes from the MLS
4 days agoListing first seen on site
General Features
Acres 
0.1263
Attached Garage 
Yes
Disclosures 
Seller's Disclosure
Foundation 
Raised
Garage 
Yes
Garage Spaces 
1
Parking 
AttachedAdditional Parking
Parking Spaces 
1
Property Sub Type 
Single Family Residence
Sewer 
Public Sewer
SqFt Total 
2658
Style 
Other
Water Source 
Public
Interior Features
Appliances 
Free-Standing Range
Cooling 
Electric
Heating 
Natural Gas
Bedroom 
Dimensions - 11x12Level - SecondArea - 132
Dining Room 
Dimensions - 11x7Level - SecondArea - 77
Game Room 
Dimensions - 23x16Level - FirstArea - 368
Kitchen 
Dimensions - 13x10Level - SecondArea - 130
Living Room 
Dimensions - 12x25Level - SecondArea - 300
Master Bathroom 
Dimensions - 9x14Level - ThirdArea - 126
Master Bedroom 
Dimensions - 13x15Level - ThirdArea - 195
Save
Ask
Tour
Hide
Share
Exterior Features
Construction Details 
Cement Siding
Lot Features 
Subdivided
Roof 
Composition
Community Features
MLS Area 
33
School District 
9 - Clear Creek
Schools
School District
9 - Clear Creek
Elementary School
Stewart Elementary School (Clear Creek)
Middle School
Bayside Intermediate School
High School
Clear Falls High School
Listing courtesy of Keystone Realty Group [email protected]

IDX information is provided exclusively for consumers’ personal, non-commercial use. It may not be used for any purpose other than to identify prospective properties consumers may be interested in purchasing. This data is deemed reliable but is not guaranteed accurate by the MLS.

Data provided by HAR.com © 2026. All information provided should be independently verified.

Neighborhood & Commute
Source: Walkscore
Disclosure: Community information and market data powered by Constellation Data Labs. Information is deemed reliable but not guaranteed.
Save
Ask
Tour
Hide
Share