Search For Homes

Save
Ask
Tour
Hide
Share
$525,000
6 Days On Site

Eibands Luxury Condos
2207 Post Office Street 202
Galveston, TX 77550

For Sale|Condominium|Active
2
Beds
2
Total Baths
2
Full Baths
1,526
SqFt
$344
/SqFt
2006
Built
Subdivision:
Eibands Luxury Condo
County:
Galveston
Call Now: 346.202.7307
Is this the listing for you? We can help make it yours.
346.202.7307
2207 Post Office Street 2022207 Post Office Street 2022207 Post Office Street 2022207 Post Office Street 202
Save
Ask
Tour
Hide
Share

Mortgage Calculator

Monthly Payment (Est.)

$2,395
Calculator powered by Showcase IDX, a Constellation1 Company. Copyright ©2026 Information is deemed reliable but not guaranteed.

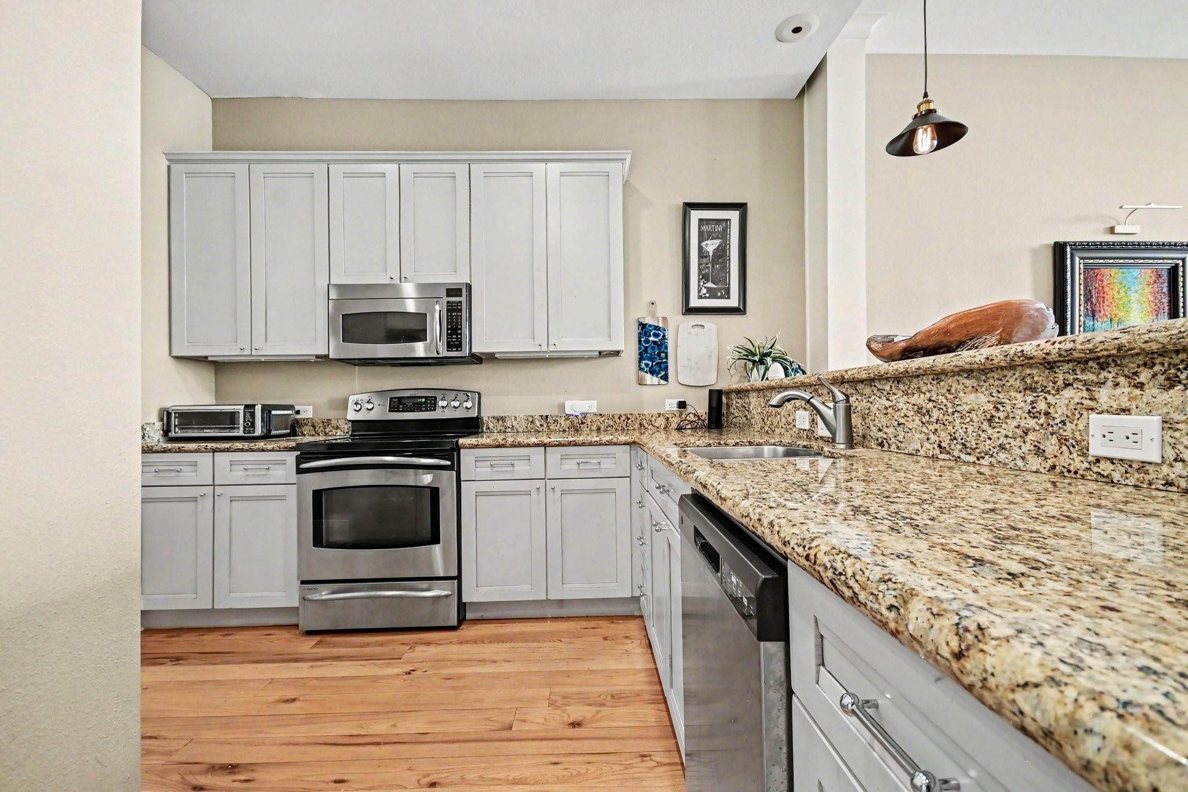
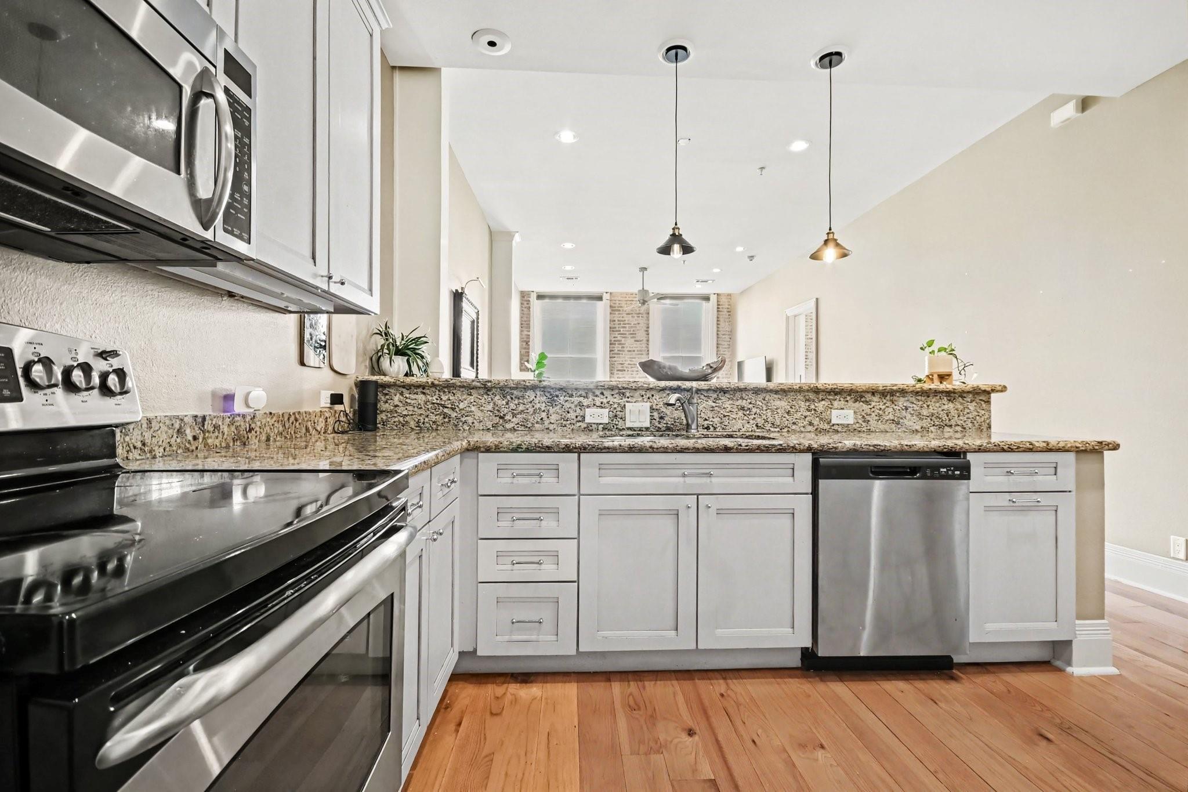
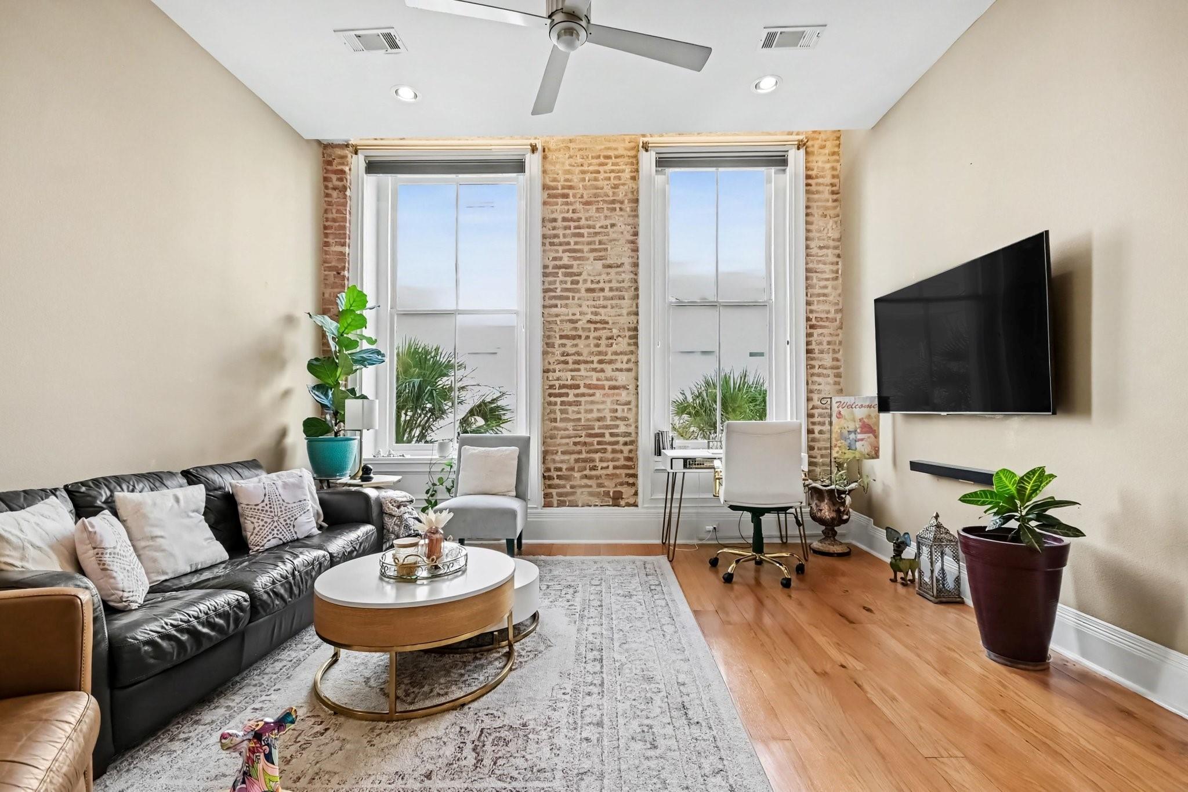
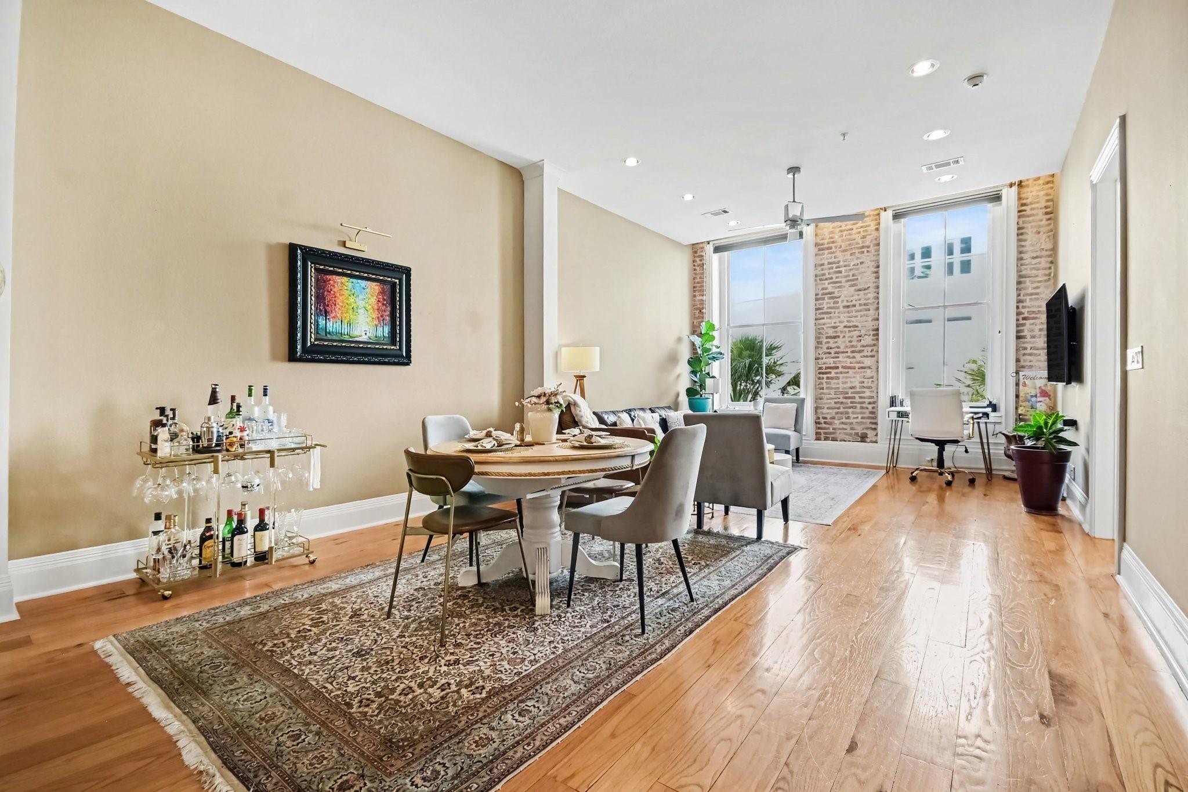
OWN A PIECE OF GALVESTON HISTORY! Located in the iconic Eibands Building in the heart of Downtown Galveston's vibrant Postoffice Street Arts District, this spacious 1,526 SF, 2-bedroom/2-bath residence blends historic character with sophisticated modern living. Unit 202 overlooks Postoffice Street—offering a front-row view of the energy of Downtown and a fabulous vantage point for Mardi Gras parades! Inside, exposed brick adds authentic historic charm alongside wood floors, crown molding, granite countertops, stainless appliances and a wine cooler. Once home to one of Galveston's landmark department stores, Eibands has been beautifully reimagined for residential living. Step outside to galleries, boutiques, restaurants, cafés, The Grand 1894 Opera House and The Strand. Amenities include a heated indoor pool, hot tub, sauna, fitness center, community room, private storage, secured entry and gated assigned parking. Historic Galveston living at its finest!

Save
Ask
Tour
Hide
Share
Listing Snapshot
Price 
$525,000
Days On Site 
6 Days
Bedrooms 
2
Inside Area (SqFt) 
1,526 sqft
Total Baths 
2
Full Baths 
2
Partial Baths 
N/A
Lot Size 
N/A
Year Built 
2006
MLS® Number 
96810966
Status 
Active
Property Tax 
N/A
HOA/Condo/Coop Fees 
$795 monthly
Sq Ft Source 
N/A
Friends & Family
Recent Activity
18 hours agoListing updated with changes from the MLS®
7 days agoListing first seen on site
General Features
Building Features 
Gym
Disclosures 
Seller's Disclosure
Parking 
Additional ParkingAssigned
Parking Spaces 
1
Property Sub Type 
Condominium
Security 
Secured Garage/Parking
SqFt Total 
1526
Interior Features
Appliances 
Wine RefrigeratorElectric OvenMicrowaveElectric RangeDryerRefrigeratorWasherDishwasherWasher/Dryer
Cooling 
Ceiling Fan(s)Electric
Flooring 
TileWood
Heating 
Electric
Interior 
Crown MoldingElevatorStorageWalk-In Closet(s)SaunaBreakfast BarPantryGranite Counters
Laundry Features 
Electric Dryer Hookup
Window Features 
Window Coverings
Bathroom 
Dimensions - 13'9"x 9'2"Level - SecondArea - 126
Bedroom 
Dimensions - 17'11"x 12'3"Level - SecondArea - 219
Dining Room 
Dimensions - 15'x 13'8"Level - SecondArea - 205
Kitchen 
Dimensions - 15'x 12'Level - SecondArea - 180
Living Room 
Dimensions - 15'x 12'3"Level - SecondArea - 183
Master Bathroom 
Dimensions - 9'10"x 9'8"Level - SecondArea - 95
Master Bedroom 
Dimensions - 11'7"x 12'6"Level - SecondArea - 144
Utility Room 
Dimensions - 9'10"x 9'2"Level - SecondArea - 90
Save
Ask
Tour
Hide
Share
Exterior Features
Construction Details 
ConcreteStucco
Windows/Doors 
Window Coverings
Community Features
Association Amenities 
Fitness CenterParty RoomPoolTrashWaterRecreation Facilities
Association Fee 
$795.0
Association Fee Frequency 
Monthly
MLS Area 
33
School District 
22 - Galveston
Financing Terms Available 
CashConventional
Schools
School District
22 - Galveston
Elementary School
Gisd Open Enroll
Middle School
Gisd Open Enroll
High School
Ball High School
Listing courtesy of RE/MAX Leading Edge [email protected]

IDX information is provided exclusively for consumers’ personal, non-commercial use. It may not be used for any purpose other than to identify prospective properties consumers may be interested in purchasing. This data is deemed reliable but is not guaranteed accurate by the MLS.

Data provided by HAR.com © 2026. All information provided should be independently verified.

Neighborhood & Commute
Source: Walkscore
Disclosure: Community information and market data powered by Constellation Data Labs. Information is deemed reliable but not guaranteed.
Save
Ask
Tour
Hide
Share