Search For Homes

Save
Ask
Tour
Hide
Share
$334,900
43 Days On Site

5202 Valley View Dr Drive
La Porte, TX 77571

For Sale|Single Family Residence|Active
4
Beds
2
Total Baths
2
Full Baths
2,230
SqFt
$150
/SqFt
1993
Built
Subdivision:
Glen Meadows Sec 01
County:
Harris
Call Now: 346.202.7307
Is this the listing for you? We can help make it yours.
346.202.7307
5202 Valley View Dr Drive5202 Valley View Dr Drive5202 Valley View Dr Drive5202 Valley View Dr Drive
Save
Ask
Tour
Hide
Share

Mortgage Calculator

Monthly Payment (Est.)

$1,528
Calculator powered by Showcase IDX, a Constellation1 Company. Copyright ©2026 Information is deemed reliable but not guaranteed.

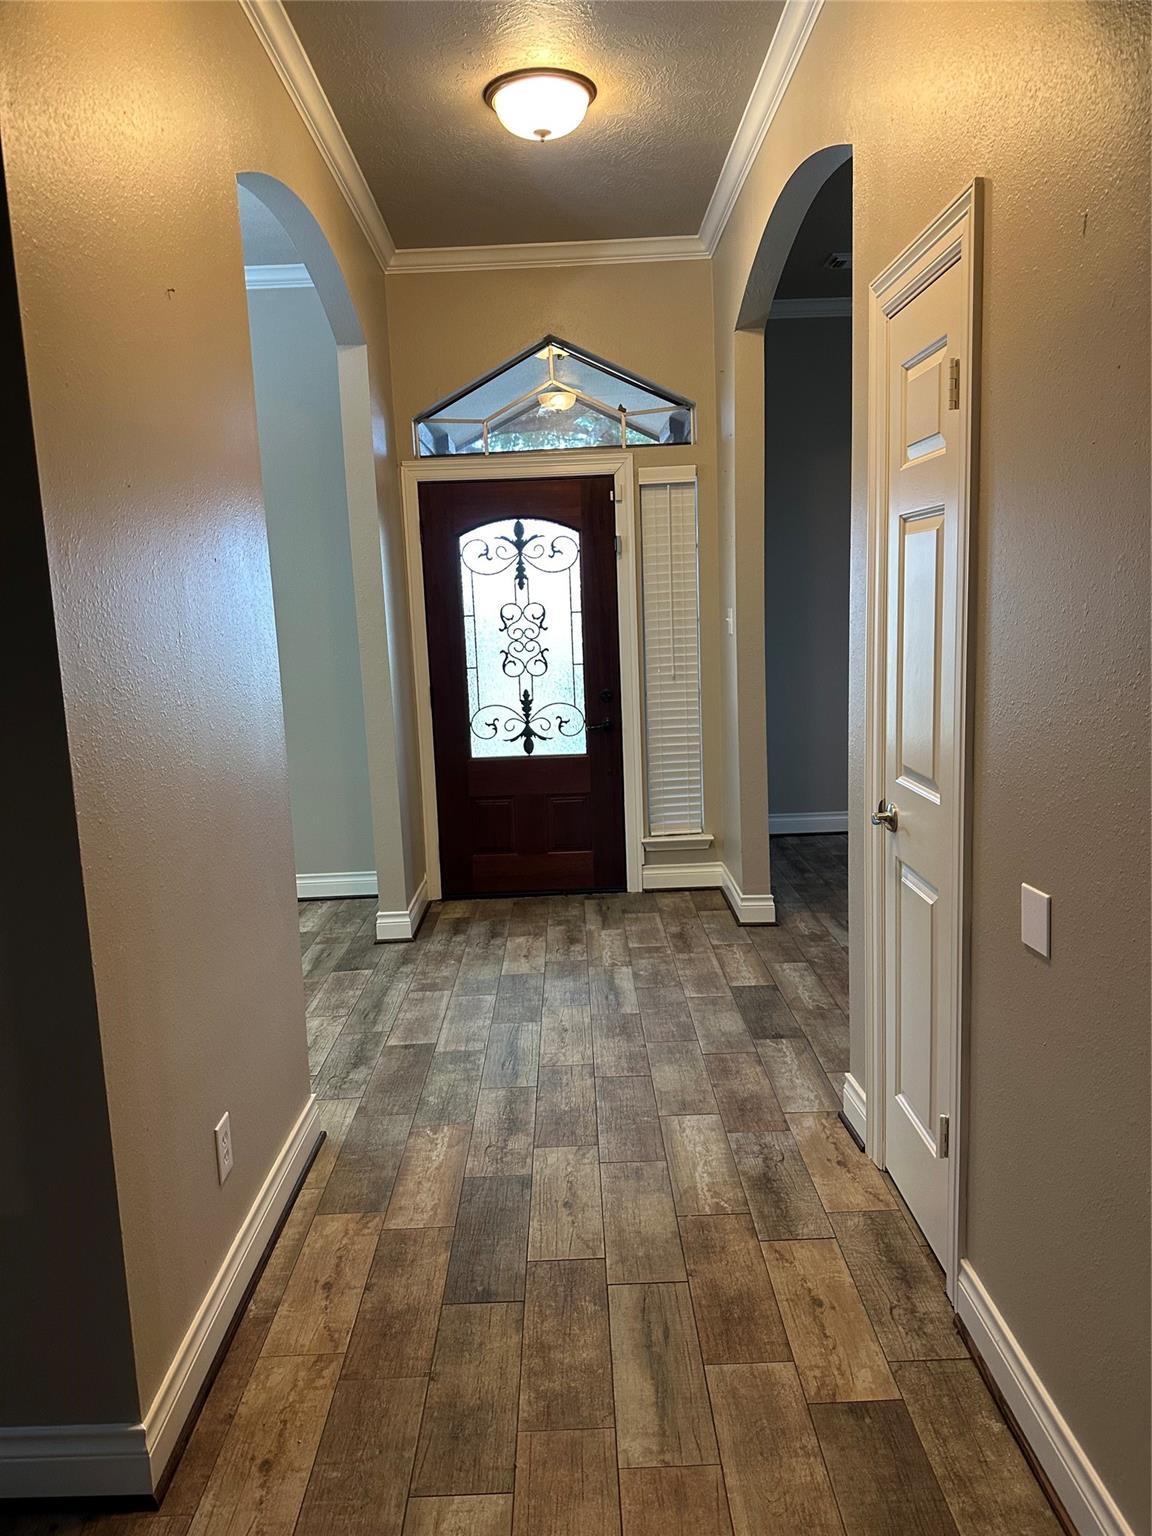
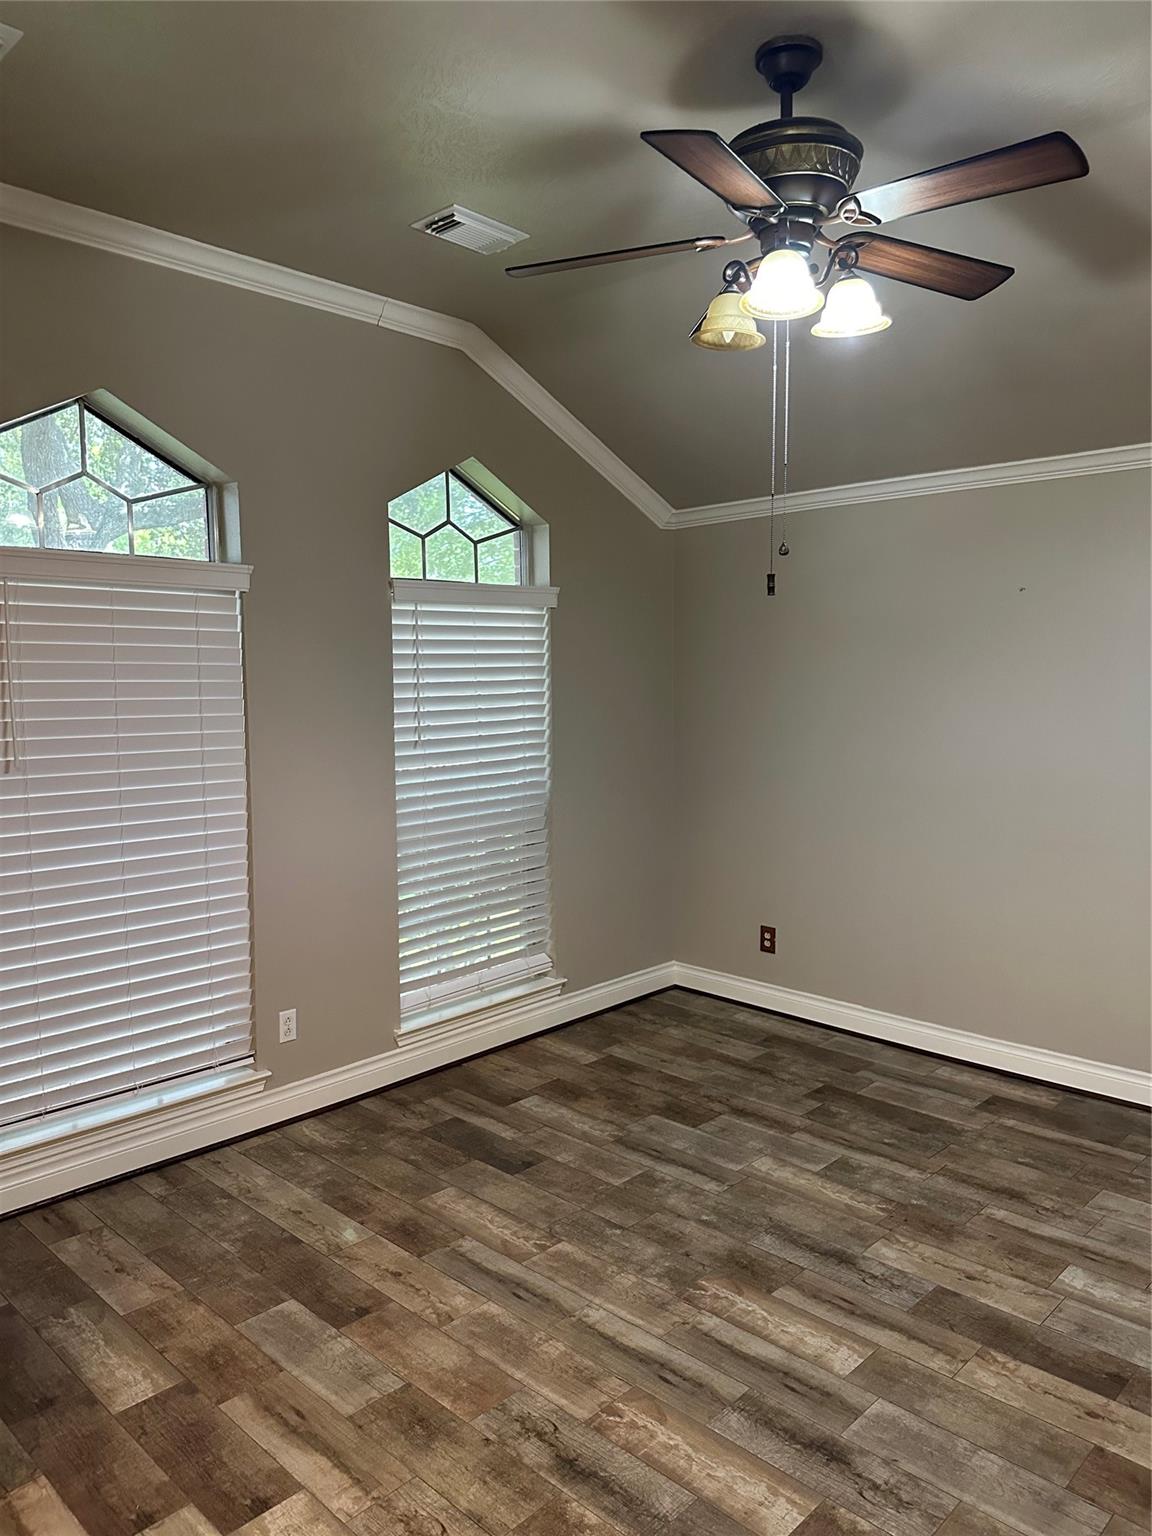
Welcome home to 5202 Valley View Drive! This well-maintained 4-bedroom, 2-bath home offers 2,230 square feet of comfortable living space with generously sized bedrooms, versatile living areas, and plenty of room to make the space your own. Several key updates have already been completed, including a whole-home Generac standby generator installed approximately 1.5 years ago, a full HVAC system replacement with new ductwork completed approximately 3.5 years ago, and a roof that is approximately 10 years old. Just a short distance away, the neighborhood park features a half-mile walking trail, basketball court, and playground, providing convenient opportunities to enjoy the outdoors close to home. Zoned to La Porte ISD and conveniently located with quick access to Highway 225 and Beltway 8, 5202 Valley View Drive offers a comfortable place to call home with everyday conveniences nearby. Schedule your showing today and come see it for yourself!

Save
Ask
Tour
Hide
Share
Listing Snapshot
Price 
$334,900
Days On Site 
43 Days
Bedrooms 
4
Inside Area (SqFt) 
2,230 sqft
Total Baths 
2
Full Baths 
2
Partial Baths 
N/A
Lot Size 
0.1773 Acres
Year Built 
1993
MLS® Number 
96813087
Status 
Active
Property Tax 
$8,102
HOA/Condo/Coop Fees 
N/A
Sq Ft Source 
N/A
Friends & Family
Recent Activity
2 weeks agoListing updated with changes from the MLS®
4 weeks agoPrice changed to $334,900
a month agoListing first seen on site
General Features
Acres 
0.1773
Attached Garage 
Yes
Disclosures 
Sellers Disclosure
Foundation 
Slab
Garage 
Yes
Garage Spaces 
2
Parking 
Attached
Parking Spaces 
2
Property Sub Type 
Single Family Residence
Sewer 
Public Sewer
SqFt Total 
2230
Style 
Traditional
Water Source 
Public
Interior Features
Appliances 
DisposalGas OvenMicrowaveGas CooktopDishwasher
Cooling 
Ceiling Fan(s)Electric
Fireplace 
Yes
Fireplace Features 
GasGas Log
Fireplaces 
1
Heating 
Natural Gas
Interior 
Granite CountersDouble Vanity
Laundry Features 
Gas Dryer HookupWasher Hookup
Spa 
Yes
Bedroom 
Dimensions - 10'3" X 13'6"Level - FirstArea - 138
Breakfast 
Dimensions - 12'1" X 8'5"Level - FirstArea - 101
Dining Room 
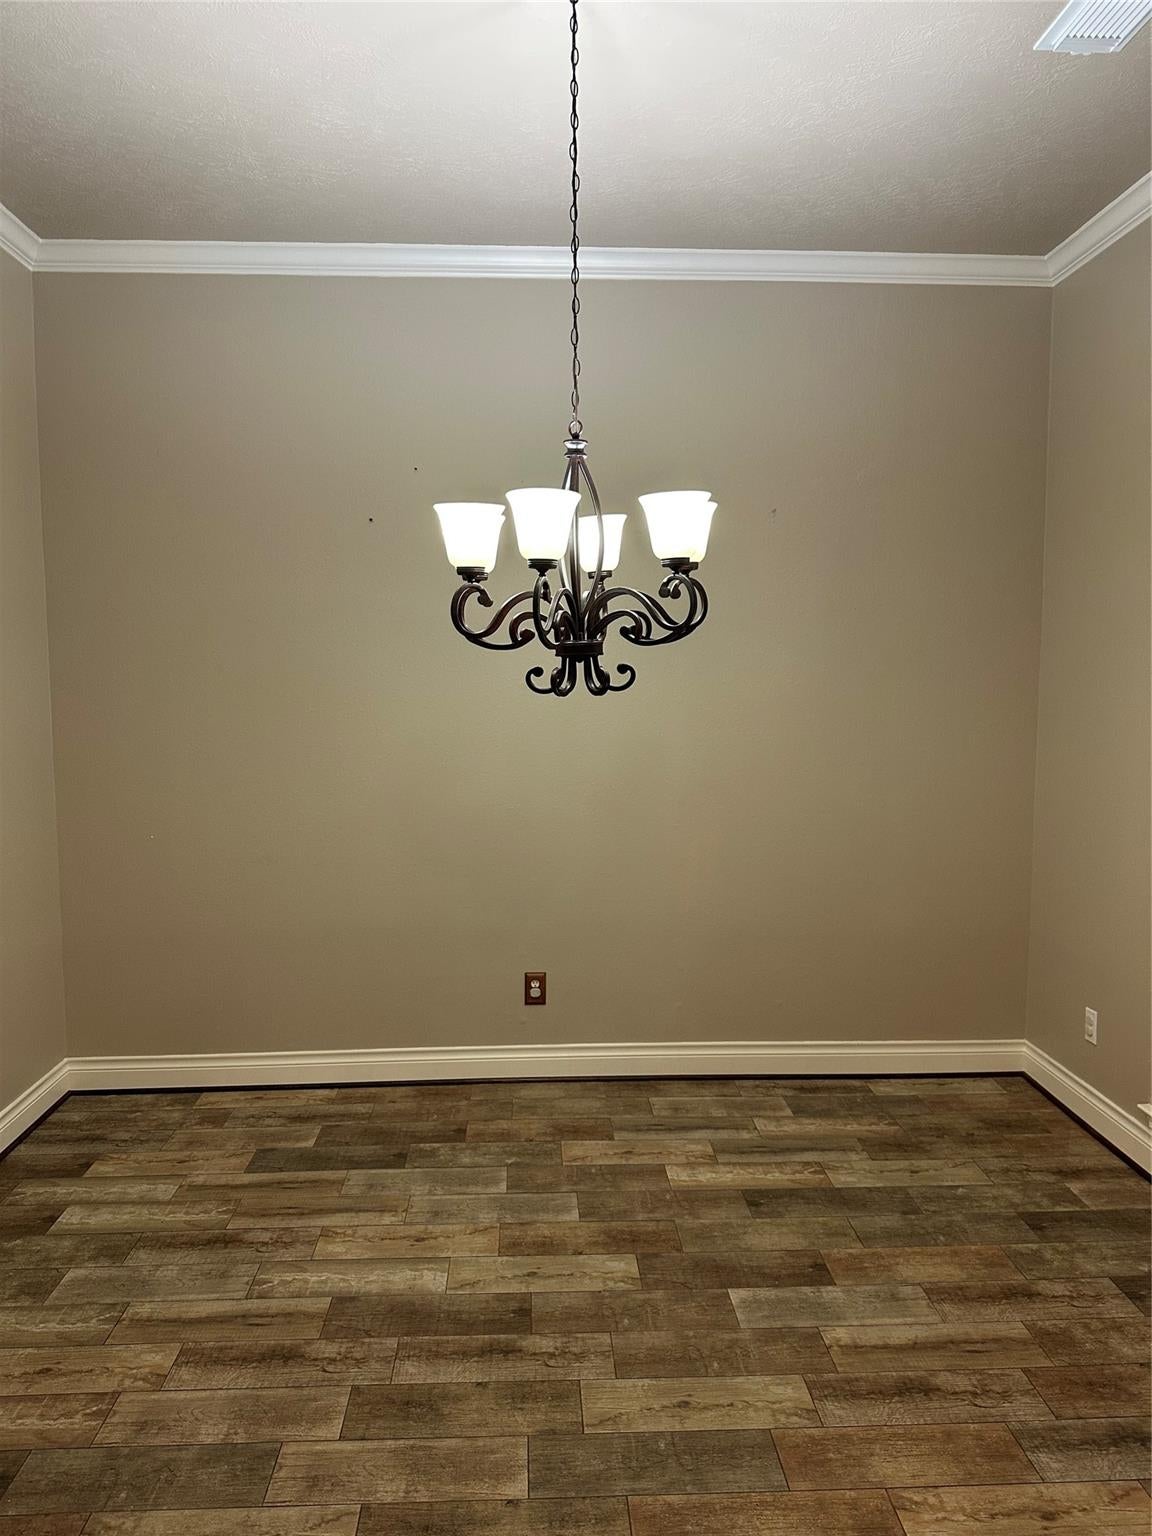
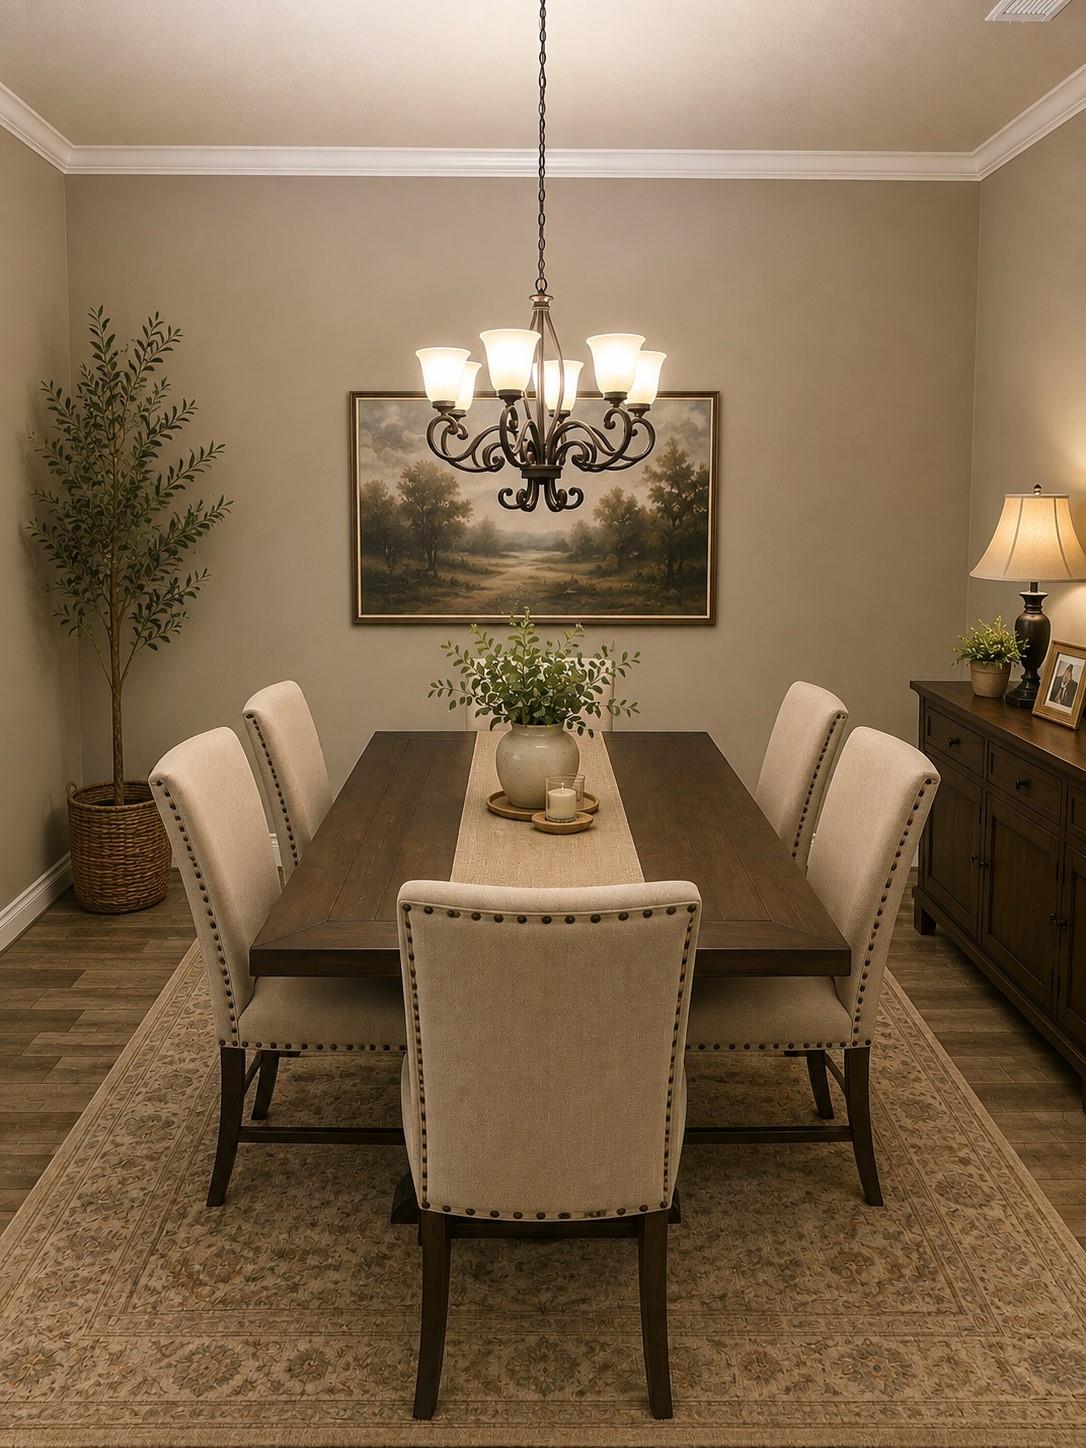
Dimensions - 10'1" X 11'10"Level - FirstArea - 119
Living Room 
Dimensions - 15'10" X 25'2"Level - FirstArea - 398
Master Bedroom 
Dimensions - 15'9" X 13' 2"Level - FirstArea - 207
Save
Ask
Tour
Hide
Share
Exterior Features
Construction Details 
Brick
Lot Features 
Subdivided
Roof 
Composition
Spa 
Yes
Community Features
Accessibility Features 
Therapeutic Whirlpool
MLS Area 
7
School District 
35 - La Porte
Financing Terms Available 
CashConventionalFHAVA Loan
Schools
School District
35 - La Porte
Elementary School
Lomax Elementary School
Middle School
Lomax Junior High School
High School
La Porte High School
Listing courtesy of Vista Properties [email protected]

IDX information is provided exclusively for consumers’ personal, non-commercial use. It may not be used for any purpose other than to identify prospective properties consumers may be interested in purchasing. This data is deemed reliable but is not guaranteed accurate by the MLS.

Data provided by HAR.com © 2026. All information provided should be independently verified.

Neighborhood & Commute
Source: Walkscore
Disclosure: Community information and market data powered by Constellation Data Labs. Information is deemed reliable but not guaranteed.
Save
Ask
Tour
Hide
Share