Search For Homes

Save
Ask
Tour
Hide
Share
$199,900
15 Days On Site

20009 Jersey Drive
Crosby, TX 77532

Single Family Residence|Pending
3
Beds
2
Total Baths
2
Full Baths
1,920
SqFt
$104
/SqFt
2001
Built
Subdivision:
None
County:
Harris
Call Now: 346.202.7307
Is this the listing for you? We can help make it yours.
346.202.7307
20009 Jersey Drive20009 Jersey Drive20009 Jersey Drive20009 Jersey Drive
Save
Ask
Tour
Hide
Share

Mortgage Calculator

Monthly Payment (Est.)

Enter an interest rate to see your estimated monthly payment.
Calculator powered by Showcase IDX, a Constellation1 Company. Copyright ©2026 Information is deemed reliable but not guaranteed.

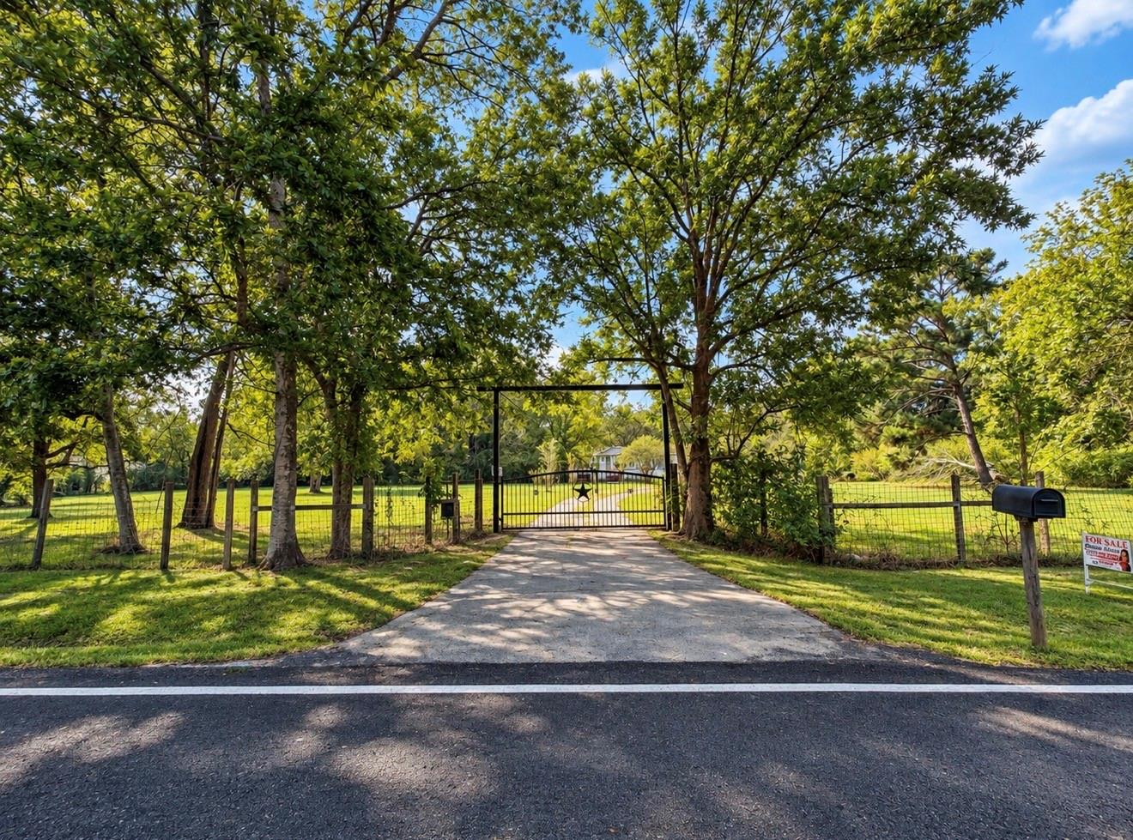
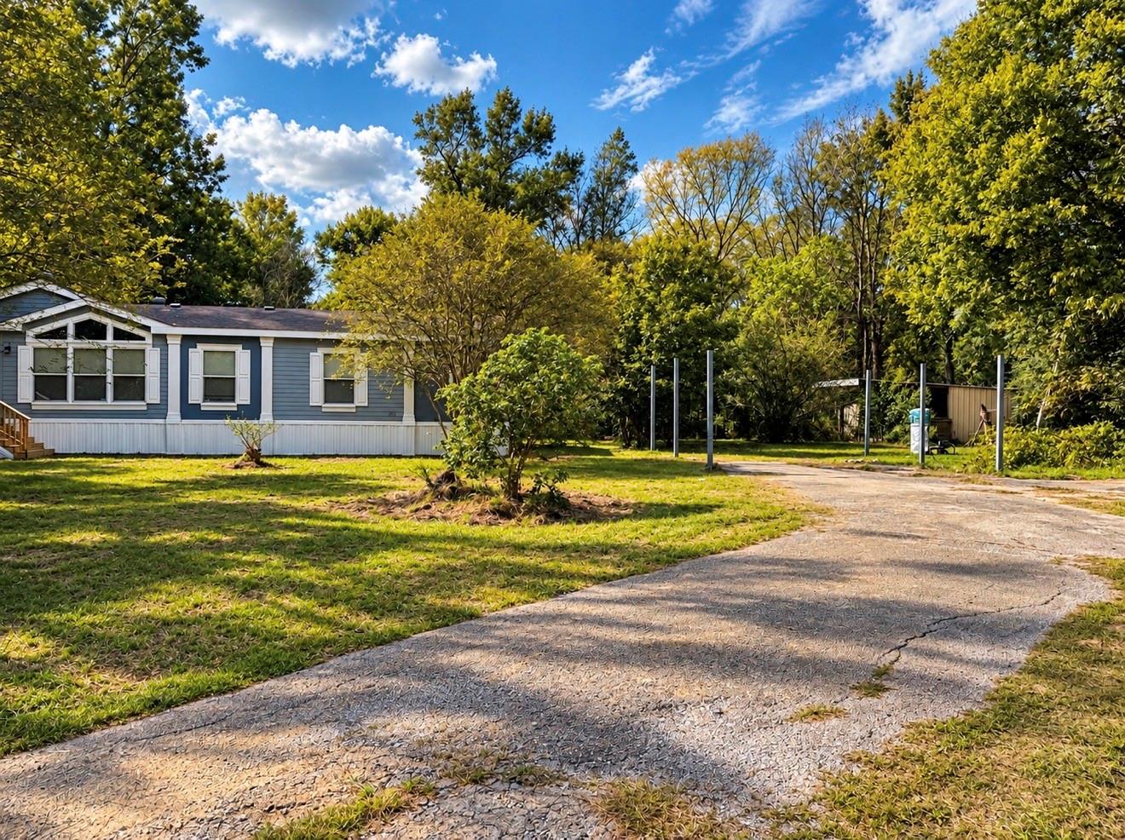
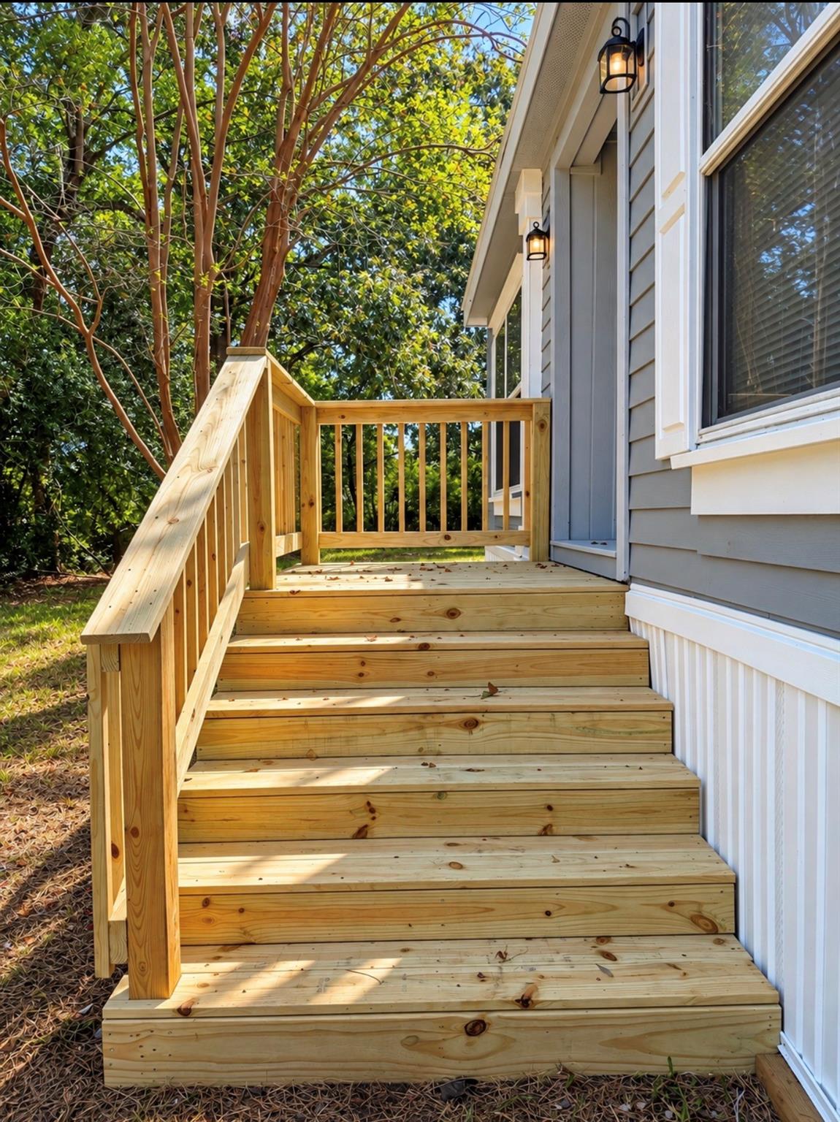
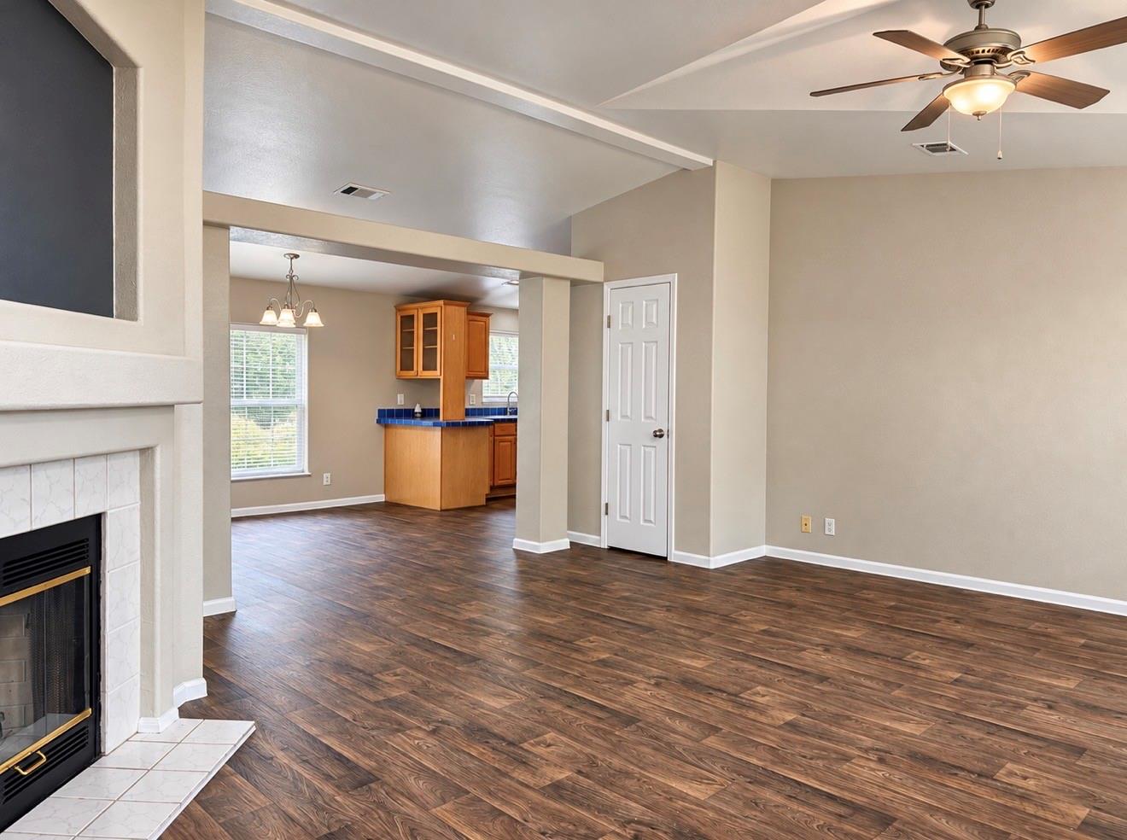
This 3-bedroom, 2-bath Champion double-wide offers a spacious split-bedroom floor plan with tape-and-textured walls and high-end interior accents. Enjoy a welcoming living room with a wood-burning fireplace, separate den off the primary bedroom, formal dining room, breakfast nook, and walk-in closets. The kitchen features all-new appliances! Outside, you'll find 2 beautiful acres with mature shade trees, flowering plants, and established landscaping. The property features a fully fenced yard with gate, New Porches, Well, concrete driveway, workshop/storage shed, and small stable. Plenty of room for gardening, hobbies, outdoor activities, Animals, or simply enjoying country living! A wonderful combination of space, comfort, and acreage at a price designed to sell! Call your Realtor today to schedule your private showing before this opportunity is gone!

Save
Ask
Tour
Hide
Share
Listing Snapshot
Price 
$199,900
Days On Site 
15 Days
Bedrooms 
3
Inside Area (SqFt) 
1,920 sqft
Total Baths 
2
Full Baths 
2
Partial Baths 
N/A
Lot Size 
2 Acres
Year Built 
2001
MLS Number 
9682532
Status 
Pending
Property Tax 
$3,225
HOA/Condo/Coop Fees 
N/A
Sq Ft Source 
N/A
Friends & Family
Recent Activity
2 weeks agoListing updated with changes from the MLS
2 weeks agoStatus changed to Pending
2 weeks agoPrice changed to $199,900
2 weeks agoListing first seen on site
General Features
Acres 
2
Disclosures 
No Disclosures
Foundation 
Block
Parking 
Electric Gate
Property Sub Type 
Single Family Residence
Sewer 
Septic Tank
SqFt Total 
1920
Style 
Other
Water Source 
Well
Interior Features
Appliances 
Electric RangeDishwasher
Cooling 
Electric
Fireplace 
Yes
Fireplace Features 
Wood Burning
Fireplaces 
1
Heating 
Electric
Interior 
Walk-In Closet(s)PantryDouble Vanity
Laundry Features 
Electric Dryer Hookup
Master Bedroom 
Dimensions - 15x14Level - FirstArea - 210
Save
Ask
Tour
Hide
Share
Exterior Features
Construction Details 
Other
Lot Features 
Cleared
Roof 
Composition
Community Features
MLS Area 
1
School District 
12 - Crosby
Financing Terms Available 
CashConventionalVA Loan
Roads 
Asphalt
Horse Allowed 
Yes
Schools
School District
12 - Crosby
Elementary School
Barrett Elementary School
Middle School
Crosby Middle School (Crosby)
High School
Crosby High School
Listing courtesy of Legacy Real Estate Group [email protected]

IDX information is provided exclusively for consumers’ personal, non-commercial use. It may not be used for any purpose other than to identify prospective properties consumers may be interested in purchasing. This data is deemed reliable but is not guaranteed accurate by the MLS.

Data provided by HAR.com © 2026. All information provided should be independently verified.

Neighborhood & Commute
Source: Walkscore
Disclosure: Community information and market data powered by Constellation Data Labs. Information is deemed reliable but not guaranteed.
Save
Ask
Tour
Hide
Share