Search For Homes

Save
Ask
Tour
Hide
Share
$925
21 Days On Site

1914 Larrabee Street 3
Seabrook, TX 77586

For Rent|Apartment|Active
1
Bed
1
Total Bath
1
Full Bath
635
SqFt
$1
/SqFt
1963
Built
Subdivision:
Lakeview Add
County:
Harris
Call Now: 346.202.7307
Is this the listing for you? We can help make it yours.
346.202.7307
1914 Larrabee Street 31914 Larrabee Street 31914 Larrabee Street 31914 Larrabee Street 3
Save
Ask
Tour
Hide
Share

Mortgage Calculator

Monthly Payment (Est.)

Enter an interest rate to see your estimated monthly payment.
Calculator powered by Showcase IDX, a Constellation1 Company. Copyright ©2026 Information is deemed reliable but not guaranteed.

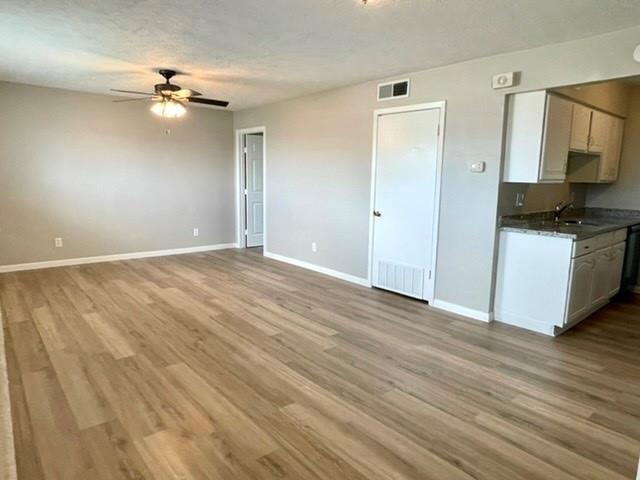
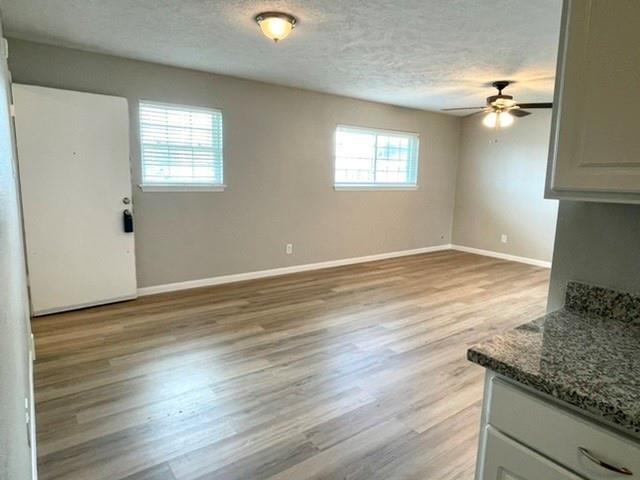
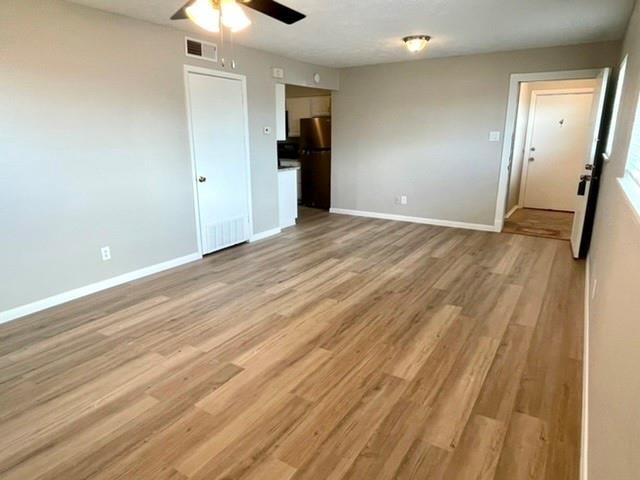
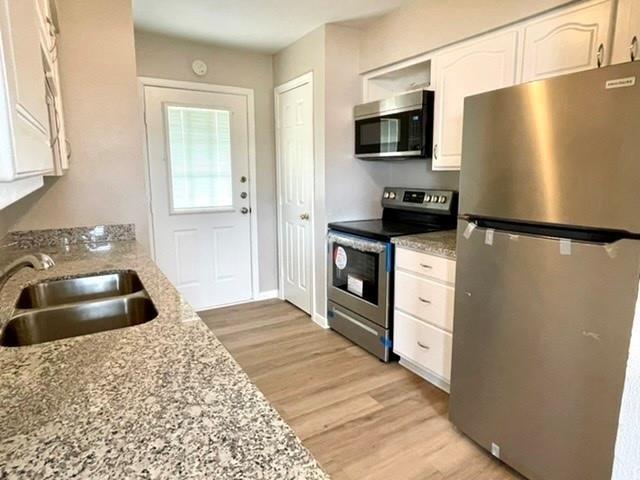
**SEABROOK LIVING AT ITS BEST!** This beautifully updated 1-bedroom, 1-bath upstairs apartment delivers comfort, convenience & incredible value in a quiet, pet-friendly, non-smoking community! Light & bright with an open living/dining area and luxury vinyl plank flooring throughout. The well-equipped kitchen features stainless-steel range, microwave, dishwasher & refrigerator. Spacious bedroom offers a large walk-in closet and private bath. Central HVAC, ceiling fans & Low-E double-pane windows keep you comfortable year-round. Enjoy assigned covered parking, guest parking & on-site laundry. **Even better—rent includes WATER, GAS, TRASH & GROUNDS MAINTENANCE!** Just minutes from waterfront dining, marinas, shopping, parks & all the fun Seabrook has to offer. **A great apartment, a great location, and exceptional value—this one won't last! Schedule your showing today!**

Save
Ask
Tour
Hide
Share
Listing Snapshot
Price 
$925
Days On Site 
21 Days
Bedrooms 
1
Inside Area (SqFt) 
635 sqft
Total Baths 
1
Full Baths 
1
Partial Baths 
N/A
Lot Size 
0.4496 Acres
Year Built 
1963
MLS® Number 
9690570
Status 
Active
Property Tax 
N/A
HOA/Condo/Coop Fees 
N/A
Sq Ft Source 
N/A
Friends & Family
Recent Activity
a week agoListing updated with changes from the MLS®
a week agoPrice changed to $925
3 weeks agoListing first seen on site
General Features
Acres 
0.4496
Carport 
1
Direction Faces 
South
Disclosures 
Owner/Agent
Green Energy Efficient 
ThermostatExposure/ShadeAppliances
Lease Term 
12 Months
Number Of Stories 
2
Parking 
Additional ParkingAssignedDetached CarportDetached
Parking Spaces 
1
Pets 
Call
Property Sub Type 
Apartment
Sewer 
Public Sewer
SqFt Total 
635
Style 
Colonial
Utilities 
Cable AvailableNatural Gas Connected
Water Source 
Public
Interior Features
Appliances 
ENERGY STAR Qualified AppliancesElectric OvenMicrowaveElectric RangeFree-Standing RangeRefrigeratorDishwasher
Cooling 
Ceiling Fan(s)Electric
Flooring 
TileVinyl
Furnished 
Unfurnished
Heating 
Natural Gas
Interior 
Granite CountersSmart Thermostat
Laundry Features 
Common Area
Window Features 
Window CoveringsLow Emissivity Windows
Kitchen 
Dimensions - 10.5 x 9Level - FirstArea - 94
Living Room 
Dimensions - 21.5 x 13Level - FirstArea - 279
Master Bedroom 
Dimensions - 13.5 x 10.5Level - FirstArea - 141
Save
Ask
Tour
Hide
Share
Exterior Features
Exterior 
Courtyard
Windows/Doors 
Window CoveringsLow Emissivity Windows
Community Features
MLS Area 
7
School District 
9 - Clear Creek
Roads 
Asphalt
Schools
School District
9 - Clear Creek
Elementary School
Bay Elementary School
Middle School
Seabrook Intermediate School
High School
Clear Falls High School
Listing courtesy of Bay Area Elite Properties LLC [email protected]

IDX information is provided exclusively for consumers’ personal, non-commercial use. It may not be used for any purpose other than to identify prospective properties consumers may be interested in purchasing. This data is deemed reliable but is not guaranteed accurate by the MLS.

Data provided by HAR.com © 2026. All information provided should be independently verified.

Neighborhood & Commute
Source: Walkscore
Disclosure: Community information and market data powered by Constellation Data Labs. Information is deemed reliable but not guaranteed.
Save
Ask
Tour
Hide
Share