Search For Homes

Save
Ask
Tour
Hide
Share
$589,000
16 Days On Site

1237 Bonner Street B
Houston, TX 77007

For Sale|Single Family Residence|Active
3
Beds
4
Total Baths
3
Full Baths
1
Partial Bath
2,393
SqFt
$246
/SqFt
2013
Built
Subdivision:
Vistas De Sevilla
County:
Harris
Call Now: 346.202.7307
Is this the listing for you? We can help make it yours.
346.202.7307
1237 Bonner Street B1237 Bonner Street B1237 Bonner Street B1237 Bonner Street B
Save
Ask
Tour
Hide
Share

Mortgage Calculator

Monthly Payment (Est.)

$2,687
Calculator powered by Showcase IDX, a Constellation1 Company. Copyright ©2026 Information is deemed reliable but not guaranteed.

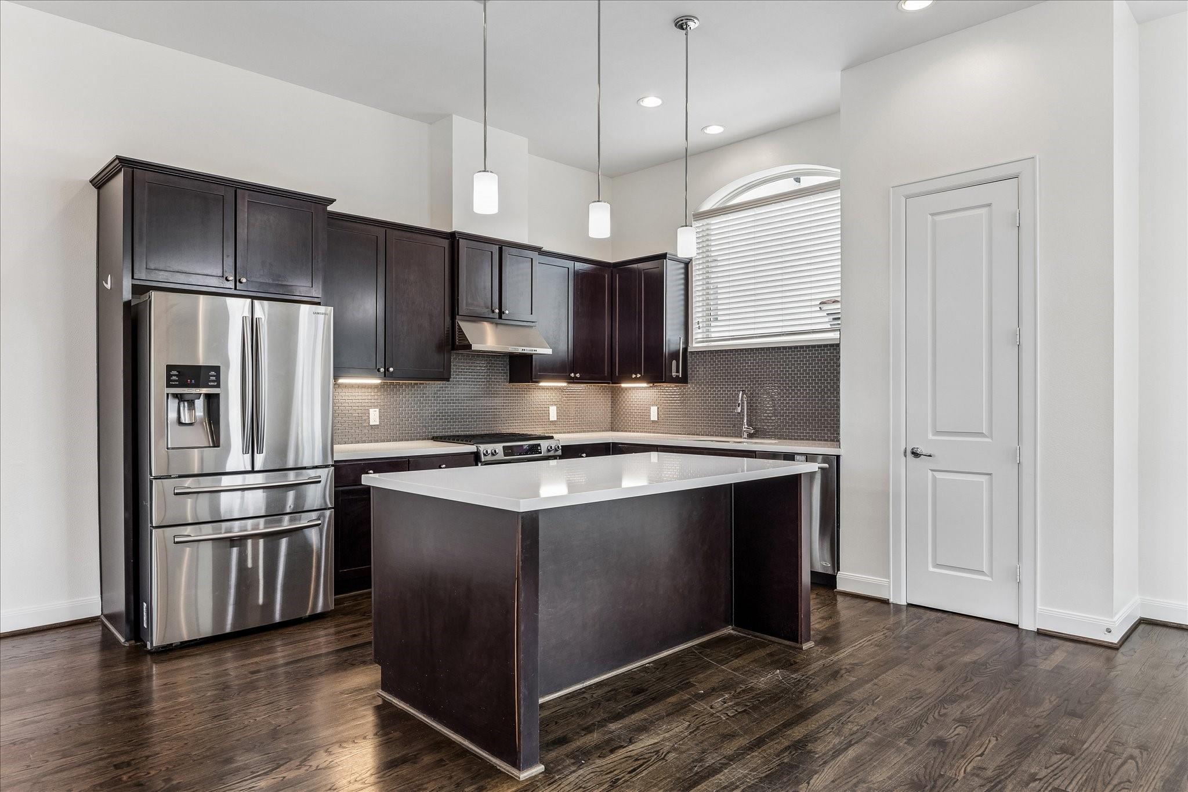
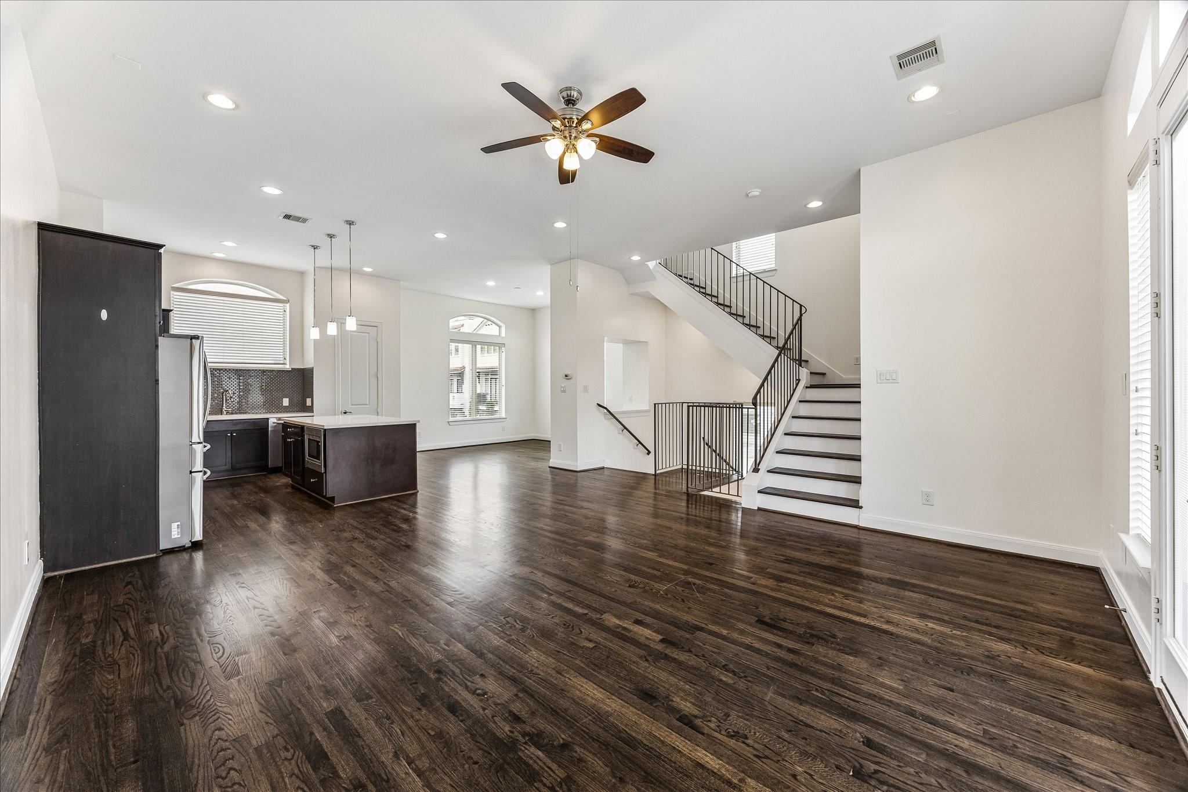
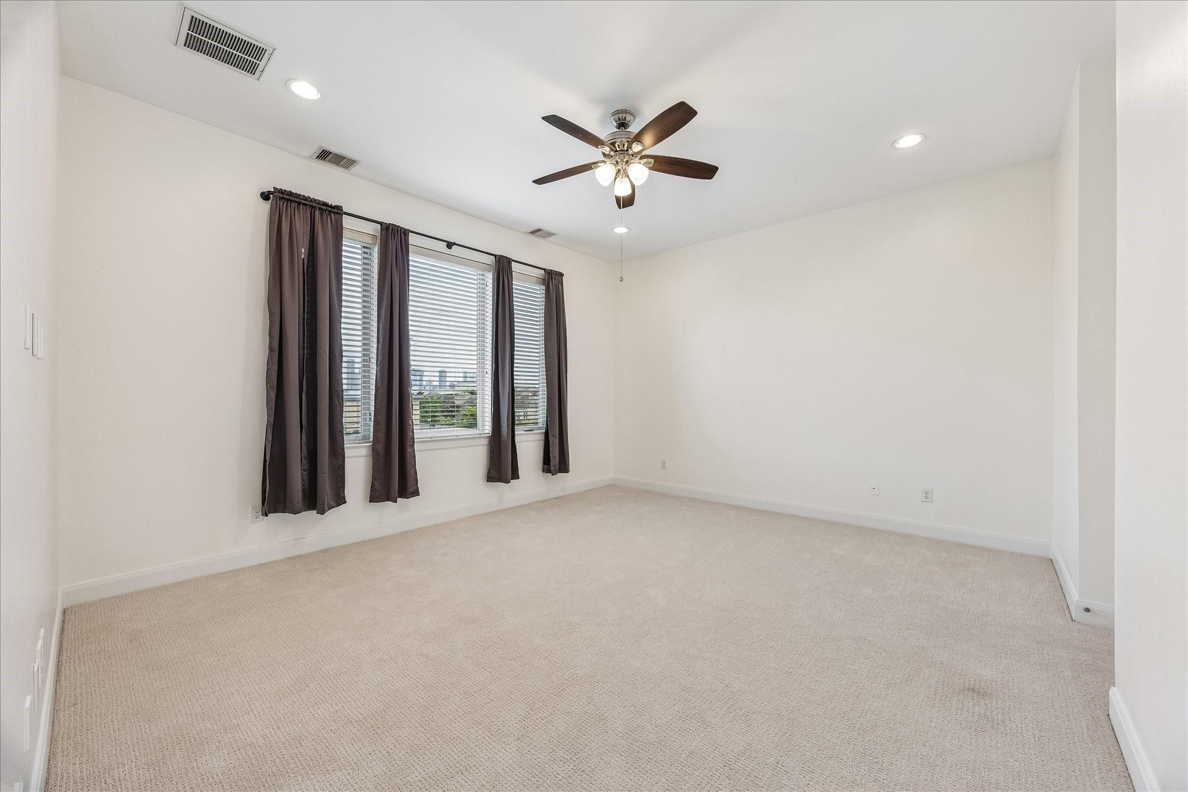
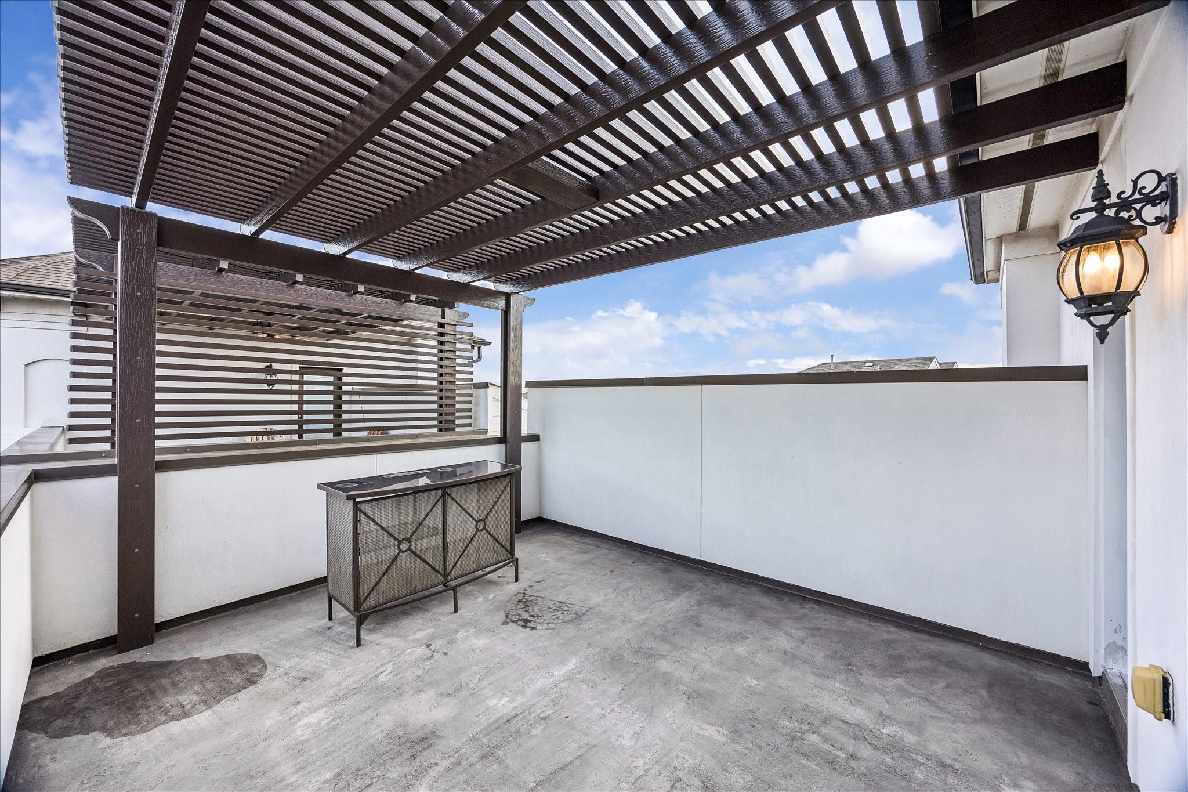
Experience true in-town luxury living in this meticulously maintained 3-bedroom, 3.5-bath, 4-story townhome located in a gated community with a 3-car garage with plenty of parking available for visiting guests. The 4th-story partially covered terrace offers breathtaking downtown views, perfect for entertaining or relaxing. The interior has been freshly painted in Benjamin Moore Simply White, with new carpeting in the bedrooms. A pre-inspection was completed, and all identified items were repaired or cosmetically addressed. Recent updates include a 5-ton, 20-SEER AC unit installed in 2021 and a brand-new evaporator coil in 2026, new dishwasher, and new fridge of buyers choosing. Thoughtfully maintained and thoroughly prepared for sale, this exceptional home is ready to impress. Come see what luxury in-town living looks like!

Save
Ask
Tour
Hide
Share
Listing Snapshot
Price 
$589,000
Days On Site 
16 Days
Bedrooms 
3
Inside Area (SqFt) 
2,393 sqft
Total Baths 
4
Full Baths 
3
Partial Baths 
1
Lot Size 
0.0742 Acres
Year Built 
2013
MLS® Number 
96908601
Status 
Active
Property Tax 
$12,510
HOA/Condo/Coop Fees 
$108.33 monthly
Sq Ft Source 
N/A
Friends & Family
Recent Activity
5 days agoListing updated with changes from the MLS®
2 weeks agoListing first seen on site
General Features
Acres 
0.0742
Attached Garage 
Yes
Disclosures 
Other DisclosuresSellers Disclosure
Foundation 
Slab
Garage 
Yes
Garage Spaces 
3
Levels 
Multi/Split
Parking 
Attached
Parking Spaces 
3
Property Sub Type 
Single Family Residence
Sewer 
Public Sewer
SqFt Total 
2393
Style 
Mediterranean
Water Source 
Public
Interior Features
Appliances 
Wine Refrigerator
Cooling 
Gas
Heating 
Electric
Interior 
Breakfast BarKitchen IslandDouble VanitySoaking Tub
Bathroom 
Dimensions - 9x5Level - FirstArea - 45
Bedroom 
Dimensions - 11.5x11Level - ThirdArea - 126
Dining Room 
Dimensions - 14x12Level - SecondArea - 168
Exterior Porch/Balcony 
Dimensions - 15X14Area - 210
Kitchen 
Dimensions - 14x14Level - SecondArea - 196
Living Room 
Dimensions - 18x18Level - SecondArea - 324
Master Bathroom 
Dimensions - 17x9Level - ThirdArea - 153
Master Bedroom 
Dimensions - 14x14Level - ThirdArea - 196
Utility Room 
Dimensions - 10.5x8Level - ThirdArea - 84
Save
Ask
Tour
Hide
Share
Exterior Features
Construction Details 
Cement SidingStucco
Lot Features 
Subdivided
Roof 
Composition
Community Features
Association Fee 
$1300.0
Association Fee Frequency 
Annually
MLS Area 
16
School District 
27 - Houston
Financing Terms Available 
CashConventionalFHAVA Loan
Schools
School District
27 - Houston
Elementary School
Memorial Elementary School (Houston)
Middle School
Hogg Middle School (Houston)
High School
Heights High School
Listing courtesy of JLA Realty [email protected]

IDX information is provided exclusively for consumers’ personal, non-commercial use. It may not be used for any purpose other than to identify prospective properties consumers may be interested in purchasing. This data is deemed reliable but is not guaranteed accurate by the MLS.

Data provided by HAR.com © 2026. All information provided should be independently verified.

Neighborhood & Commute
Source: Walkscore
Disclosure: Community information and market data powered by Constellation Data Labs. Information is deemed reliable but not guaranteed.
Save
Ask
Tour
Hide
Share