Search For Homes

Save
Ask
Tour
Hide
Share
$320,000
63 Days On Site

2027 Bravos Manor Lane
Fresno, TX 77545

For Sale|Single Family Residence|Active
4
Beds
3
Total Baths
2
Full Baths
1
Partial Bath
2,253
SqFt
$142
/SqFt
2018
Built
Subdivision:
Cambridge Falls Sec 10
County:
Fort Bend
Call Now: 346.202.7307
Is this the listing for you? We can help make it yours.
346.202.7307
2027 Bravos Manor Lane2027 Bravos Manor Lane2027 Bravos Manor Lane2027 Bravos Manor Lane
Save
Ask
Tour
Hide
Share

Mortgage Calculator

Monthly Payment (Est.)

Enter an interest rate to see your estimated monthly payment.
Calculator powered by Showcase IDX, a Constellation1 Company. Copyright ©2026 Information is deemed reliable but not guaranteed.

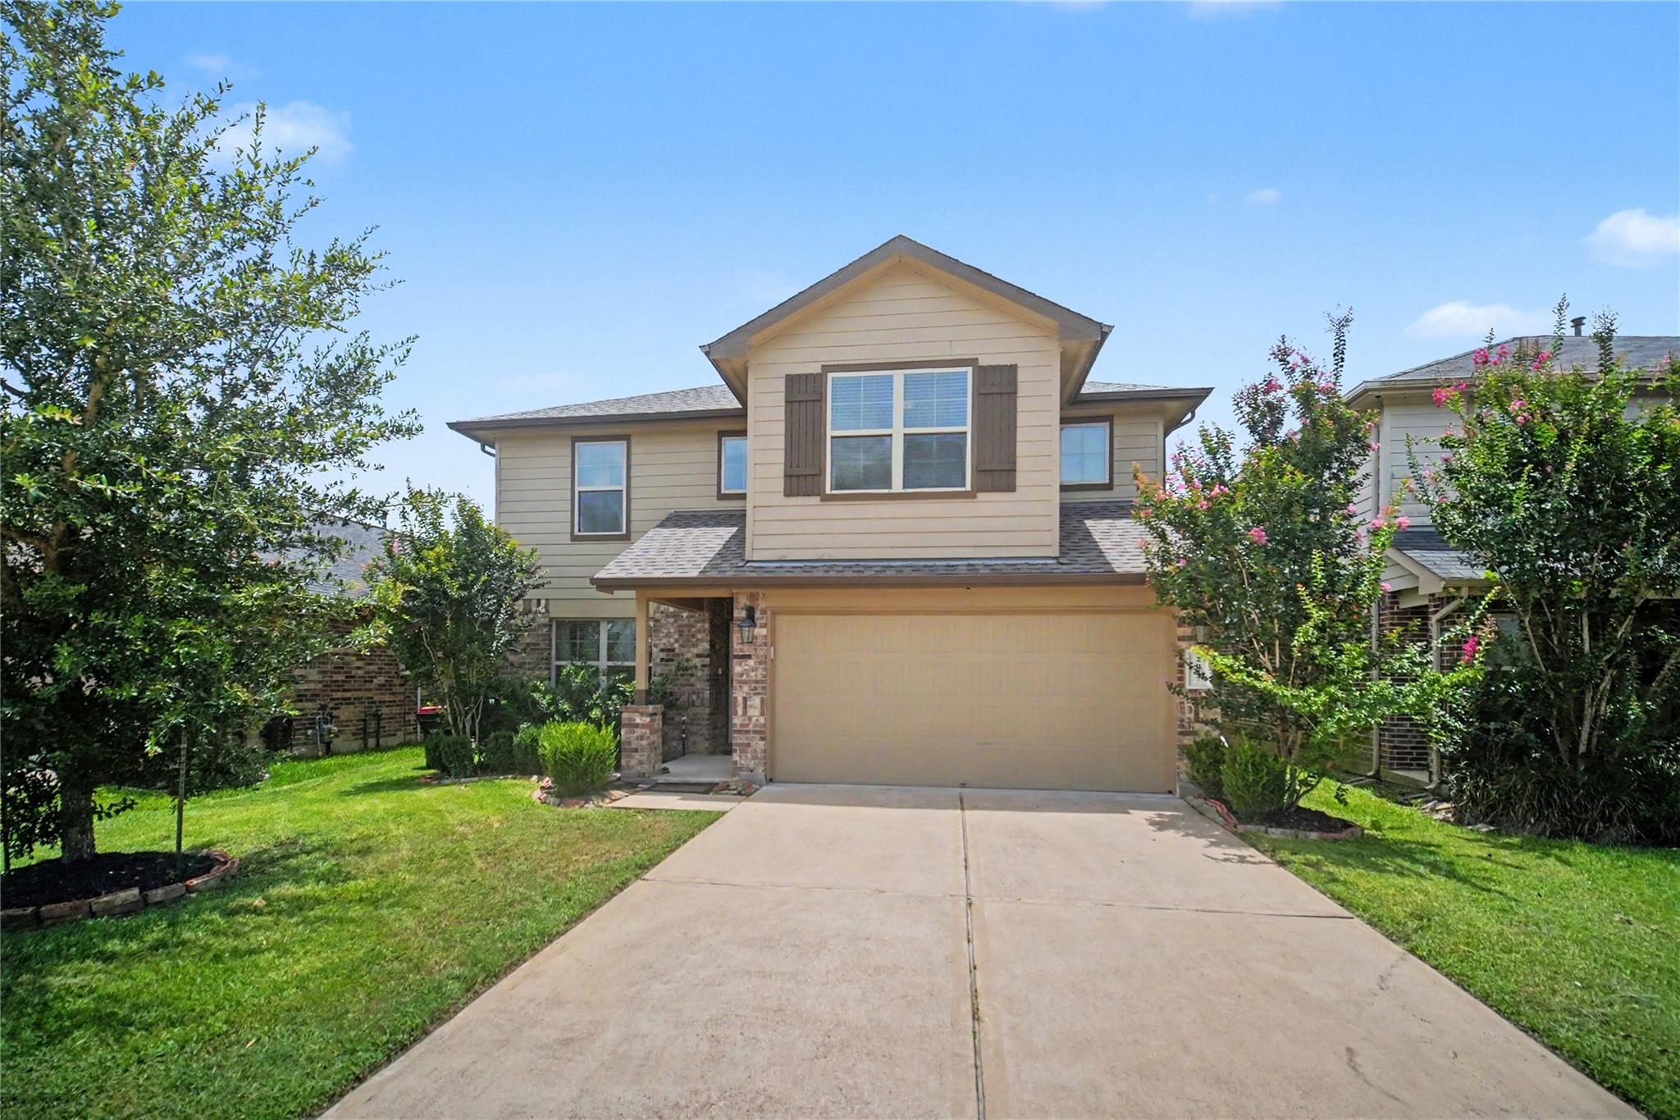
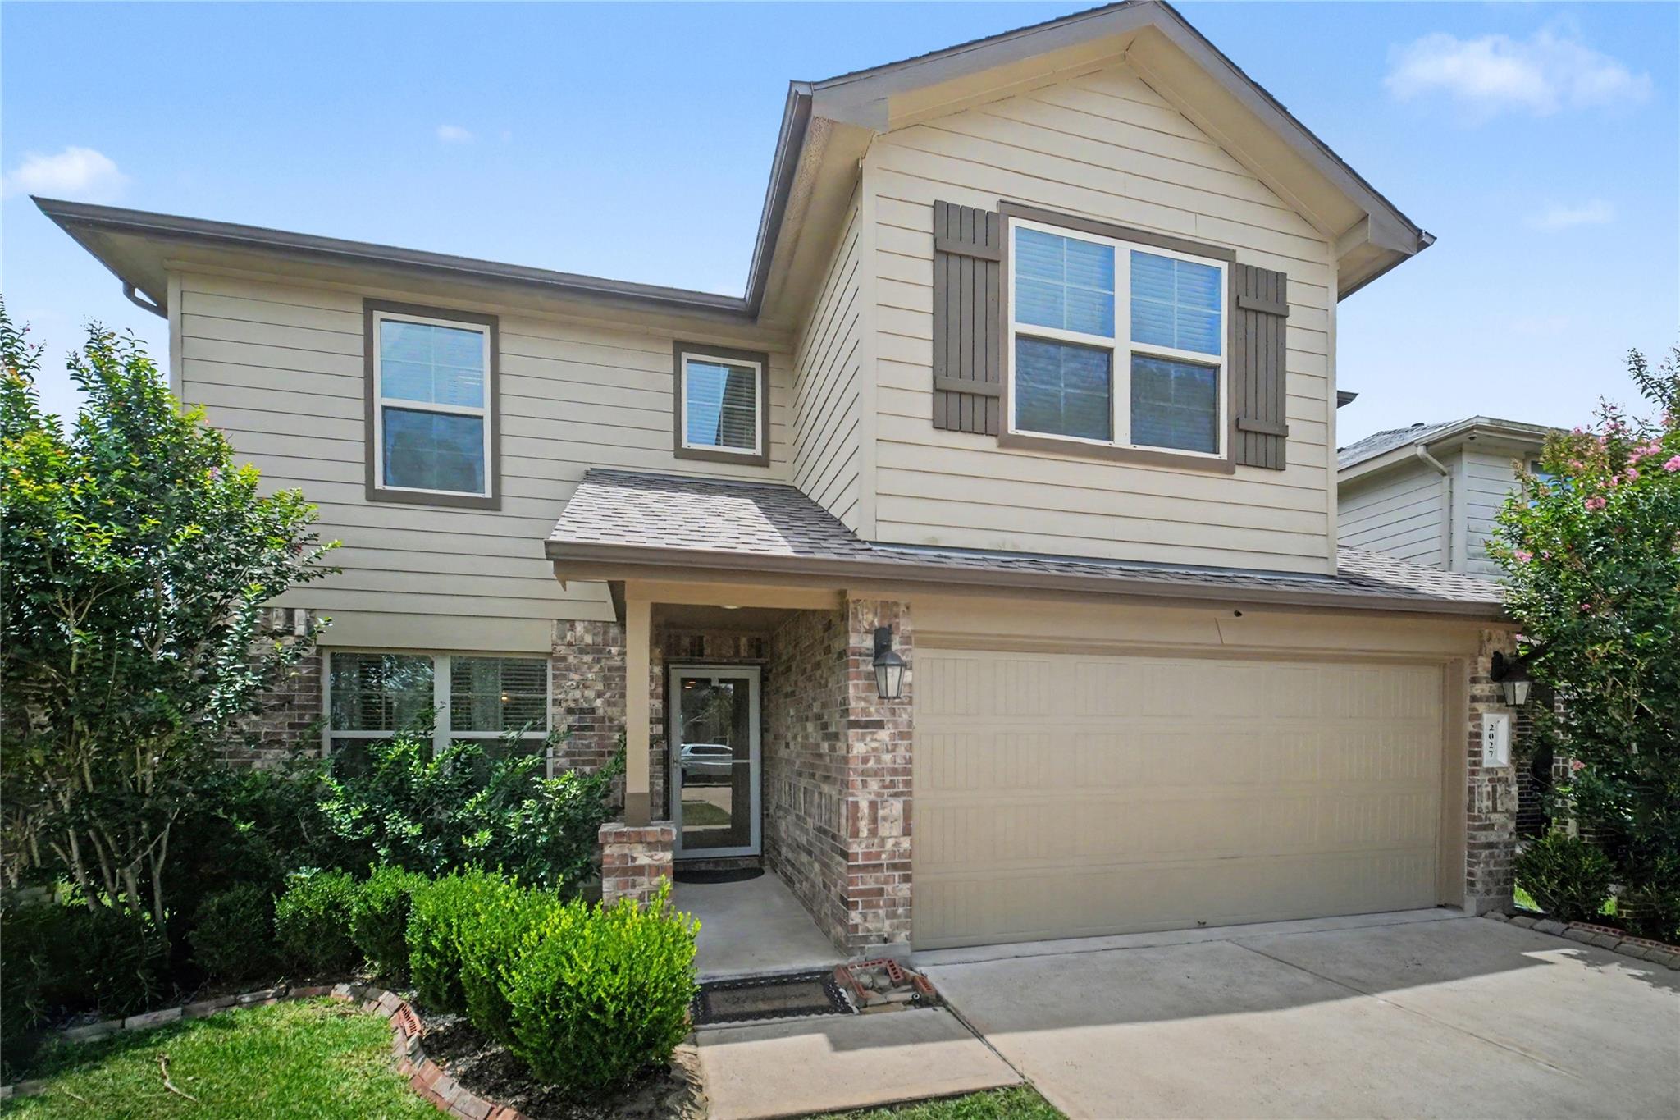
Beautifully Maintained 4-Bedroom Home in Fresno, TX — New 30-Year Roof! Welcome to this wonderful 4-bedroom, 2.5-bath home in a quiet Fresno community — perfect for families seeking comfort, space, and style! The open-concept layout features high ceilings and large windows flooding the home with natural light. The kitchen impresses with dark brown cabinetry, granite countertops, and durable vinyl plank flooring. The first-floor primary suite offers a walk-in closet and en-suite bath with dual sinks and a spacious shower. Upstairs features three additional bedrooms, a tile-floored bath, and a versatile game room — perfect for a home office or entertainment space. Step outside to a peaceful covered patio and private backyard — ideal for dining and relaxation. A 2-car garage completes the package. Peace of mind comes with a brand-new 30-year roof installed last year. Easy access to schools, amenities, and major roads. It's a must see!

Save
Ask
Tour
Hide
Share
Listing Snapshot
Price 
$320,000
Days On Site 
63 Days
Bedrooms 
4
Inside Area (SqFt) 
2,253 sqft
Total Baths 
3
Full Baths 
2
Partial Baths 
1
Lot Size 
0.1188 Acres
Year Built 
2018
MLS® Number 
96982066
Status 
Active
Property Tax 
$6,702
HOA/Condo/Coop Fees 
$54.17 monthly
Sq Ft Source 
N/A
Friends & Family
Recent Activity
23 hours agoListing updated with changes from the MLS®
2 months agoListing first seen on site
General Features
Acres 
0.1188
Attached Garage 
Yes
Direction Faces 
North
Disclosures 
MudSeller's Disclosure
Foundation 
Slab
Garage 
Yes
Garage Spaces 
2
Parking 
Attached
Parking Spaces 
2
Property Sub Type 
Single Family Residence
SqFt Total 
2253
Style 
Traditional
Water Source 
Public
Interior Features
Appliances 
DisposalMicrowaveDishwasher
Cooling 
Ceiling Fan(s)Gas
Flooring 
Tile
Heating 
Natural Gas
Interior 
High CeilingsMaster Downstairs
Window Features 
Window Coverings
Bedroom 
Dimensions - 11x10Level - SecondArea - 110
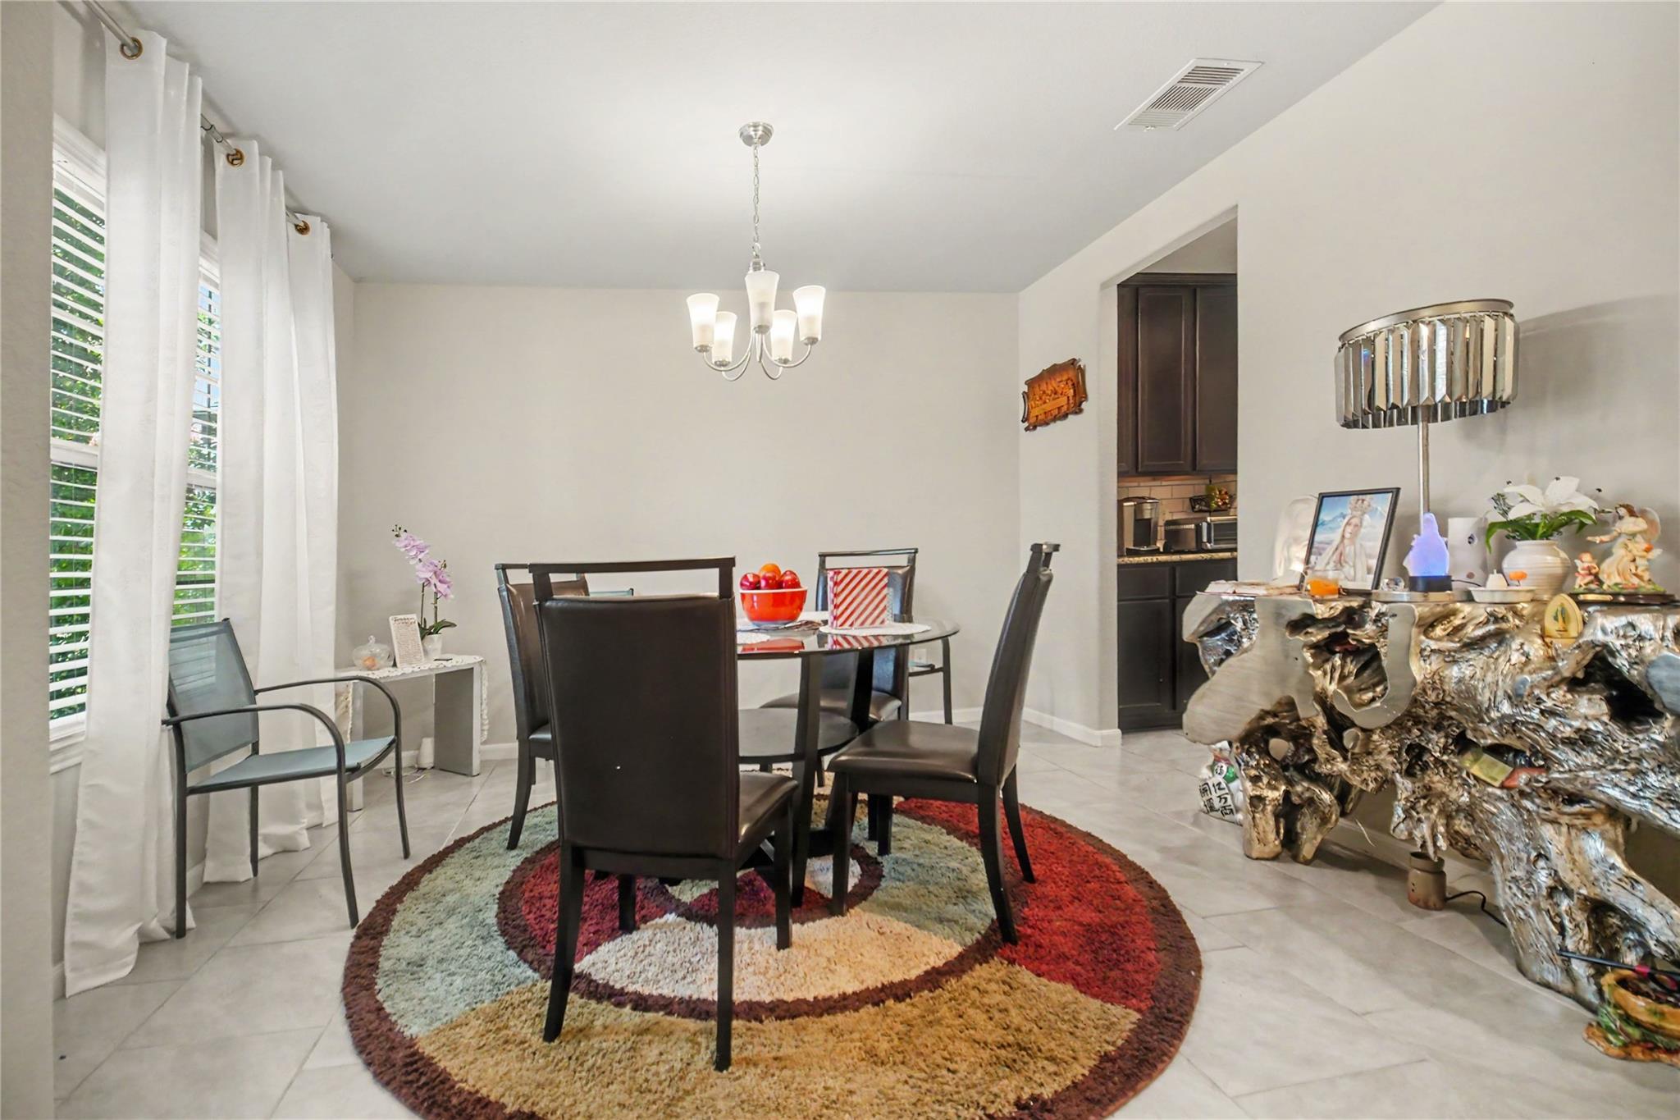
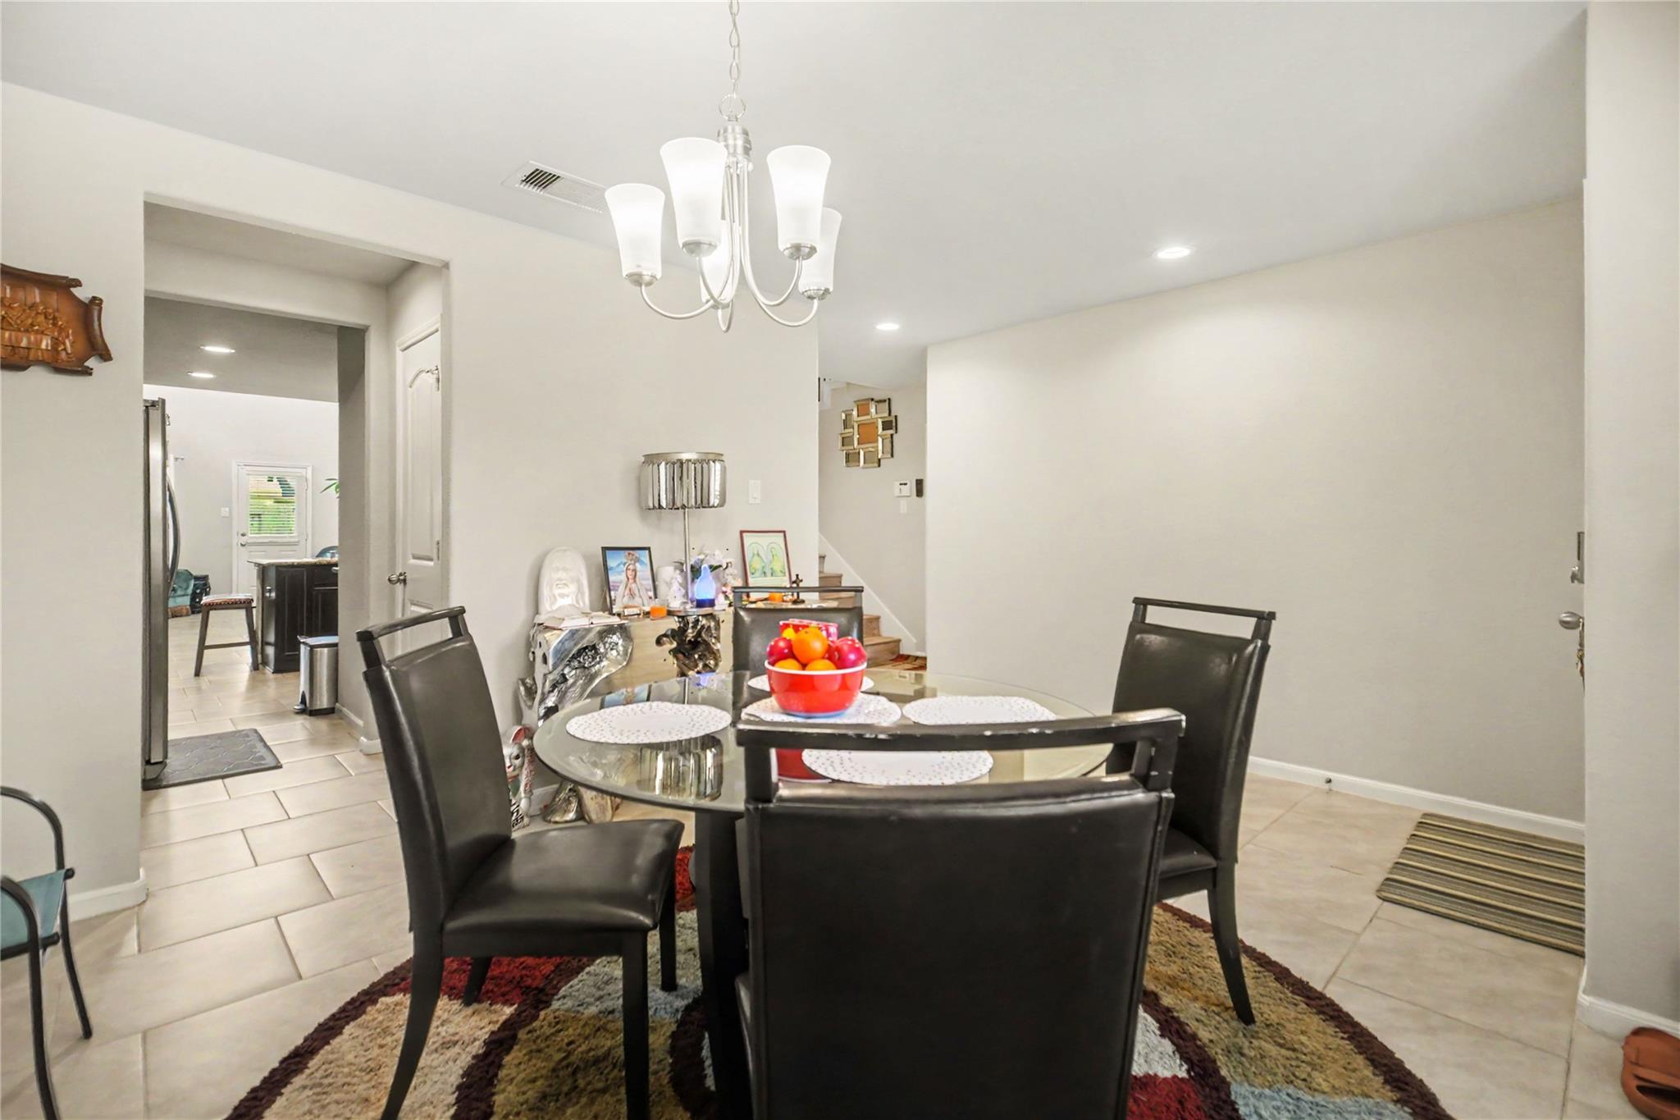
Dining Room 
Dimensions - 13x11Level - FirstArea - 143
Game Room 
Dimensions - 18x13Level - SecondArea - 234
Kitchen 
Dimensions - 15x11Level - FirstArea - 165
Living Room 
Dimensions - 16x16Level - FirstArea - 256
Master Bedroom 
Dimensions - 17x16Level - FirstArea - 272
Utility Room 
Dimensions - 8x6Level - FirstArea - 48
Save
Ask
Tour
Hide
Share
Exterior Features
Construction Details 
Brick
Fencing 
Back Yard
Lot Features 
Back YardSubdivided
Roof 
Composition
Windows/Doors 
Window Coverings
Community Features
Association Fee 
$650.0
Association Fee Frequency 
Annually
MLS Area 
38
School District 
19 - Fort Bend
Financing Terms Available 
CashConventionalFHAVA Loan
Schools
School District
19 - Fort Bend
Elementary School
Parks Elementary School (Fort Bend)
Middle School
Lake Olympia Middle School
High School
Hightower High School
Listing courtesy of Orchard Brokerage [email protected]

IDX information is provided exclusively for consumers’ personal, non-commercial use. It may not be used for any purpose other than to identify prospective properties consumers may be interested in purchasing. This data is deemed reliable but is not guaranteed accurate by the MLS.

Data provided by HAR.com © 2026. All information provided should be independently verified.

Neighborhood & Commute
Source: Walkscore
Disclosure: Community information and market data powered by Constellation Data Labs. Information is deemed reliable but not guaranteed.
Save
Ask
Tour
Hide
Share