Search For Homes

Save
Ask
Tour
Hide
Share
$205,000
10 Days On Site

10102 Park Lane
La Porte, TX 77571

Single Family Residence|Pending
3
Beds
2
Total Baths
2
Full Baths
1,421
SqFt
$144
/SqFt
1981
Built
Subdivision:
Fairmont Park West Sec 05
County:
Harris
Call Now: 346.202.7307
Is this the listing for you? We can help make it yours.
346.202.7307
10102 Park Lane10102 Park Lane10102 Park Lane10102 Park Lane
Save
Ask
Tour
Hide
Share

Mortgage Calculator

Monthly Payment (Est.)

Enter an interest rate to see your estimated monthly payment.
Calculator powered by Showcase IDX, a Constellation1 Company. Copyright ©2026 Information is deemed reliable but not guaranteed.

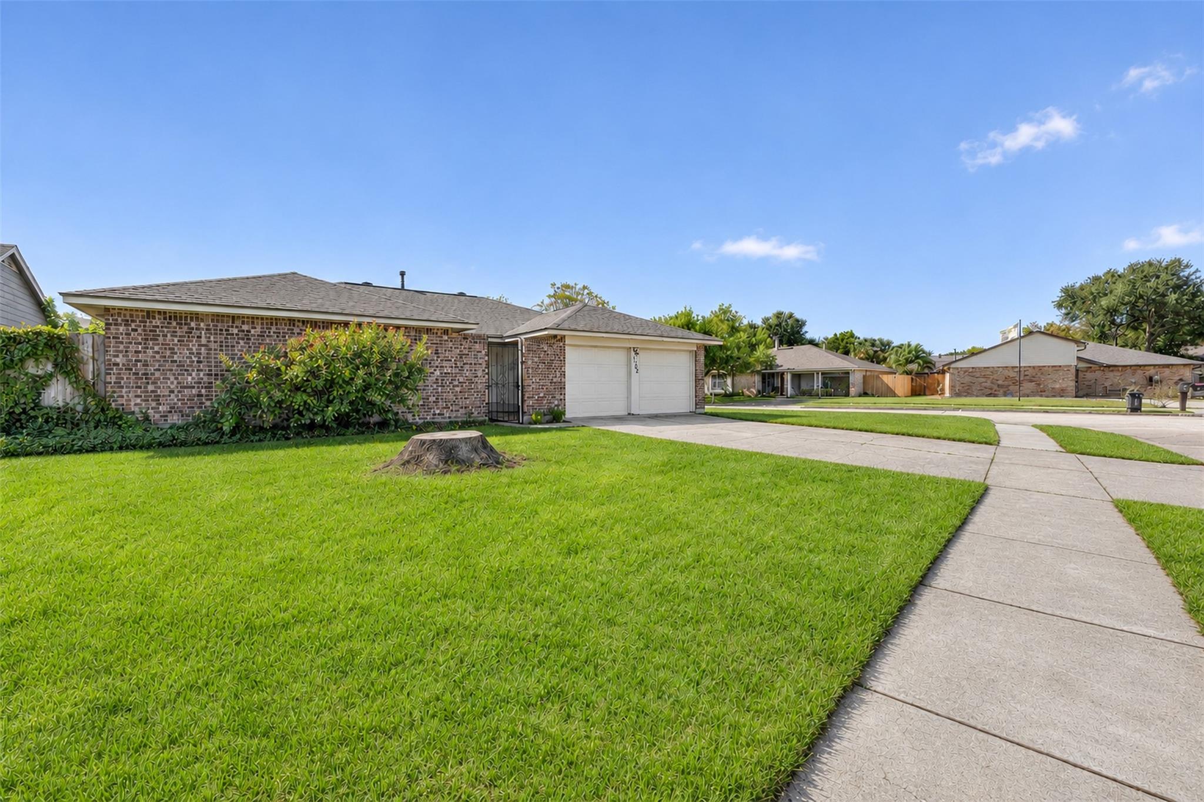
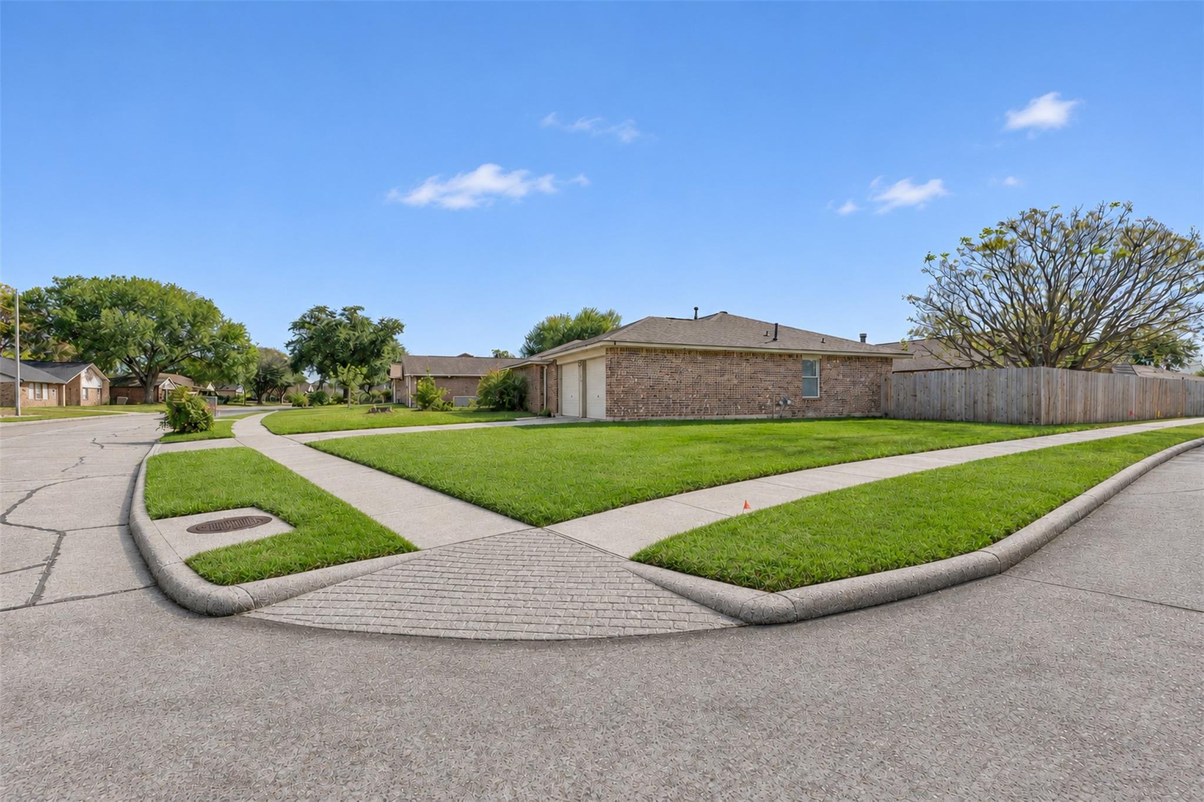
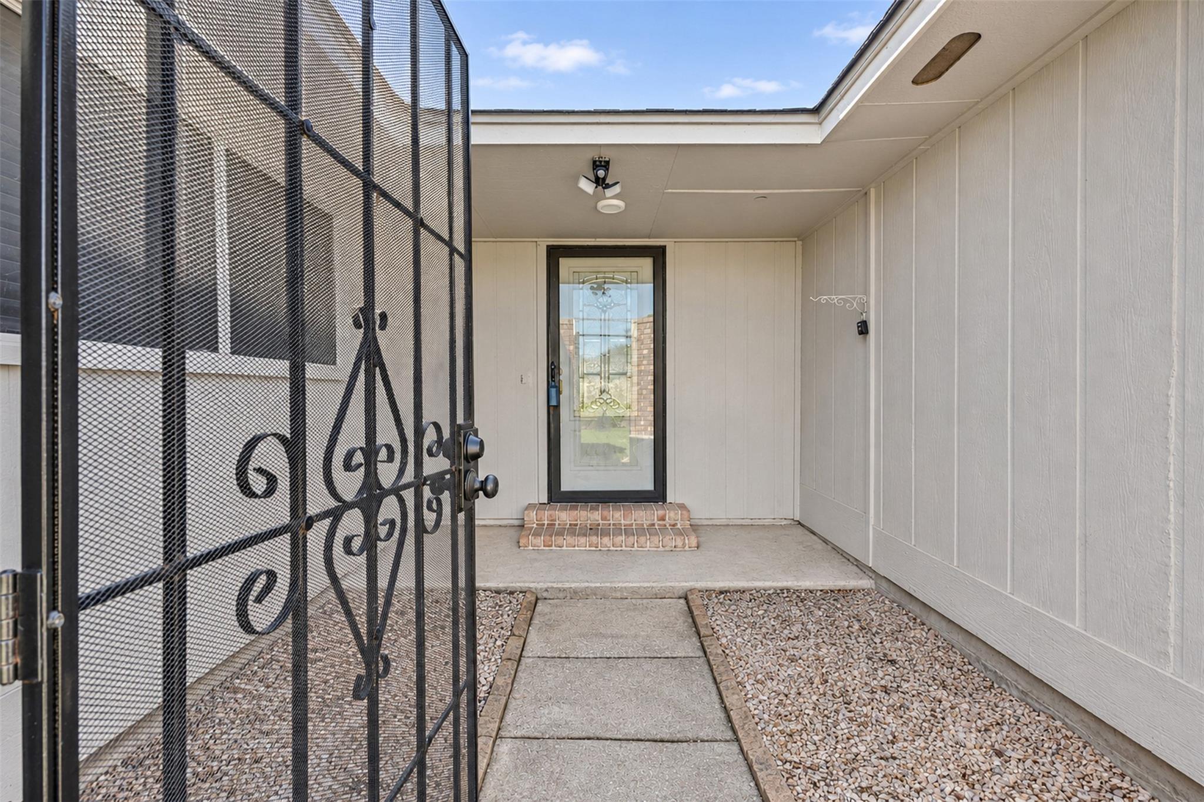
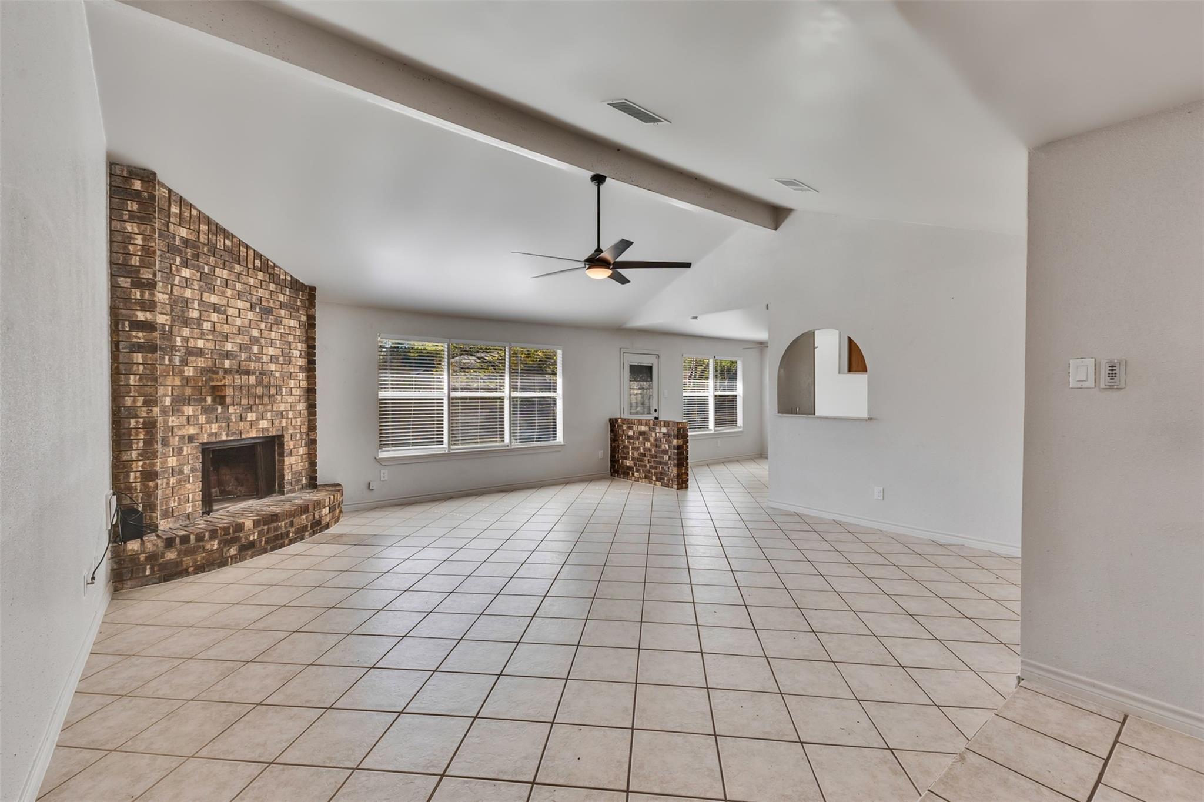
BEAUTIFUL ONE-STORY BRICK HOME ON A CORNER LOT WITH FABULOUS UPDATES! Welcome to 10102 Park Lane in La Porte! This charming home offers comfortable one-story living with easy-care tile flooring throughout—NO CARPET! Buyers will appreciate the many recent improvements, including a NEW ROOF JUST 3 MONTHS OLD, gorgeous QUARTZ COUNTERTOPS in the kitchen, stainless steel appliances & refrigerator included. New quartz countertop in hall bathroom, and NEW TOILETS in both bathrooms. Situated on a desirable CORNER LOT, this attractive brick home also features a FULLY FENCED BACKYARD, offering plenty of room for outdoor enjoyment, pets, and entertaining. With major updates already completed, this home offers wonderful value and convenience. Own this house for the price of rent! LOCATED IN Fairmont Park West. We invite you to take look in person!

Save
Ask
Tour
Hide
Share
Listing Snapshot
Price 
$205,000
Days On Site 
10 Days
Bedrooms 
3
Inside Area (SqFt) 
1,421 sqft
Total Baths 
2
Full Baths 
2
Partial Baths 
N/A
Lot Size 
0.1803 Acres
Year Built 
1981
MLS Number 
96999481
Status 
Pending
Property Tax 
$6,032
HOA/Condo/Coop Fees 
$10.42 monthly
Sq Ft Source 
N/A
Friends & Family
Recent Activity
yesterdayListing updated with changes from the MLS
yesterdayStatus changed to Pending
2 weeks agoListing first seen on site
General Features
Acres 
0.1803
Attached Garage 
Yes
Disclosures 
Seller's Disclosure
Foundation 
Slab
Garage 
Yes
Garage Spaces 
2
Green Energy Efficient 
Thermostat
Parking 
Attached
Parking Spaces 
2
Property Sub Type 
Single Family Residence
Sewer 
Public Sewer
SqFt Total 
1421
Style 
Traditional
Water Source 
Public
Interior Features
Appliances 
DisposalGas OvenMicrowaveFree-Standing RangeDishwasher
Cooling 
Ceiling Fan(s)Electric
Fireplace 
Yes
Fireplace Features 
GasWood Burning
Fireplaces 
1
Flooring 
Tile
Heating 
Natural Gas
Interior 
Breakfast BarPantryMaster DownstairsSmart Thermostat
Laundry Features 
Electric Dryer HookupGas Dryer HookupWasher Hookup
Bedroom 
Dimensions - 13x12Level - FirstArea - 156
Master Bedroom 
Dimensions - 14x12Level - FirstArea - 168
Save
Ask
Tour
Hide
Share
Exterior Features
Construction Details 
BrickWood Siding
Fencing 
Back Yard
Lot Features 
Corner LotSubdivided
Patio And Porch 
Patio
Roof 
Composition
Community Features
Association Fee 
$125.0
Association Fee Frequency 
Annually
Community Features 
Curbs
MLS Area 
7
School District 
35 - La Porte
Financing Terms Available 
CashConventionalFHAVA Loan
Roads 
Concrete
Schools
School District
35 - La Porte
Elementary School
Jennie Reid Elementary School
Middle School
La Porte J H
High School
La Porte High School
Listing courtesy of EOC Realty Associates LLC [email protected]

IDX information is provided exclusively for consumers’ personal, non-commercial use. It may not be used for any purpose other than to identify prospective properties consumers may be interested in purchasing. This data is deemed reliable but is not guaranteed accurate by the MLS.

Data provided by HAR.com © 2026. All information provided should be independently verified.

Neighborhood & Commute
Source: Walkscore
Disclosure: Community information and market data powered by Constellation Data Labs. Information is deemed reliable but not guaranteed.
Save
Ask
Tour
Hide
Share