Search For Homes

Save
Ask
Tour
Hide
Share
$400,000
95 Days On Site

3134 Glenn Lakes Ln
Missouri City, TX 77459

For Sale|Single Family Residence|Active
5
Beds
4
Total Baths
3
Full Baths
1
Partial Bath
3,090
SqFt
$129
/SqFt
1979
Built
Subdivision:
Quail Valley Thunderbird
County:
Fort Bend
Call Now: 346.202.7307
Is this the listing for you? We can help make it yours.
346.202.7307
3134 Glenn Lakes Ln3134 Glenn Lakes Ln3134 Glenn Lakes Ln3134 Glenn Lakes Ln
Save
Ask
Tour
Hide
Share

Mortgage Calculator

Monthly Payment (Est.)

$1,825
Calculator powered by Showcase IDX, a Constellation1 Company. Copyright ©2026 Information is deemed reliable but not guaranteed.

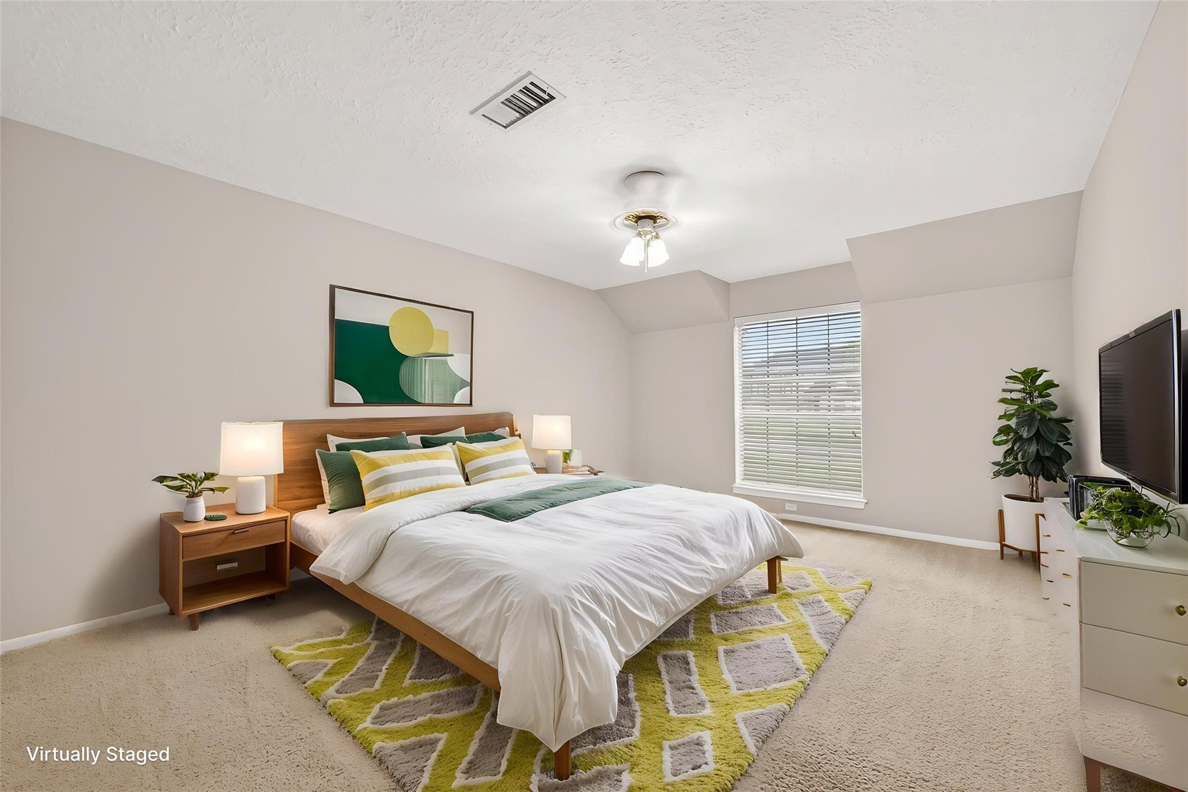
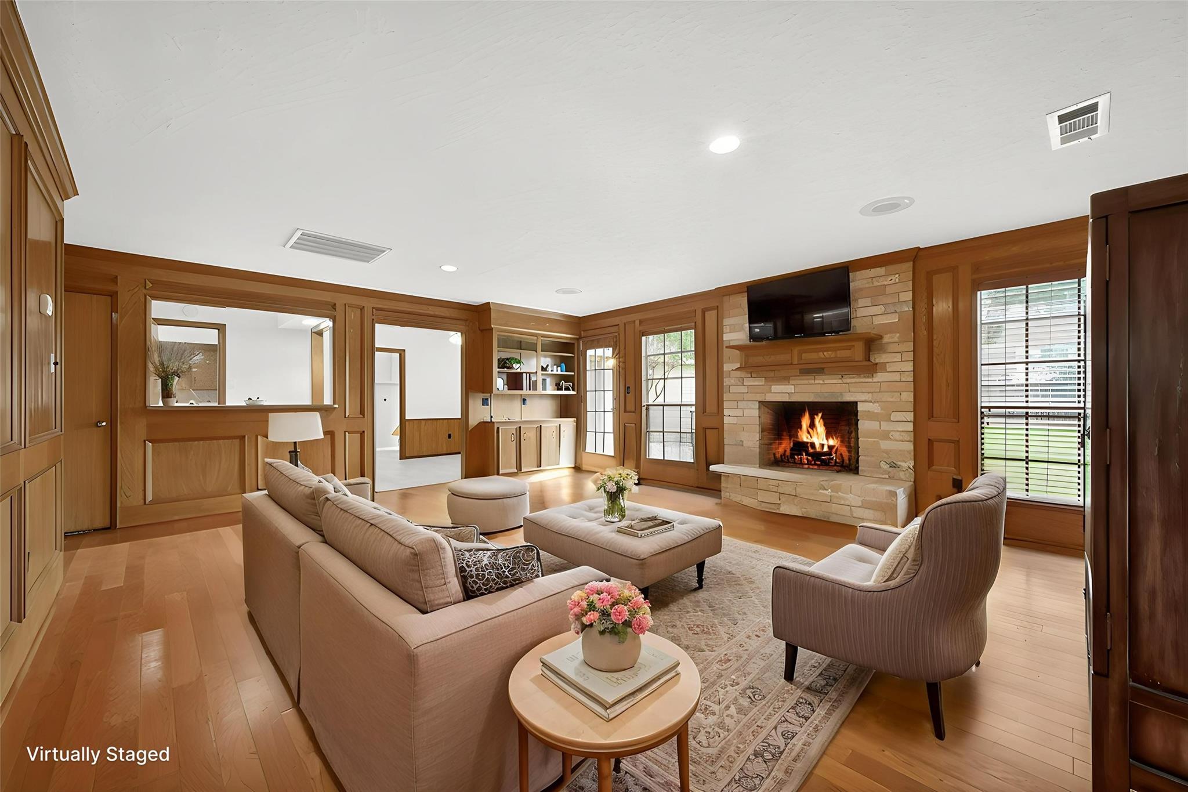
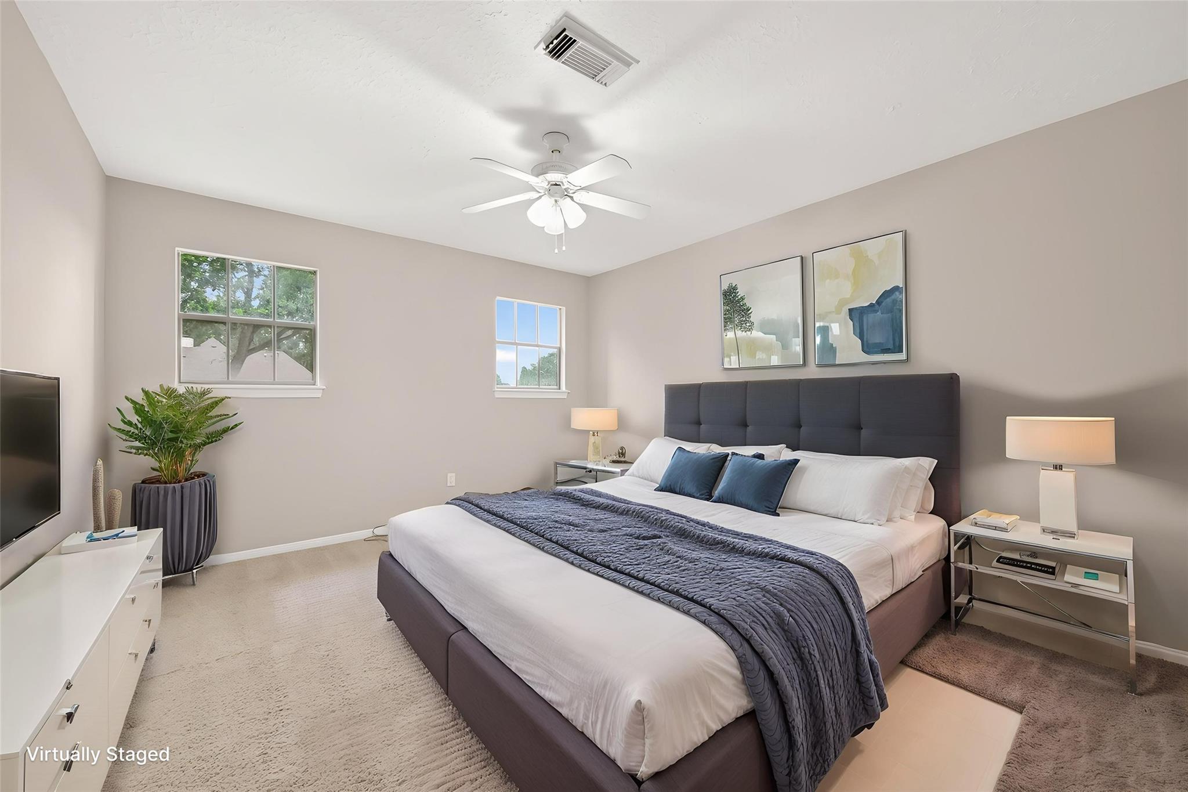
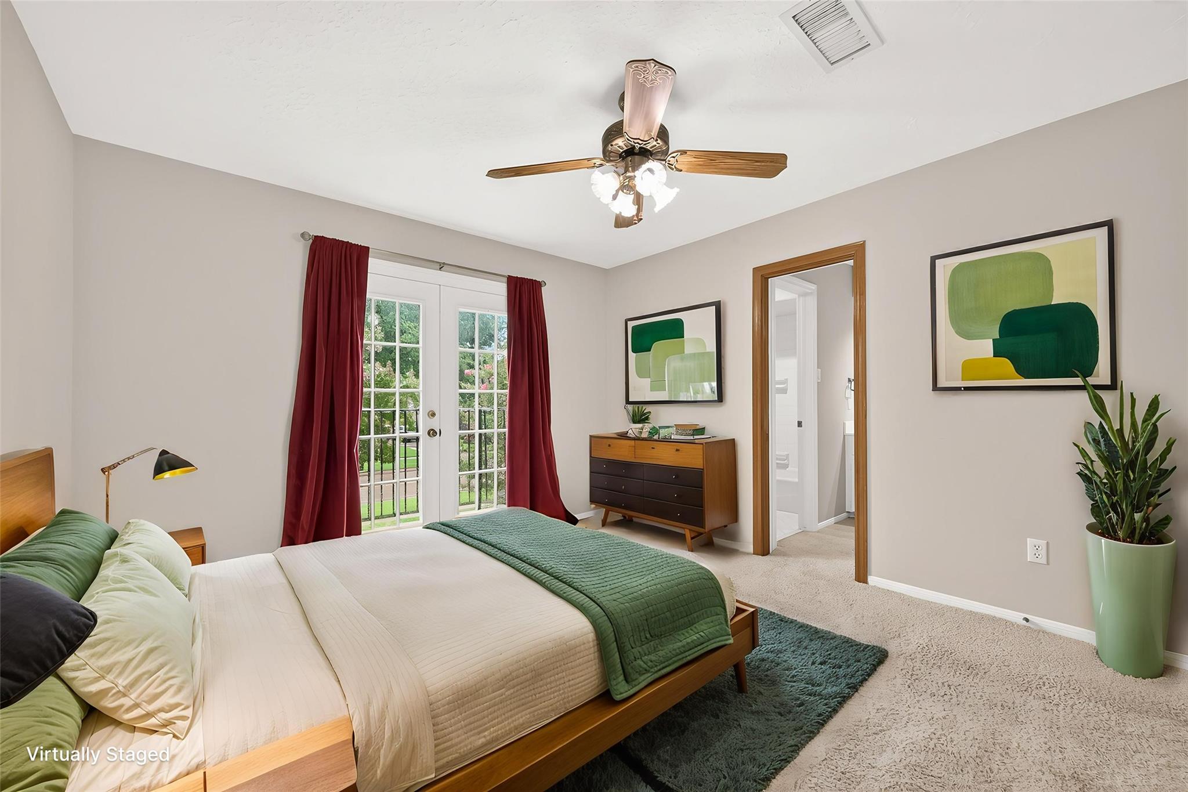
For decades, this home has been a backdrop for celebrations & countless memorable moments. Now, it's ready for you & your next chapter. Located in the established Thunderbird sec of Quail Valley, this 5-bed, 3.5 bath home offers the space & flexibility to gather, relax, work, & entertain. Two living areas, dining or office area & full-size wet bar create inviting spaces for hosting & making memories. The renovated primary bath features walk-in shower & dual walk-in closets, while oversized secondary bedrooms, updated dual sink vanities, & abundant storage add everyday convenience. Engineered wood flooring flows in the living area while professionally cleaned carpets warm the bedrooms. Vintage touches, integrated central vacuum & intercom system, preserve the home's character. Modern updates enhance comfort. Set within one of Fort Bend County's original master-planned communities, this home offers timeless charm, generous living spaces, & a setting ready for your life's next milestones.

Save
Ask
Tour
Hide
Share
Listing Snapshot
Price 
$400,000
Days On Site 
95 Days
Bedrooms 
5
Inside Area (SqFt) 
3,090 sqft
Total Baths 
4
Full Baths 
3
Partial Baths 
1
Lot Size 
0.2686 Acres
Year Built 
1979
MLS® Number 
9703250
Status 
Active
Property Tax 
N/A
HOA/Condo/Coop Fees 
$39.17 monthly
Sq Ft Source 
N/A
Friends & Family
Recent Activity
3 weeks agoListing updated with changes from the MLS®
3 weeks agoPrice changed to $400,000
3 months agoStatus changed to Active
3 months agoListing first seen on site
General Features
Acres 
0.2686
Disclosures 
MudSellers Disclosure
Foundation 
Slab
Garage 
Yes
Garage Spaces 
2
Parking 
DetachedGarage Door Opener
Parking Spaces 
2
Property Sub Type 
Single Family Residence
SqFt Total 
3090
Style 
English
Water Source 
Public
Interior Features
Appliances 
DisposalElectric OvenOvenMicrowaveElectric CooktopDishwasher
Cooling 
Ceiling Fan(s)Electric
Fireplace 
Yes
Fireplace Features 
GasGas Log
Fireplaces 
1
Flooring 
CarpetLaminateTerrazzoTile
Heating 
Natural Gas
Interior 
Central VacuumCrown MoldingWet BarWalk-In Closet(s)PantryEntrance FoyerMaster DownstairsGranite CountersDouble Vanity
Laundry Features 
Electric Dryer HookupGas Dryer HookupWasher Hookup
Bathroom 
Dimensions - 13x.6.5Level - Second
Bedroom 
Dimensions - 15x12.5Level - SecondArea - 187
Breakfast 
Dimensions - 11x9Level - FirstArea - 99
Dining Room 
Dimensions - 12.5x12Level - FirstArea - 150
Kitchen 
Dimensions - 13.5x12.5Level - FirstArea - 168
Living Room 
Dimensions - 17x12Level - FirstArea - 204
Master Bathroom 
Dimensions - 17x13Level - FirstArea - 221
Master Bedroom 
Dimensions - 13x18.5Level - FirstArea - 240
Utility Room 
Dimensions - 8x7Level - FirstArea - 56
Save
Ask
Tour
Hide
Share
Exterior Features
Construction Details 
Batts InsulationBrickWood SidingBlown-In Insulation
Exterior 
Balcony
Fencing 
Back Yard
Lot Features 
Back YardNear Golf CourseSubdivided
Patio And Porch 
Porch
Roof 
Composition
Community Features
Association Amenities 
ClubhouseGolf CourseJogging PathParkPicnic AreaPlaygroundPoolTennis Court(s)Trail(s)Recreation Facilities
Association Fee 
$470.0
Association Fee Frequency 
Annually
Community Features 
CurbsClubhouseGolf
MLS Area 
38
School District 
19 - Fort Bend
Financing Terms Available 
CashConventionalFHAVA Loan
Roads 
Concrete
Schools
School District
19 - Fort Bend
Elementary School
Quail Valley Elementary School
Middle School
Quail Valley Middle School
High School
Elkins High School
Listing courtesy of CB&A, Realtors [email protected]

IDX information is provided exclusively for consumers’ personal, non-commercial use. It may not be used for any purpose other than to identify prospective properties consumers may be interested in purchasing. This data is deemed reliable but is not guaranteed accurate by the MLS.

Data provided by HAR.com © 2026. All information provided should be independently verified.

Neighborhood & Commute
Source: Walkscore
Disclosure: Community information and market data powered by Constellation Data Labs. Information is deemed reliable but not guaranteed.
Save
Ask
Tour
Hide
Share