
November 2, 2017
Save
Ask
Tour
Hide
$1,875
39 Days On Site
357 N Post Oak Lane 304Houston, TX 77024
For Rent|Townhouse|Pending
1
Bed
1
Total Bath
1
Full Bath
894
SqFt
$2
/SqFt
1970
Built
Subdivision:
Post Oak Lane Condo
County:
Harris
Call Now: 346.202.7307
Is this the listing for you? We can help make it yours.
346.202.7307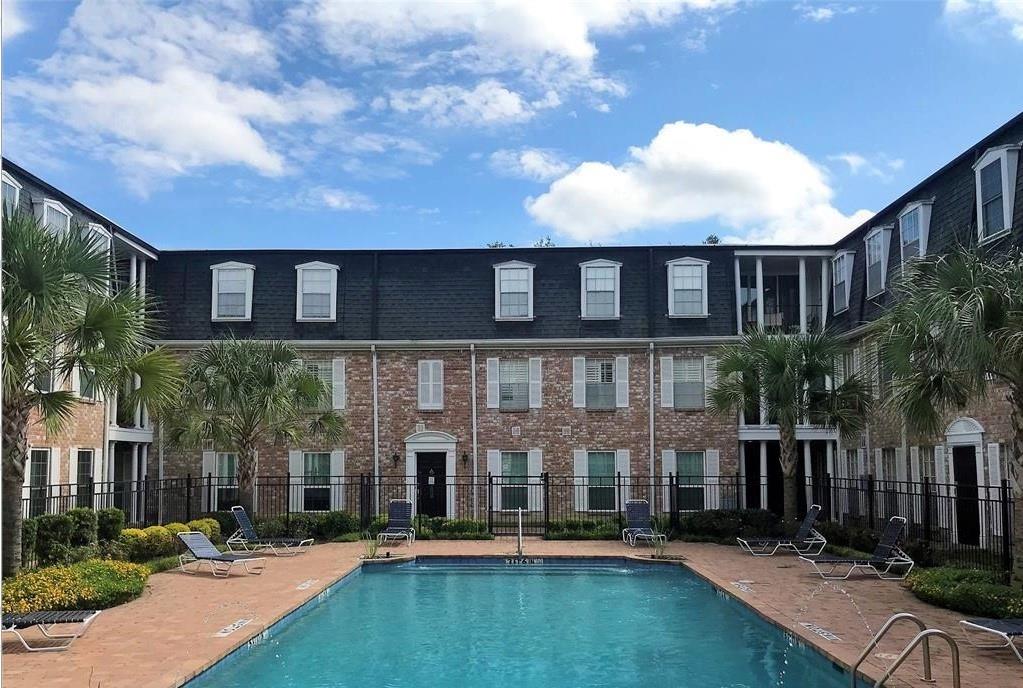
Save
Ask
Tour
Hide
Mortgage Calculator
Monthly Payment (Est.)
Enter an interest rate to see your estimated monthly payment.Calculator powered by Showcase IDX, a Constellation1 Company. Copyright ©2026 Information is deemed reliable but not guaranteed.
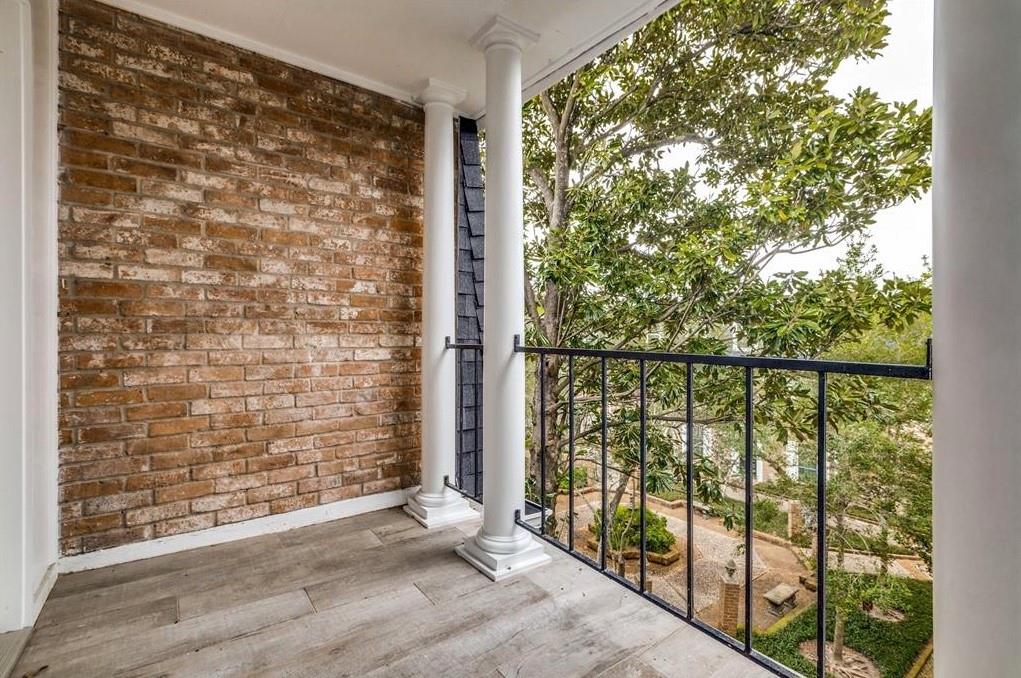
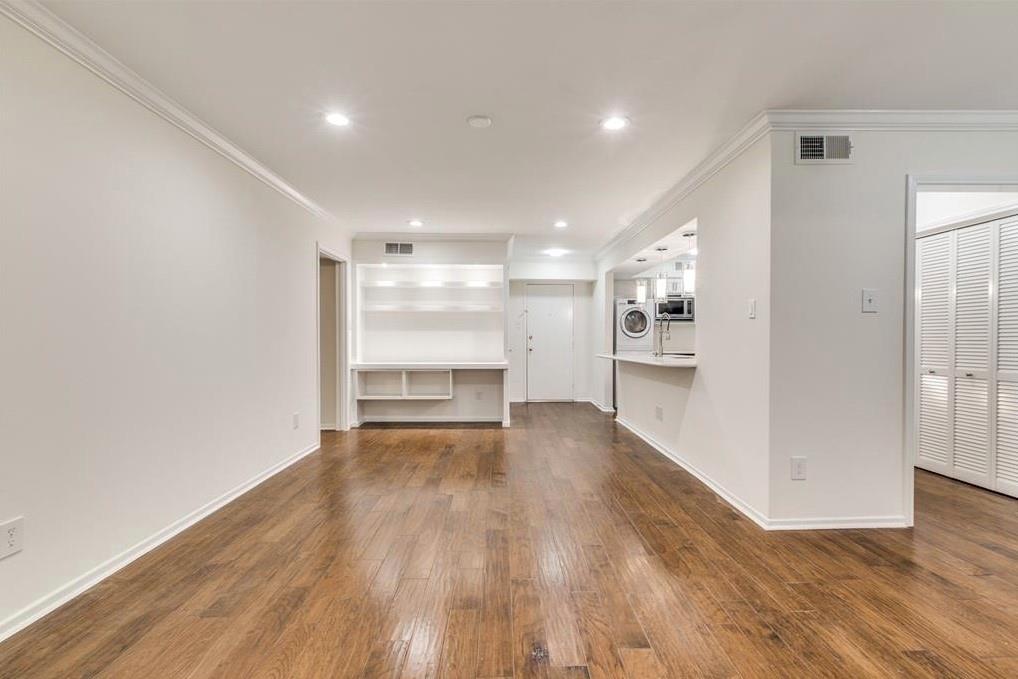
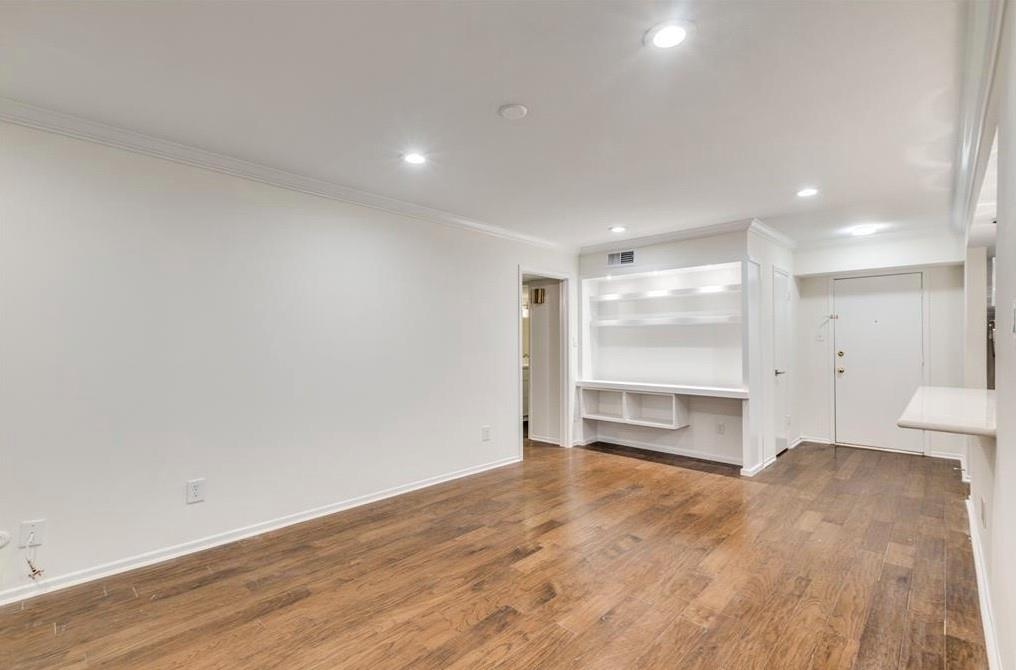
Beautiful and recently renovated 1 bedroom/den which could be 2 bedrooms! Located right in the heart of Memorial & Galleria and only 15 mins away from downtown. It has hardwood floors, modern kitchen granite countertops, new stainless steel appliances, new fixtures throughout, USB charging ports, built-in desk, dimmable lights and large walk-in closet with shelving in master bedroom. Enjoy the amazing titled balcony overlooking the courtyard. Security guard, assigned carport, package service and on-site management. ELECTRICITY, CABLE AND OTHER UTILITIES INCLUDED! Available for Move-in
Save
Ask
Tour
Hide
Listing Snapshot
Price
$1,875
Days On Site
39 Days
Bedrooms
1
Inside Area (SqFt)
894 sqft
Total Baths
1
Full Baths
1
Partial Baths
N/A
Lot Size
6.9874 Acres
Year Built
1970
MLS® Number
97065800
Status
Pending
Property Tax
N/A
HOA/Condo/Coop Fees
N/A
Sq Ft Source
N/A
Friends & Family
Recent Activity
| a week ago | Listing updated with changes from the MLS® | |
| a week ago | Status changed to Pending | |
| a month ago | Listing first seen on site |
General Features
Acres
6.9874
Carport
1
Disclosures
No Disclosures
Green Energy Efficient
Thermostat
Lease Term
12 Months
Number Of Stories
3
Parking
Detached CarportDetached
Parking Spaces
1
Pets
Call
Property Sub Type
Townhouse
Sewer
Public Sewer
SqFt Total
894
Style
Contemporary/Modern
Utilities
Cable AvailableCable ConnectedElectricity Connected
Water Source
Public
Interior Features
Appliances
DisposalElectric OvenMicrowaveElectric RangeDryerRefrigeratorWasherDishwasher
Cooling
Ceiling Fan(s)Electric
Flooring
TileWood
Furnished
Unfurnished
Heating
Electric
Interior
Crown MoldingWalk-In Closet(s)Breakfast BarSmart Thermostat
Window Features
Window Coverings
Den
Dimensions - 8x8Level - ThirdArea - 64
Dining Room
Dimensions - 13x11Level - ThirdArea - 143
Kitchen
Dimensions - 17x8Level - ThirdArea - 136
Living Room
Dimensions - 21x12Level - ThirdArea - 252
Master Bedroom
Dimensions - 16x12Level - ThirdArea - 192
Save
Ask
Tour
Hide
Exterior Features
Exterior
Balcony
Windows/Doors
Window Coverings
Community Features
MLS Area
23
School District
49 - Spring Branch
Schools
School District
49 - Spring Branch
Elementary School
Hunters Creek Elementary School
Middle School
Spring Branch Middle School (Spring Branch)
High School
Memorial High School (Spring Branch)
Listing courtesy of Crimson Realty [email protected]
IDX information is provided exclusively for consumers’ personal, non-commercial use. It may not be used for any purpose other than to identify prospective properties consumers may be interested in purchasing. This data is deemed reliable but is not guaranteed accurate by the MLS.
Data provided by HAR.com © 2026. All information provided should be independently verified.
IDX information is provided exclusively for consumers’ personal, non-commercial use. It may not be used for any purpose other than to identify prospective properties consumers may be interested in purchasing. This data is deemed reliable but is not guaranteed accurate by the MLS.
Data provided by HAR.com © 2026. All information provided should be independently verified.
Neighborhood & Commute
Source: Walkscore
Disclosure: Community information and market data powered by Constellation Data Labs. Information is deemed reliable but not guaranteed.
Save
Ask
Tour
Hide
Did you know? You can invite friends and family to your search. They can join your search, rate and discuss listings with you.