Search For Homes

Save
Ask
Tour
Hide
Share
$600,000
54 Days On Site

6515 Williams School Road Road
Needville, TX 77461

For Sale|Single Family Residence|Active
2
Beds
2
Total Baths
2
Full Baths
1,843
SqFt
$326
/SqFt
1963
Built
Subdivision:
H Foerster
County:
Fort Bend
Call Now: 346.202.7307
Is this the listing for you? We can help make it yours.
346.202.7307
6515 Williams School Road Road6515 Williams School Road Road6515 Williams School Road Road6515 Williams School Road Road
Save
Ask
Tour
Hide
Share

Mortgage Calculator

Monthly Payment (Est.)

Enter an interest rate to see your estimated monthly payment.
Calculator powered by Showcase IDX, a Constellation1 Company. Copyright ©2026 Information is deemed reliable but not guaranteed.

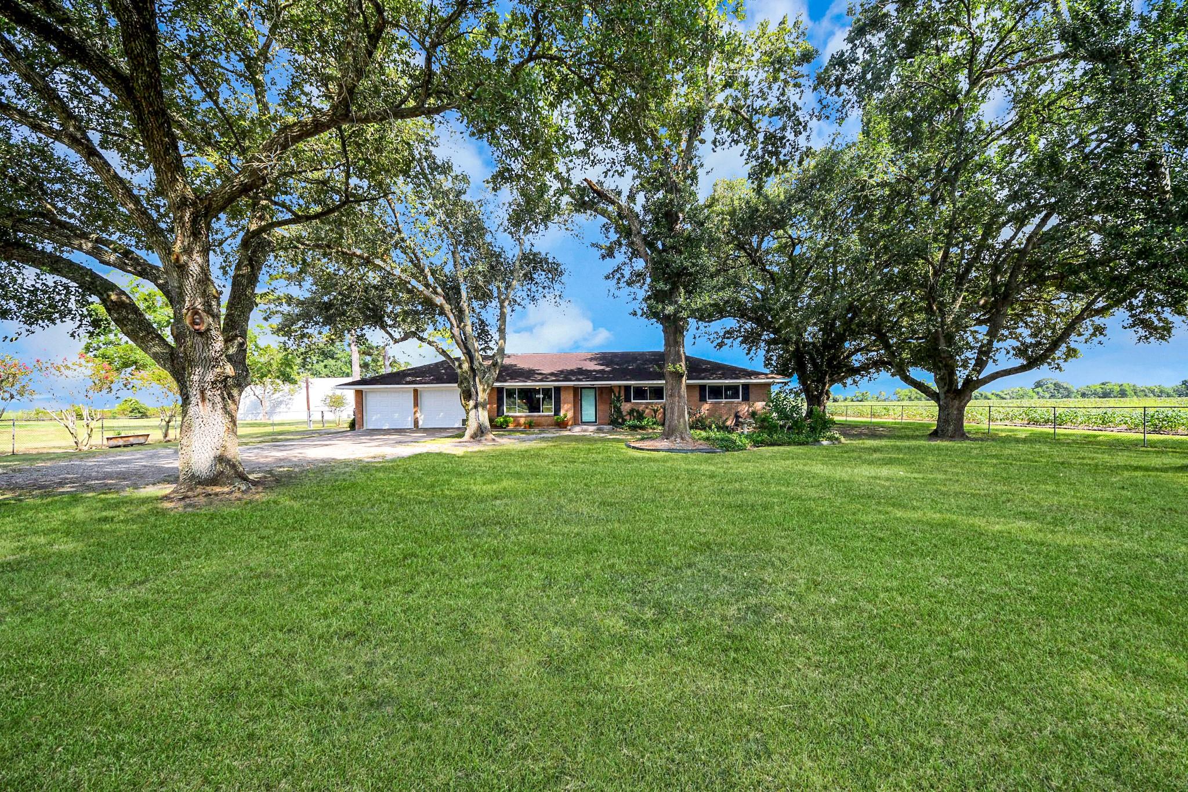
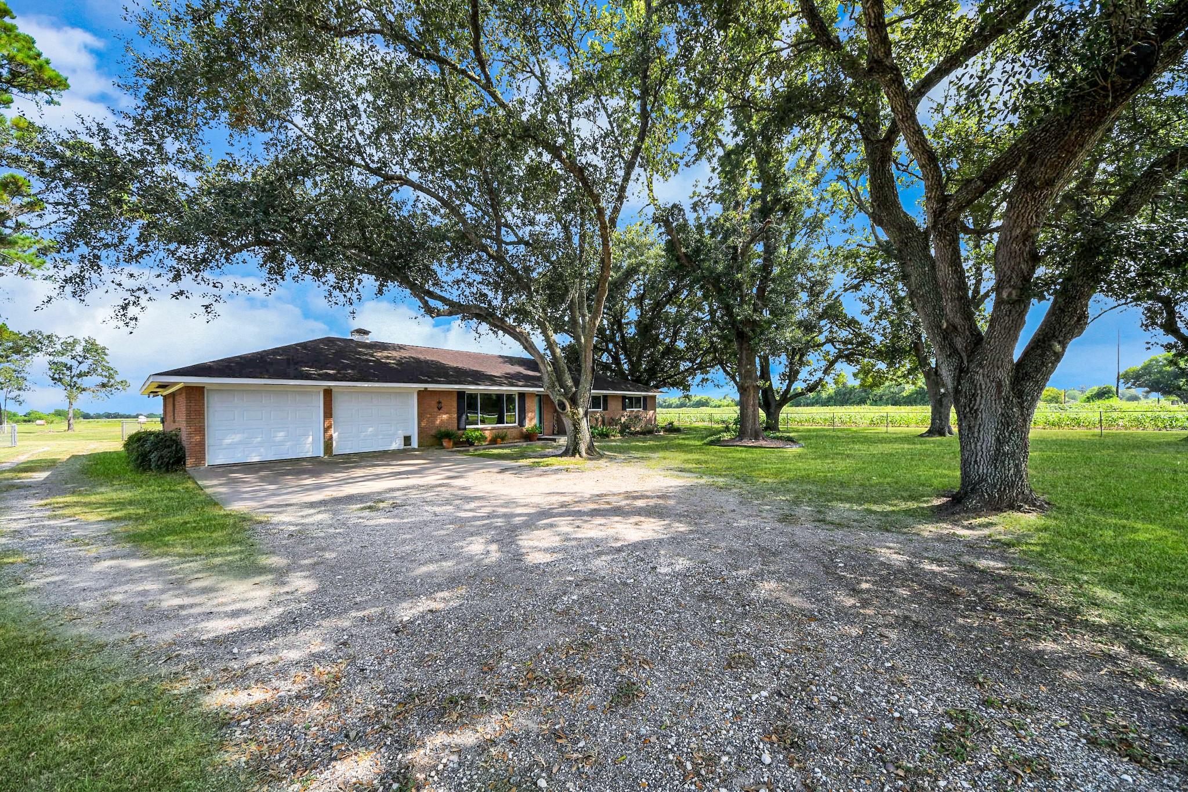
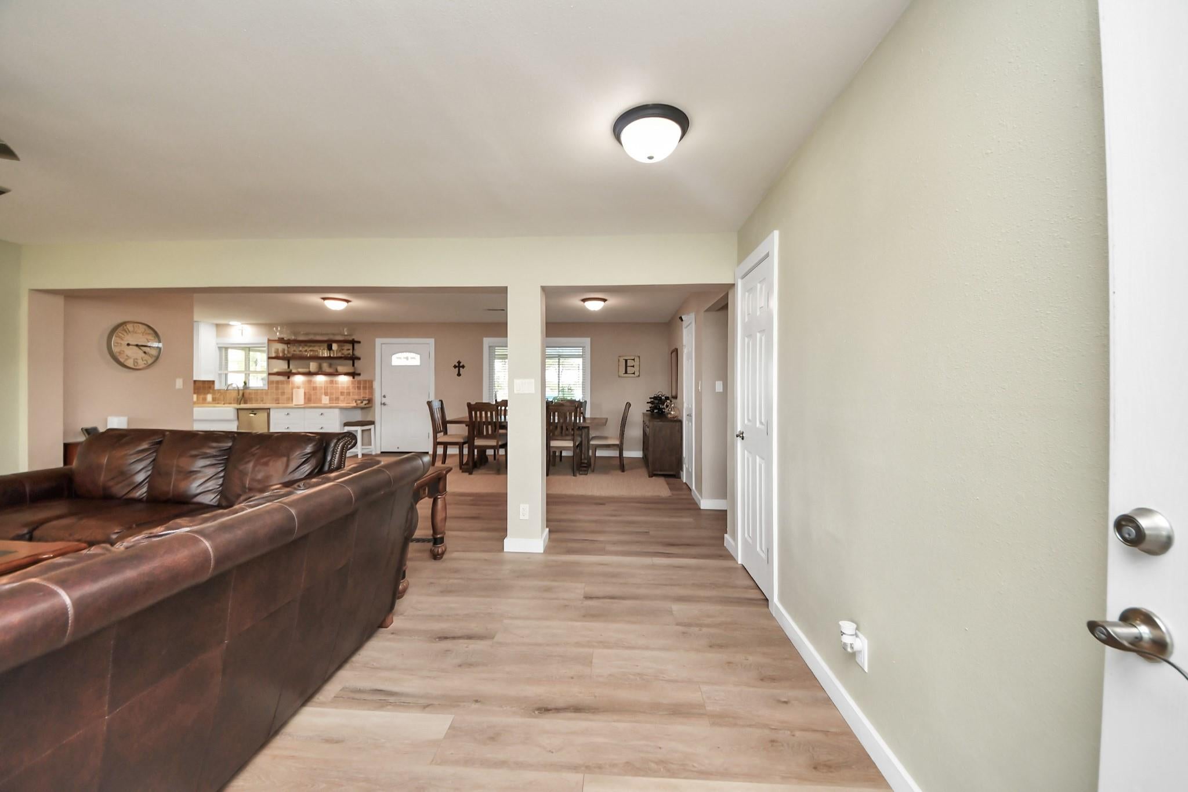
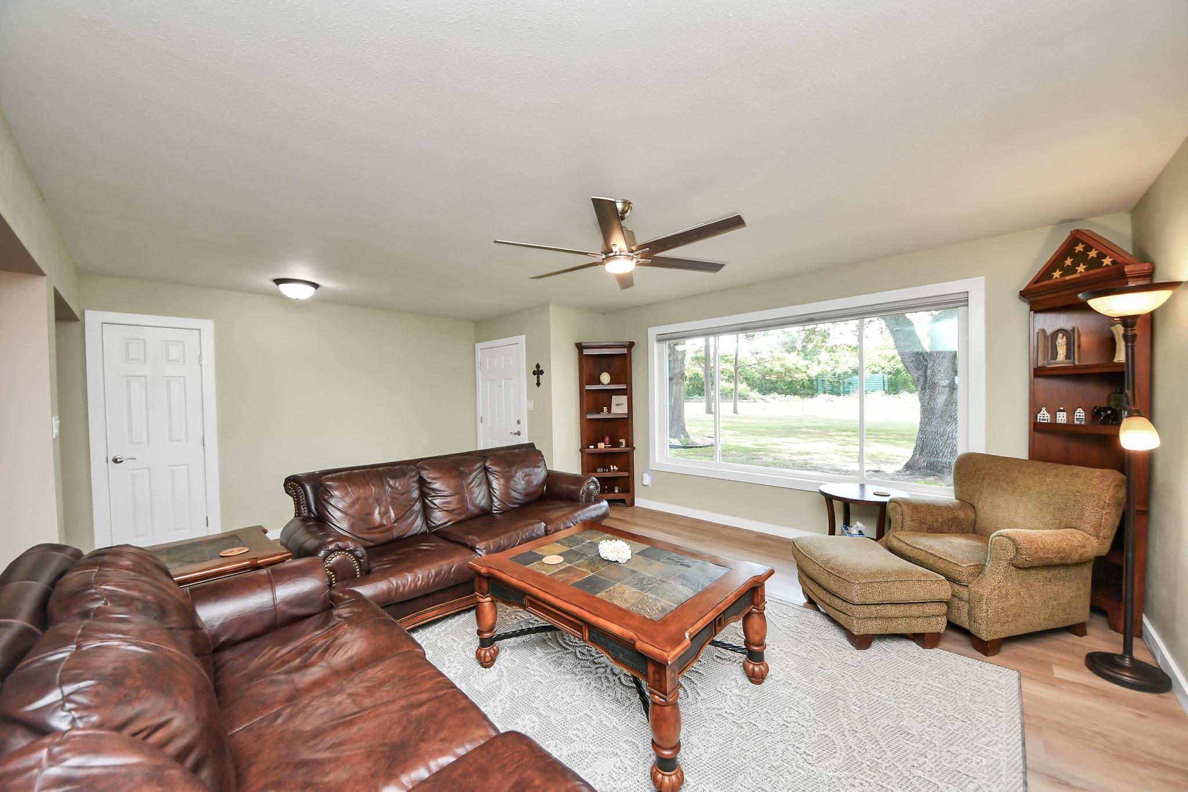
A rare blend of country charm, modern comfort & incredible versatility awaits on 3 truly beautiful acres. Renovated & move in ready, this inviting home features fresh paint, luxury vinyl flooring and an open layout designed for gathering. The kitchen shines w/white cabinetry, custom open shelving, deep farm sink, slide in range, elevated lighting & an oversized pantry with pull out can storage. The expansive primary retreat can remain as is, or the seller will rebuild the wall to restore a third bedroom. The primary bath boasts a huge luxury shower & abundant storage. Don't miss the over sized laundry room w/sink and space for a drop zone. Unwind on the screened covered patio beneath mature trees and enjoy room to breathe. A 40x60 metal barn plus 25x50 lean-to provides exceptional space for RVs, boats, equipment, hobbies or business needs. With residential or commercial potential, this property offers the freedom to live beautifully today with endless opportunities for the future!

Save
Ask
Tour
Hide
Share
Listing Snapshot
Price 
$600,000
Days On Site 
54 Days
Bedrooms 
2
Inside Area (SqFt) 
1,843 sqft
Total Baths 
2
Full Baths 
2
Partial Baths 
N/A
Lot Size 
3 Acres
Year Built 
1963
MLS® Number 
97077705
Status 
Active
Property Tax 
$3,093
HOA/Condo/Coop Fees 
N/A
Sq Ft Source 
N/A
Friends & Family
Recent Activity
5 days agoListing updated with changes from the MLS®
2 months agoListing first seen on site
General Features
Acres 
3
Attached Garage 
Yes
Disclosures 
Other DisclosuresSeller's Disclosure
Foundation 
Slab
Garage 
Yes
Garage Spaces 
2
Parking 
AttachedOversizedAdditional ParkingBoatRV Access/ParkingWorkshop in GarageGated
Parking Spaces 
2
Property Sub Type 
Single Family Residence
SqFt Total 
1843
Style 
Traditional
Water Source 
Well
Interior Features
Appliances 
Electric OvenMicrowaveElectric RangeDishwasherOven
Cooling 
Ceiling Fan(s)Electric
Fireplace 
Yes
Fireplaces 
1
Flooring 
Laminate
Heating 
Electric
Interior 
PantryMaster Downstairs
Spa 
Yes
Window Features 
Window Coverings
Bedroom 
Dimensions - VerfifyLevel - First
Dining Room 
Dimensions - VerifyLevel - First
Exterior Porch/Balcony 
Dimensions - RearLevel - First
Extra Room 
Dimensions - BR - Add wallLevel - First
Kitchen 
Dimensions - VerifyLevel - First
Living Room 
Dimensions - VerifyLevel - First
Master Bedroom 
Dimensions - VerifyLevel - First
Utility Room 
Dimensions - VerifyLevel - First
Save
Ask
Tour
Hide
Share
Exterior Features
Construction Details 
Brick
Fencing 
Back YardPartial
Lot Features 
Other
Other Structures 
Shed(s)Workshop
Patio And Porch 
CoveredScreenedPatio
Pool Features 
Above Ground
Private Pool 
Yes
Roof 
Composition
Spa 
Yes
Spa Features 
Private
Windows/Doors 
Window Coverings
Community Features
MLS Area 
30
School District 
38 - Needville
Financing Terms Available 
CashConventionalFHAVA Loan
Schools
School District
38 - Needville
Elementary School
Needville Elementary School
Middle School
Needville Junior High School
High School
Needville High School
Listing courtesy of RE/MAX Fine Properties [email protected]

IDX information is provided exclusively for consumers’ personal, non-commercial use. It may not be used for any purpose other than to identify prospective properties consumers may be interested in purchasing. This data is deemed reliable but is not guaranteed accurate by the MLS.

Data provided by HAR.com © 2026. All information provided should be independently verified.

Neighborhood & Commute
Source: Walkscore
Disclosure: Community information and market data powered by Constellation Data Labs. Information is deemed reliable but not guaranteed.
Save
Ask
Tour
Hide
Share