Search For Homes

Save
Ask
Tour
Hide
Share
$2,150
33 Days On Site

6811 Shelby Oaks Drive
Richmond, TX 77407

For Rent|Residential Lease|Active
3
Beds
2
Total Baths
2
Full Baths
1,851
SqFt
$1
/SqFt
1999
Built
Subdivision:
West Oaks Village Sec 1
County:
Fort Bend
Call Now: 346.202.7307
Is this the listing for you? We can help make it yours.
346.202.7307
6811 Shelby Oaks Drive6811 Shelby Oaks Drive6811 Shelby Oaks Drive6811 Shelby Oaks Drive
Save
Ask
Tour
Hide
Share

Mortgage Calculator

Monthly Payment (Est.)

$10
Calculator powered by Showcase IDX, a Constellation1 Company. Copyright ©2026 Information is deemed reliable but not guaranteed.

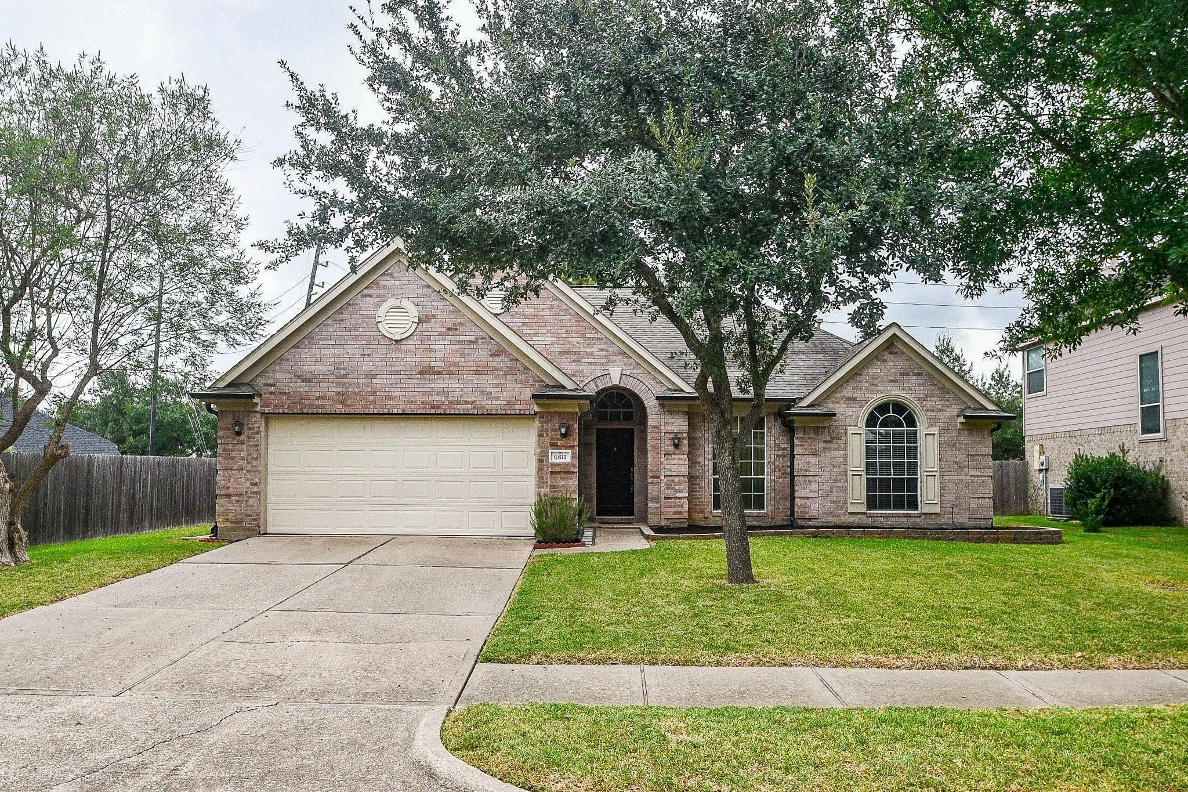
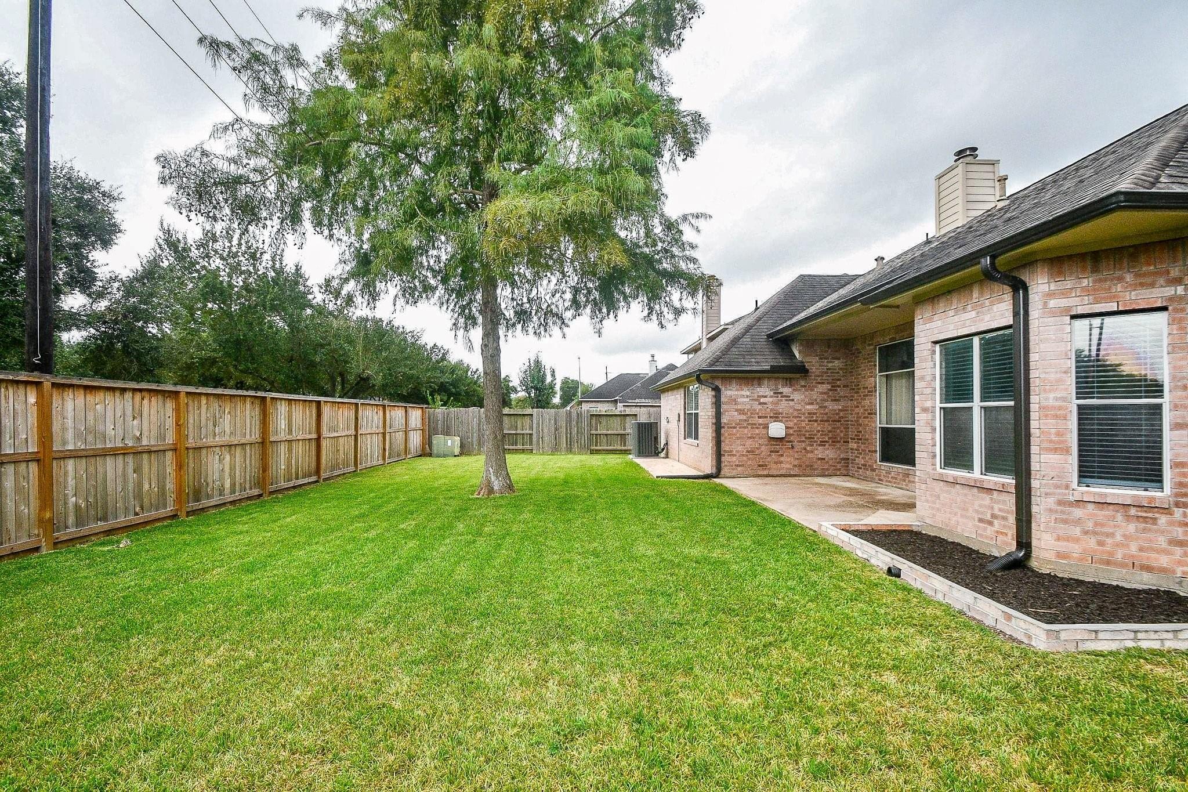
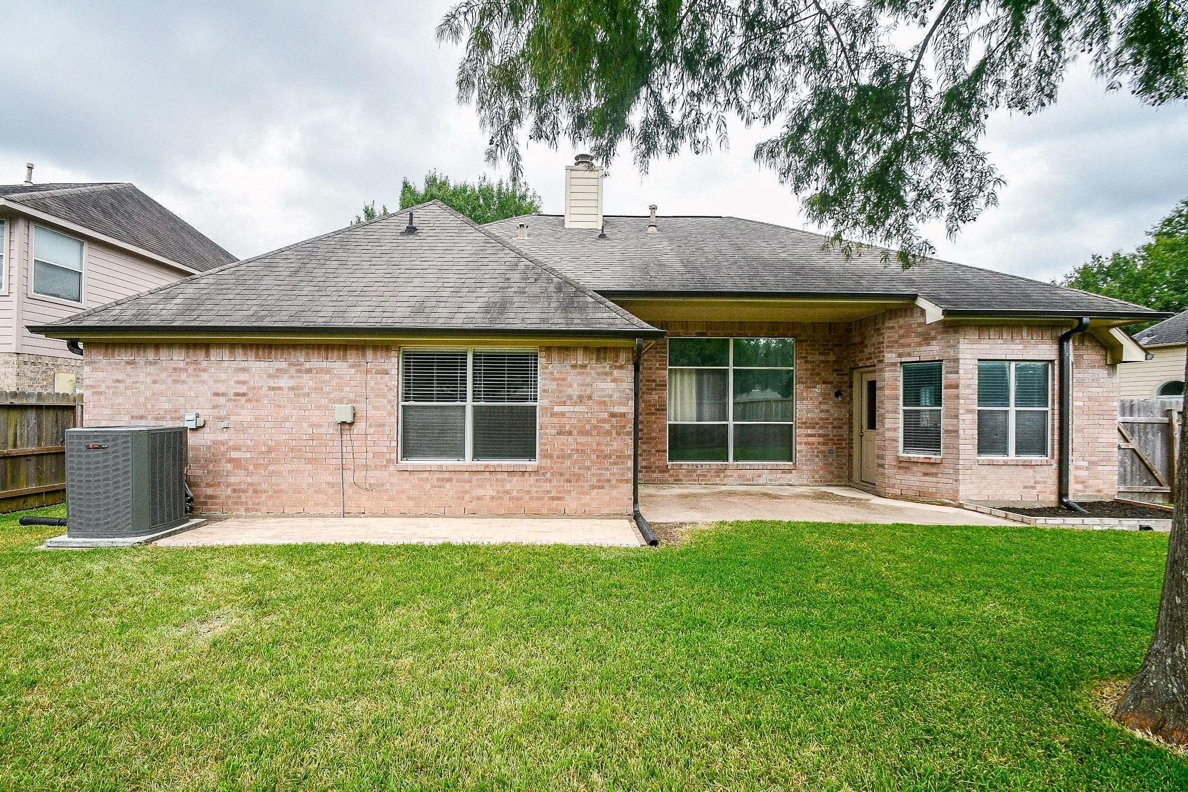
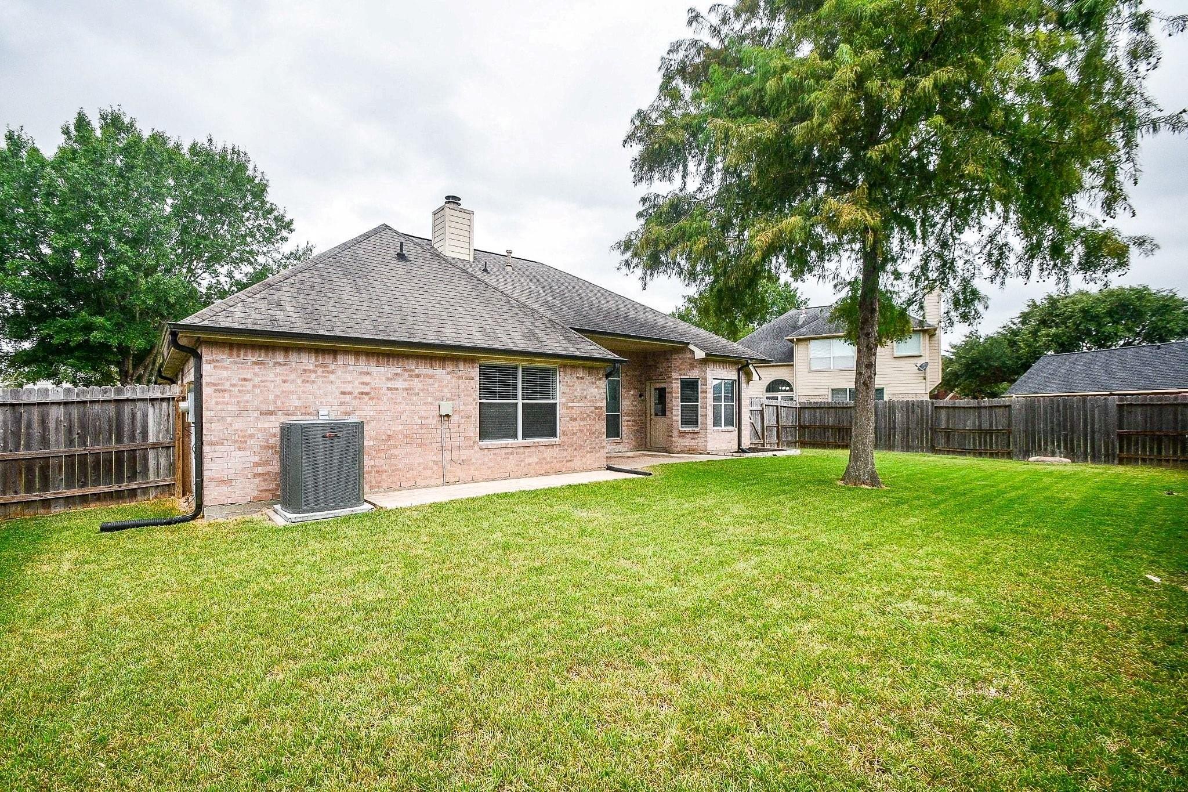
Welcome to this beautifully updated 3-bedroom, 2-bath home with a dedicated office in a desirable Fort Bend ISD. Move-in ready, this home features all-new double-pane windows, tile and luxury vinyl plank flooring throughout, fresh interior paint, a new water heater, an HVAC system replaced within the last 4 years, and numerous additional improvements. The spacious, functional floor plan is ideal for everyday living and entertaining. While the dedicated office provides a private space for work or study. Outside, mature trees provide shade and curb appeal, while the fully fenced backyard and private patio offer an inviting space for relaxing or entertaining. Conveniently located near the Westpark Tollway with easy access to shopping and dining. Barbara Jordan Elementary is just 2 blocks away and within easy walking distance. This updated home combines comfort, convenience, and modern finishes—ready for its next tenant to call home! OLD PICTURES with carpet flooring, update coming.

Save
Ask
Tour
Hide
Share
Listing Snapshot
Price 
$2,150
Days On Site 
33 Days
Bedrooms 
3
Inside Area (SqFt) 
1,851 sqft
Total Baths 
2
Full Baths 
2
Partial Baths 
N/A
Lot Size 
0.1685 Acres
Year Built 
1999
MLS® Number 
97149183
Status 
Active
Property Tax 
N/A
HOA/Condo/Coop Fees 
N/A
Sq Ft Source 
N/A
Friends & Family
Recent Activity
2 days agoListing updated with changes from the MLS®
a month agoListing first seen on site
General Features
Acres 
0.1685
Attached Garage 
Yes
Disclosures 
No Disclosures
Garage 
Yes
Garage Spaces 
2
Lease Term 
12 Months
Levels 
One
Number Of Stories 
1
Parking 
Attached
Parking Spaces 
2
Pets 
Call
SqFt Total 
1851
Style 
Ranch
Water Source 
Public
Interior Features
Appliances 
DisposalElectric OvenMicrowaveGas CooktopDryerRefrigeratorWasherDishwasher
Cooling 
Ceiling Fan(s)Electric
Fireplace 
Yes
Fireplace Features 
Gas
Fireplaces 
1
Flooring 
Tile
Furnished 
Unfurnished
Heating 
Natural Gas
Interior 
High CeilingsWalk-In Closet(s)Double Vanity
Laundry Features 
Common Area
Bedroom 
Dimensions - 13 x 11Level - FirstArea - 143
Dining Room 
Dimensions - 14 x 10Level - FirstArea - 140
Family Room 
Dimensions - 20 x 16Level - FirstArea - 320
Kitchen 
Dimensions - 13 x 12Level - FirstArea - 156
Master Bedroom 
Dimensions - 16 x 12Level - FirstArea - 192
Save
Ask
Tour
Hide
Share
Exterior Features
Fencing 
Back Yard
Lot Features 
Subdivided
Community Features
Association Amenities 
ParkPlaygroundPool
MLS Area 
37
School District 
19 - Fort Bend
Schools
School District
19 - Fort Bend
Elementary School
Jordan Elementary School (Fort Bend)
Middle School
Crockett Middle School (Fort Bend)
High School
Bush High School
Listing courtesy of The LE LLC [email protected]

IDX information is provided exclusively for consumers’ personal, non-commercial use. It may not be used for any purpose other than to identify prospective properties consumers may be interested in purchasing. This data is deemed reliable but is not guaranteed accurate by the MLS.

Data provided by HAR.com © 2026. All information provided should be independently verified.

Neighborhood & Commute
Source: Walkscore
Disclosure: Community information and market data powered by Constellation Data Labs. Information is deemed reliable but not guaranteed.
Save
Ask
Tour
Hide
Share