Search For Homes

Save
Ask
Tour
Hide
Share
$315,000
6 Days On Site

1211 Dry Cork Circle
Richmond, TX 77406

For Sale|Single Family Residence|Active
4
Beds
3
Total Baths
3
Full Baths
2,095
SqFt
$150
/SqFt
2022
Built
Subdivision:
Mandola Farms Sec 2
County:
Fort Bend
Call Now: 346.202.7307
Is this the listing for you? We can help make it yours.
346.202.7307
Upcoming Open Houses
Sat, Sep 26, 11:00 AM - 2:00 PM
1211 Dry Cork Circle1211 Dry Cork Circle1211 Dry Cork Circle1211 Dry Cork Circle
Save
Ask
Tour
Hide
Share

Mortgage Calculator

Monthly Payment (Est.)

Enter an interest rate to see your estimated monthly payment.
Calculator powered by Showcase IDX, a Constellation1 Company. Copyright ©2026 Information is deemed reliable but not guaranteed.

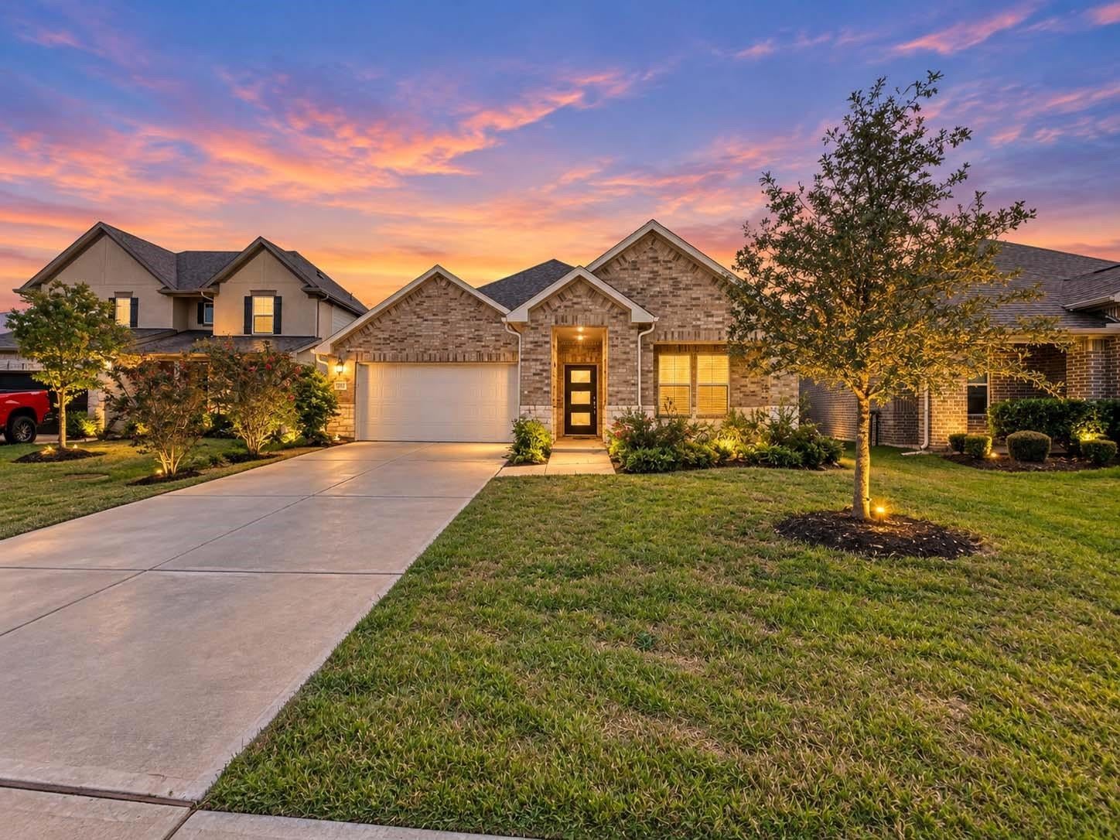
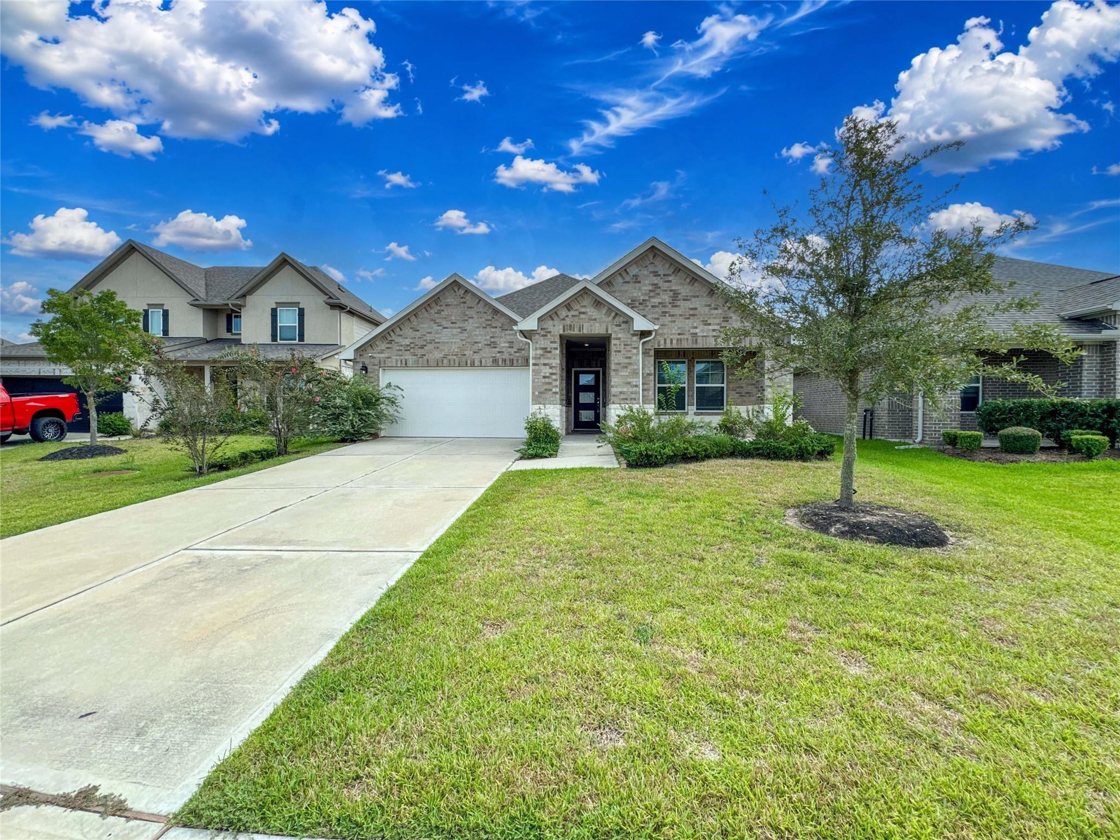
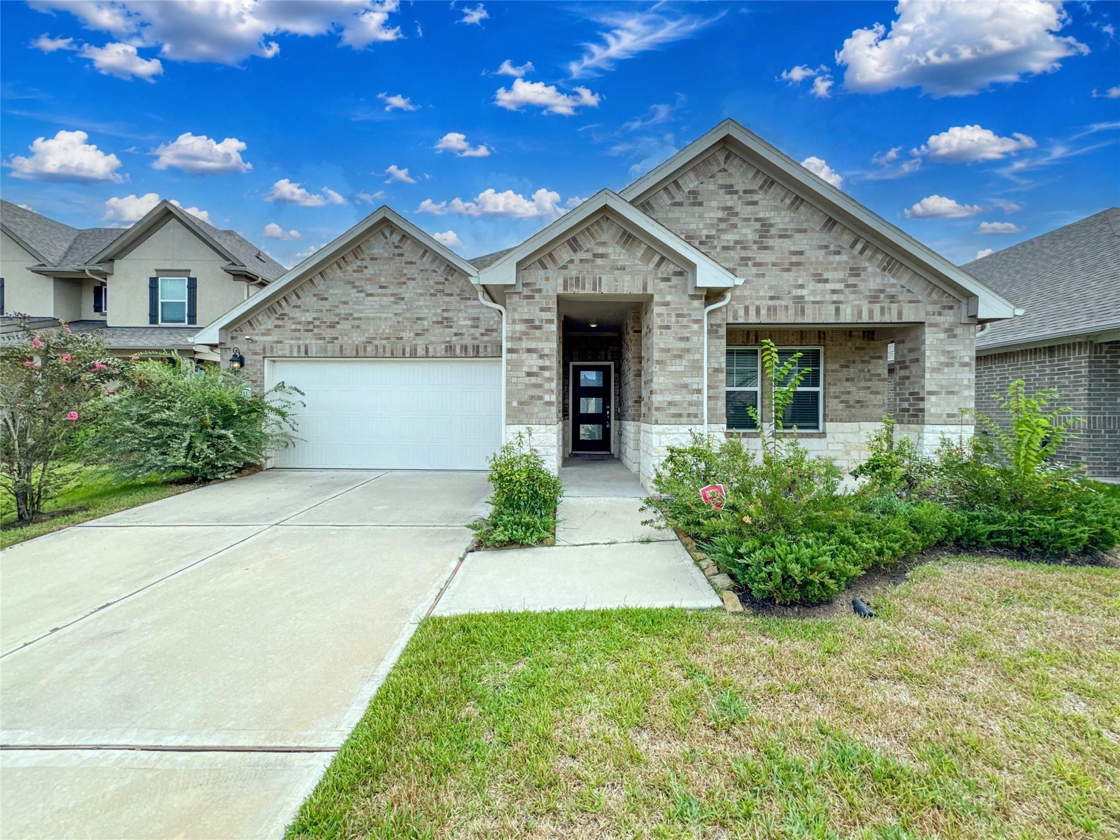
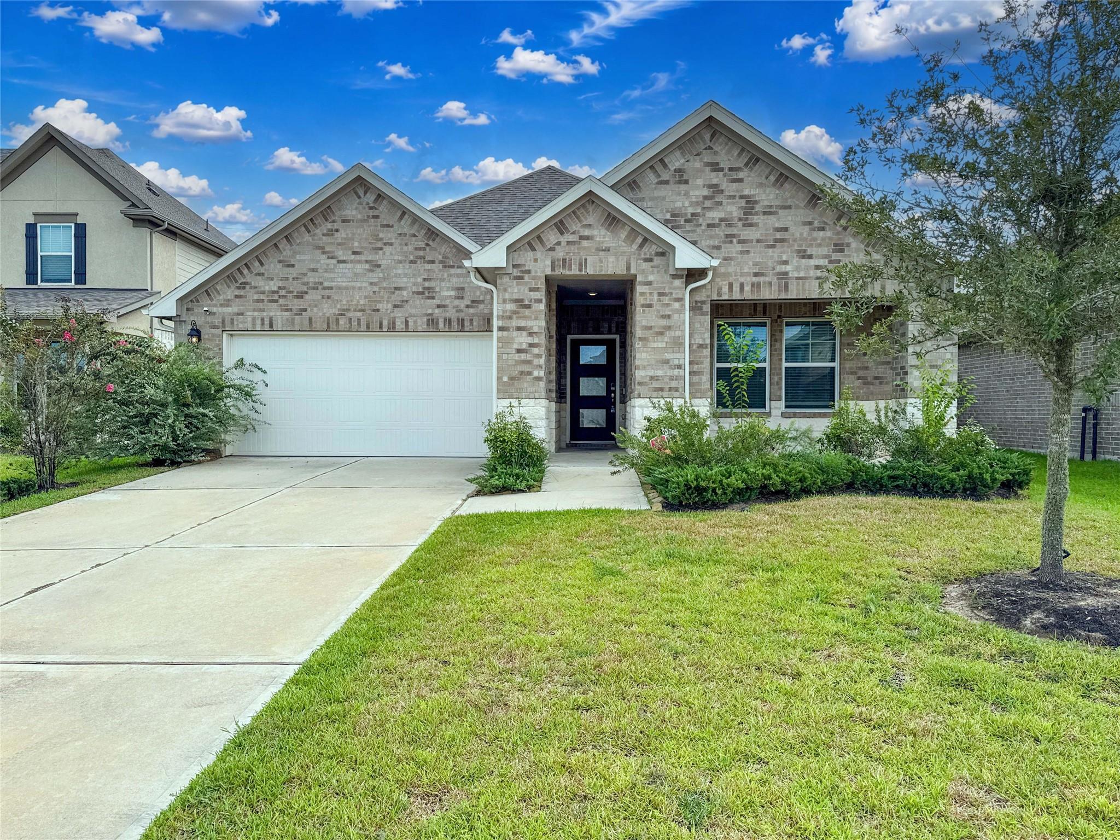
Step into a everyday lifestyle defined by effortlessness, comfort, and seamless entertaining. Morning routines unfold naturally as sunlight streams through generous windows, illuminating an open-concept layout designed to keep everyone connected without ever feeling crowded. Hosting weekend gatherings becomes second nature, prepare dinner while chatting with guests relaxing nearby, then effortlessly transition the party outside to unwind in the privacy of your own peaceful outdoor retreat as the sun sets. The thoughtful single-story flow offers a harmonious balance of shared social spaces and tranquil, private quarters, providing a cozy sanctuary to recharge at the end of each day. Tucked away on a quiet street in a welcoming neighborhood, this home offers more than just beautiful finishes; it delivers a sense of community, safety, and modern convenience where you can truly put down roots and build lasting memories for years to come.

Save
Ask
Tour
Hide
Share
Listing Snapshot
Price 
$315,000
Days On Site 
6 Days
Bedrooms 
4
Inside Area (SqFt) 
2,095 sqft
Total Baths 
3
Full Baths 
3
Partial Baths 
N/A
Lot Size 
0.1571 Acres
Year Built 
2022
MLS® Number 
97150177
Status 
Active
Property Tax 
$8,510
HOA/Condo/Coop Fees 
$100 monthly
Sq Ft Source 
N/A
Friends & Family
Recent Activity
5 hours agoListing updated with changes from the MLS®
7 days agoListing first seen on site
General Features
Acres 
0.1571
Attached Garage 
Yes
Disclosures 
Seller's DisclosureShort Sale
Foundation 
Slab
Garage 
Yes
Garage Spaces 
2
Parking 
Attached
Parking Spaces 
2
Property Sub Type 
Single Family Residence
Sewer 
Public Sewer
Special Circumstances 
Short Sale
SqFt Total 
2095
Style 
Traditional
Water Source 
Public
Interior Features
Appliances 
DisposalGas OvenMicrowaveGas CooktopGas RangeDishwasher
Cooling 
Ceiling Fan(s)Electric
Flooring 
CarpetLaminateTile
Heating 
Electric
Interior 
High CeilingsWalk-In Closet(s)Breakfast BarKitchen IslandGranite CountersDouble VanitySoaking Tub
Laundry Features 
Electric Dryer HookupWasher Hookup
Window Features 
Window Coverings
Bedroom 
Dimensions - 10 X 12Level - FirstArea - 120
Dining Room 
Dimensions - 10 x 9Level - FirstArea - 90
Kitchen 
Dimensions - 9 x 5Level - FirstArea - 45
Living Room 
Dimensions - 22 x 16Level - FirstArea - 352
Master Bedroom 
Dimensions - 13 x 12Level - FirstArea - 156
Save
Ask
Tour
Hide
Share
Exterior Features
Construction Details 
BrickStoneStucco
Fencing 
Back Yard
Lot Features 
Back YardCul-De-Sac
Patio And Porch 
CoveredPatio
Roof 
Composition
Windows/Doors 
Window Coverings
Community Features
Association Amenities 
Dog Park
Association Fee 
$1200.0
Association Fee Frequency 
Annually
MLS Area 
29
School District 
33 - Lamar Consolidated
Financing Terms Available 
CashConventionalFHAVA Loan
Roads 
AsphaltConcrete
Schools
School District
33 - Lamar Consolidated
Elementary School
Long Elementary School (Lamar)
Middle School
Lamar Junior High School
High School
Lamar Consolidated High School
Listing courtesy of AEA Realty, LLC [email protected]

IDX information is provided exclusively for consumers’ personal, non-commercial use. It may not be used for any purpose other than to identify prospective properties consumers may be interested in purchasing. This data is deemed reliable but is not guaranteed accurate by the MLS.

Data provided by HAR.com © 2026. All information provided should be independently verified.

Neighborhood & Commute
Source: Walkscore
Disclosure: Community information and market data powered by Constellation Data Labs. Information is deemed reliable but not guaranteed.
Save
Ask
Tour
Hide
Share