Search For Homes

Save
Ask
Tour
Hide
Share
$449,999
52 Days On Site

22238 Lower Hudson Drive
Waller, TX 77484

For Sale|Single Family Residence|Active
4
Beds
3
Total Baths
3
Full Baths
2,460
SqFt
$183
/SqFt
2026
Built
Subdivision:
Wildrye
County:
Harris
Call Now: 346.202.7307
Is this the listing for you? We can help make it yours.
346.202.7307
Upcoming Open Houses
Fri, Oct 9, 11:00 AM - 4:00 PM
Sat, Oct 10, 11:00 AM - 4:00 PM
Sun, Oct 11, 1:00 PM - 4:00 PM
Fri, Oct 16, 11:00 AM - 4:00 PM
Sat, Oct 17, 11:00 AM - 4:00 PM
Sun, Oct 18, 1:00 PM - 4:00 PM
Fri, Oct 23, 11:00 AM - 4:00 PM
Sat, Oct 24, 11:00 AM - 4:00 PM
Sun, Oct 25, 1:00 PM - 4:00 PM
Fri, Oct 30, 11:00 AM - 4:00 PM
Sat, Oct 31, 11:00 AM - 4:00 PM
22238 Lower Hudson Drive22238 Lower Hudson Drive22238 Lower Hudson Drive22238 Lower Hudson Drive
Save
Ask
Tour
Hide
Share

Mortgage Calculator

Monthly Payment (Est.)

Enter an interest rate to see your estimated monthly payment.
Calculator powered by Showcase IDX, a Constellation1 Company. Copyright ©2026 Information is deemed reliable but not guaranteed.

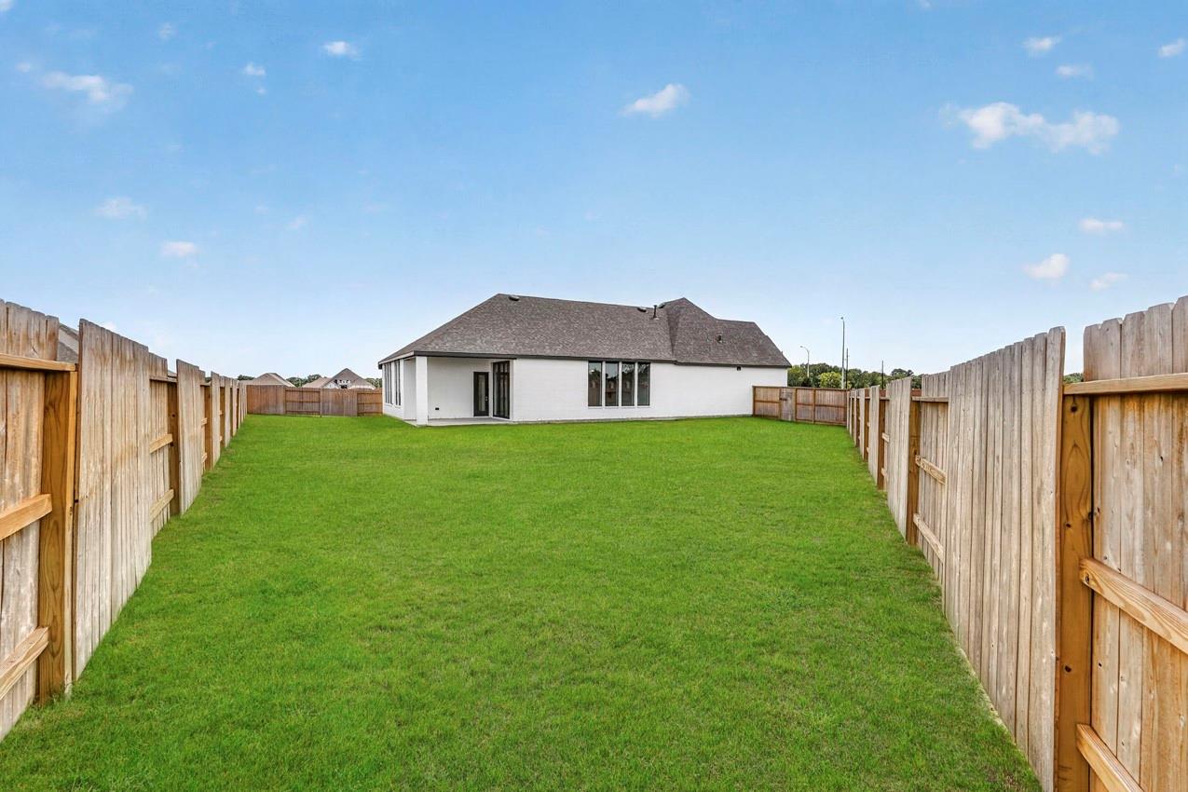
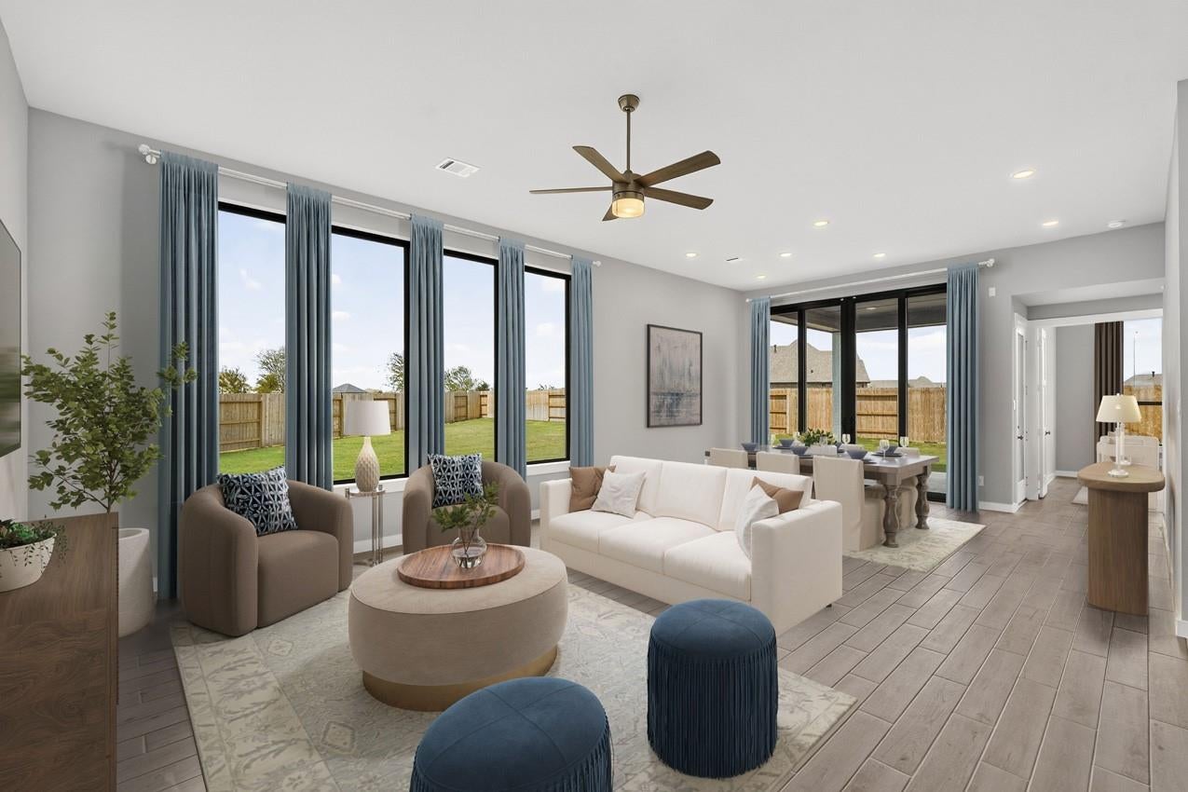
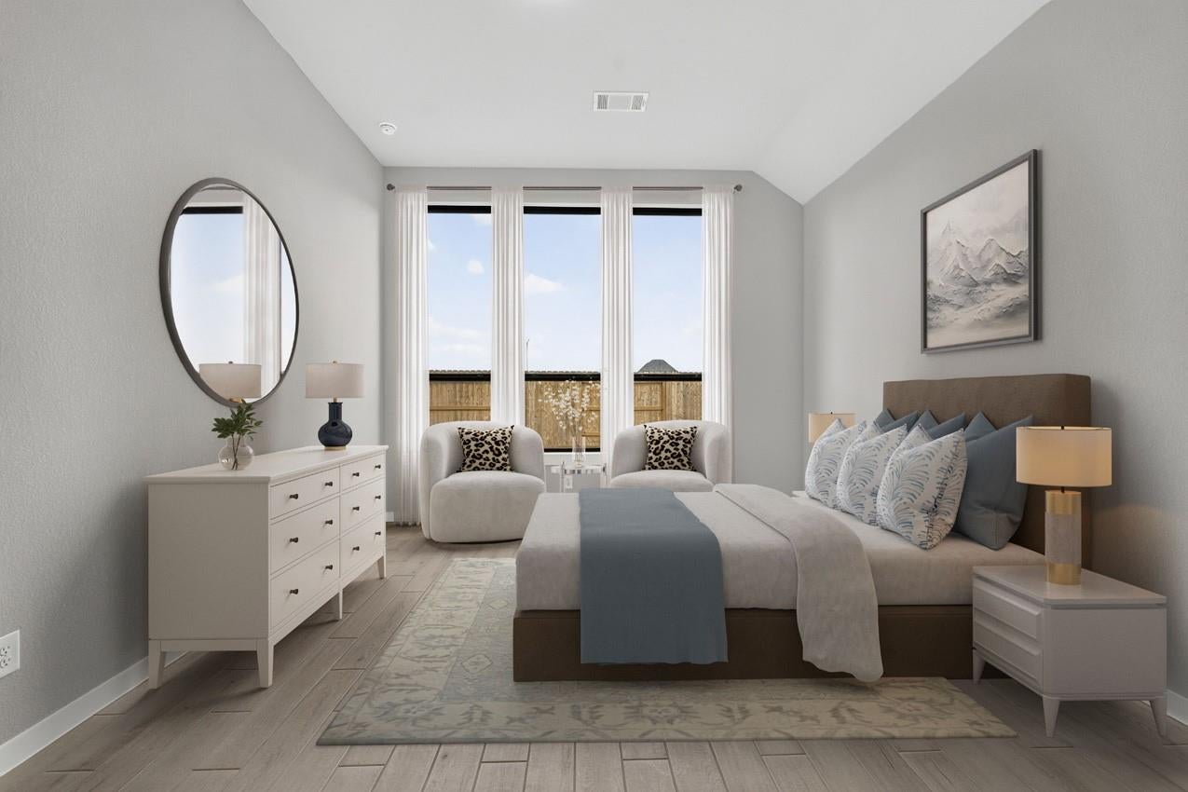
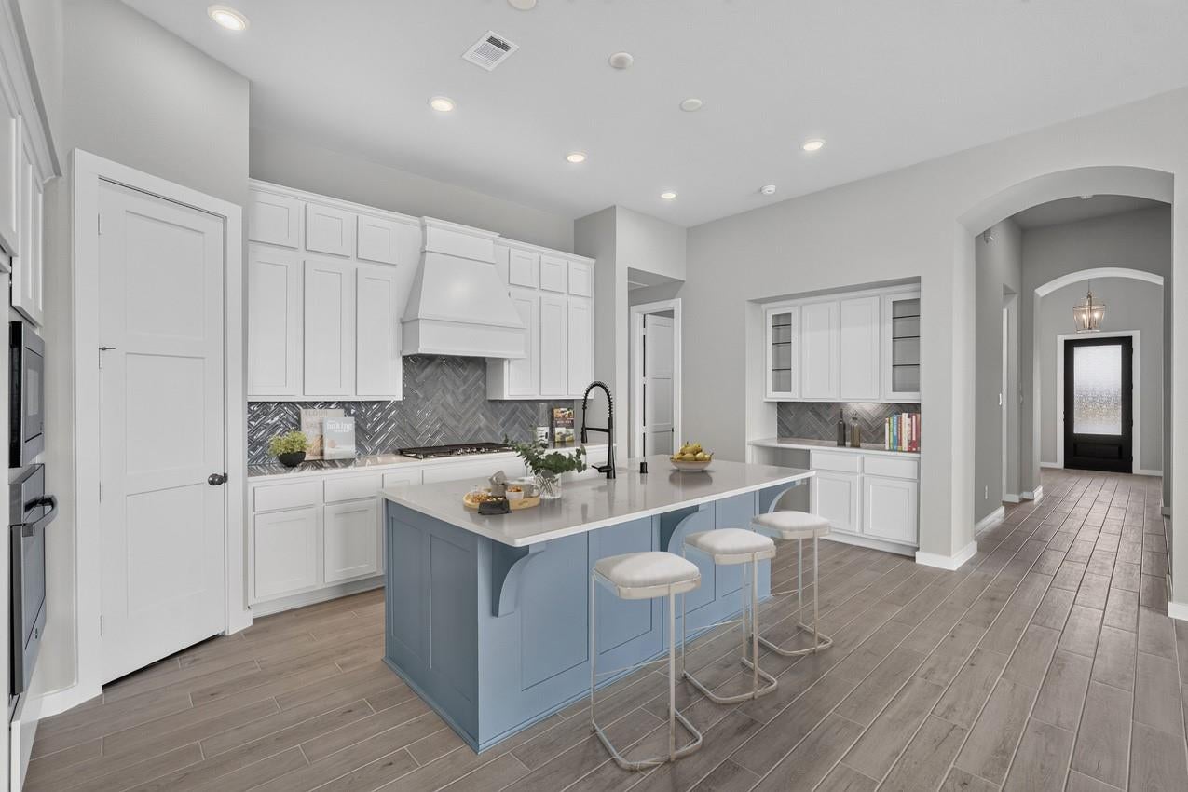
Welcome to the fabulous "Kingston" plan, new construction home built by award-winning Highland Homes. This home is situated on a huge cul-de-sac site with a massive yard. The kitchen has beautiful quartz countertops, a large island with bar stool seating space, walk-in pantry & a built in hutch. The kitchen has tons of enhancements such as designer vent hood and tons of custom cabinet options. The study is located privately at the back of the home, next to the extended covered outdoor living area. The home also includes a large media room great for watching movies or a flexible space for your household. The primary suite has soaring ceilings, walk-in shower with freestanding tub, tile to the ceiling in bathing area, dual sinks, vanity area & a large walk-in closet. Tankless water heater system, full sod yard and sprinkler system are also included. Close to Waller Highschool, and easy access to nearby highways. This home is ready for a quick move-in. Don't miss this home!

Save
Ask
Tour
Hide
Share
Listing Snapshot
Price 
$449,999
Days On Site 
52 Days
Bedrooms 
4
Inside Area (SqFt) 
2,460 sqft
Total Baths 
3
Full Baths 
3
Partial Baths 
N/A
Lot Size 
0.2543 Acres
Year Built 
2026
MLS® Number 
97187860
Status 
Active
Property Tax 
N/A
HOA/Condo/Coop Fees 
$100 monthly
Sq Ft Source 
N/A
Friends & Family
Recent Activity
4 days agoListing updated with changes from the MLS®
2 weeks agoPrice changed to $449,999
2 months agoListing first seen on site
General Features
Acres 
0.2543
Attached Garage 
Yes
Direction Faces 
West
Disclosures 
Mud
Foundation 
Slab
Garage 
Yes
Garage Spaces 
2
Green Energy Efficient 
ThermostatHVAC
Parking 
Attached
Parking Spaces 
2
Property Condition 
New Construction
Property Sub Type 
Single Family Residence
Security 
Prewired
SqFt Total 
2460
Style 
Contemporary/Modern
Water Source 
Public
Interior Features
Appliances 
Water HeaterDisposalElectric OvenMicrowaveGas CooktopDishwasherRefrigerator
Cooling 
Ceiling Fan(s)Electric
Flooring 
Tile
Heating 
Heat Pump
Interior 
High CeilingsWalk-In Closet(s)Kitchen IslandPantryEntrance FoyerDouble VanitySoaking TubSmart Thermostat
Laundry Features 
Electric Dryer HookupWasher Hookup
Window Features 
Low Emissivity Windows
Bedroom 
Dimensions - 10.00 x 12.00Level - FirstArea - 120
Dining Room 
Dimensions - 17.00 x 11.00Level - FirstArea - 187
Extra Room 
Dimensions - 12.00 x 15.00Level - FirstArea - 180
Family Room 
Dimensions - 17.00 x 17.00Level - FirstArea - 289
Kitchen 
Dimensions - 10.00 x 17.00Level - FirstArea - 170
Master Bathroom 
Dimensions - 17 x 13Level - FirstArea - 221
Master Bedroom 
Dimensions - 13.00 x 15.00Level - FirstArea - 195
Save
Ask
Tour
Hide
Share
Exterior Features
Construction Details 
Batts InsulationBrickBlown-In Insulation
Fencing 
Back Yard
Lot Features 
Back YardCul-De-Sac
Patio And Porch 
CoveredPatio
Roof 
Composition
Windows/Doors 
Low Emissivity Windows
Community Features
Association Amenities 
PlaygroundTrail(s)
Association Fee 
$1200.0
Association Fee Frequency 
Annually
MLS Area 
35
School District 
55 - Waller
Financing Terms Available 
CashConventionalFHAVA Loan
Schools
School District
55 - Waller
Elementary School
Cure Elementary (Waller)
Middle School
Schultz Junior High School
High School
Waller High School
Listing courtesy of Highland Homes Realty [email protected]

IDX information is provided exclusively for consumers’ personal, non-commercial use. It may not be used for any purpose other than to identify prospective properties consumers may be interested in purchasing. This data is deemed reliable but is not guaranteed accurate by the MLS.

Data provided by HAR.com © 2026. All information provided should be independently verified.

Neighborhood & Commute
Source: Walkscore
Disclosure: Community information and market data powered by Constellation Data Labs. Information is deemed reliable but not guaranteed.
Save
Ask
Tour
Hide
Share