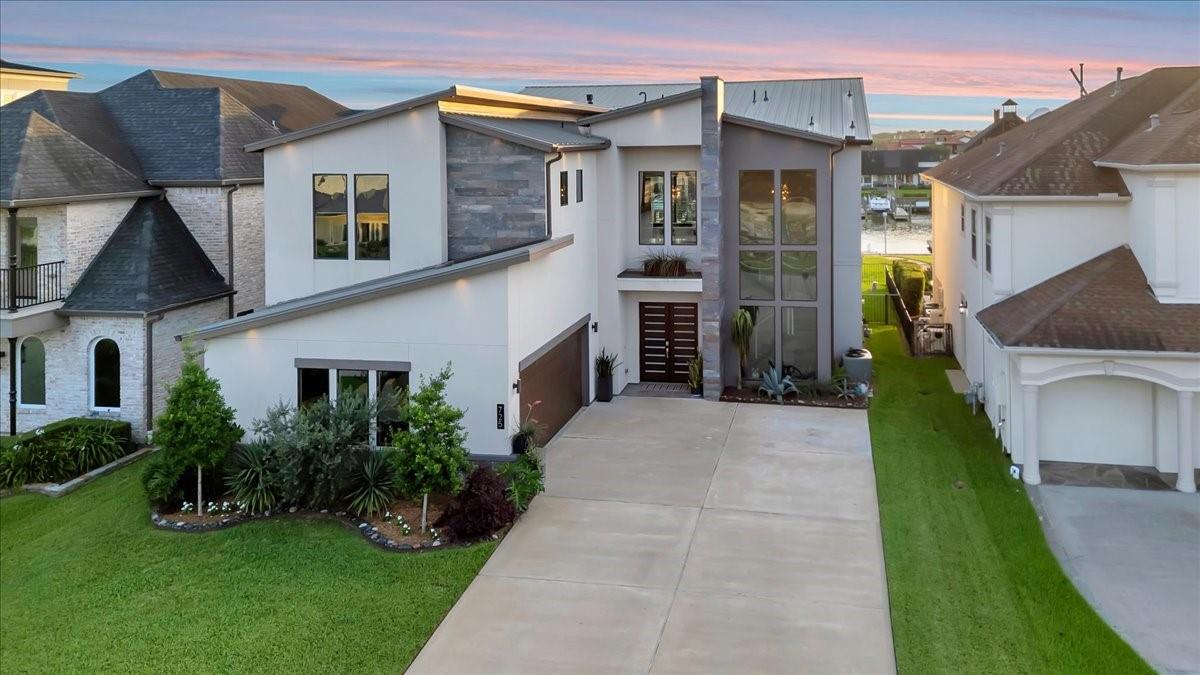
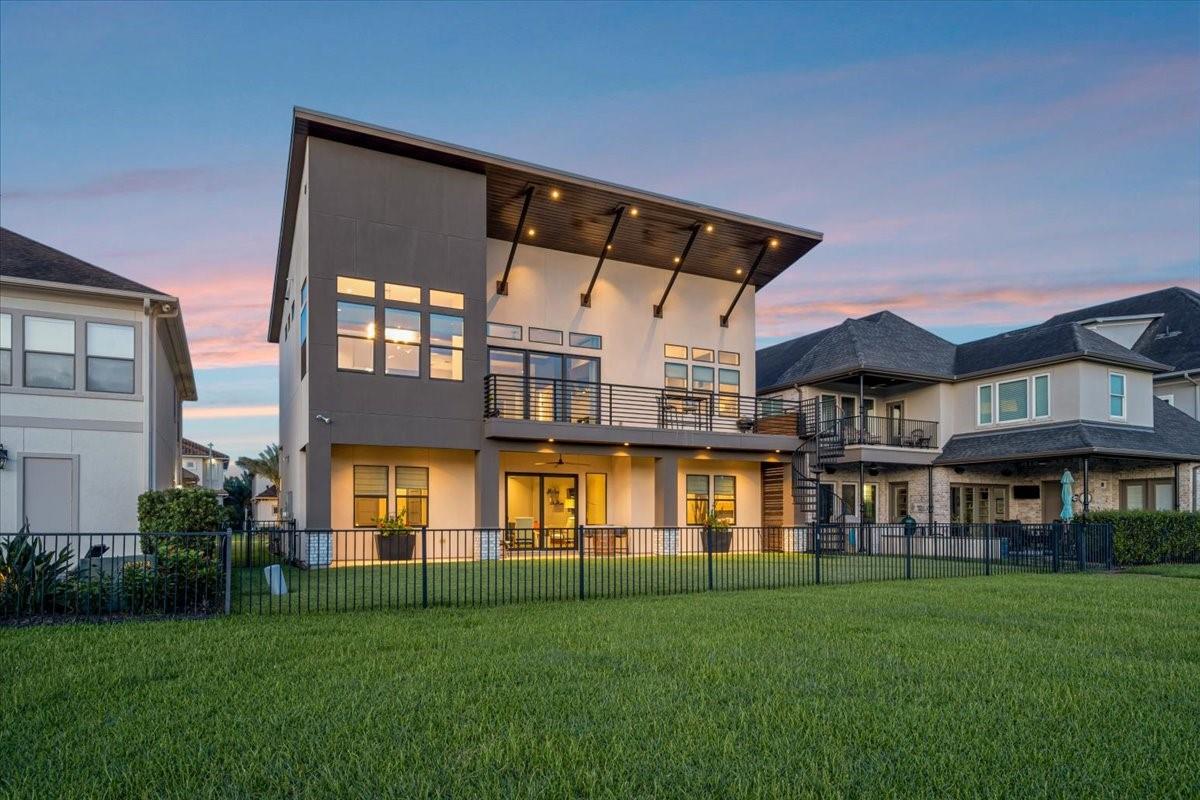
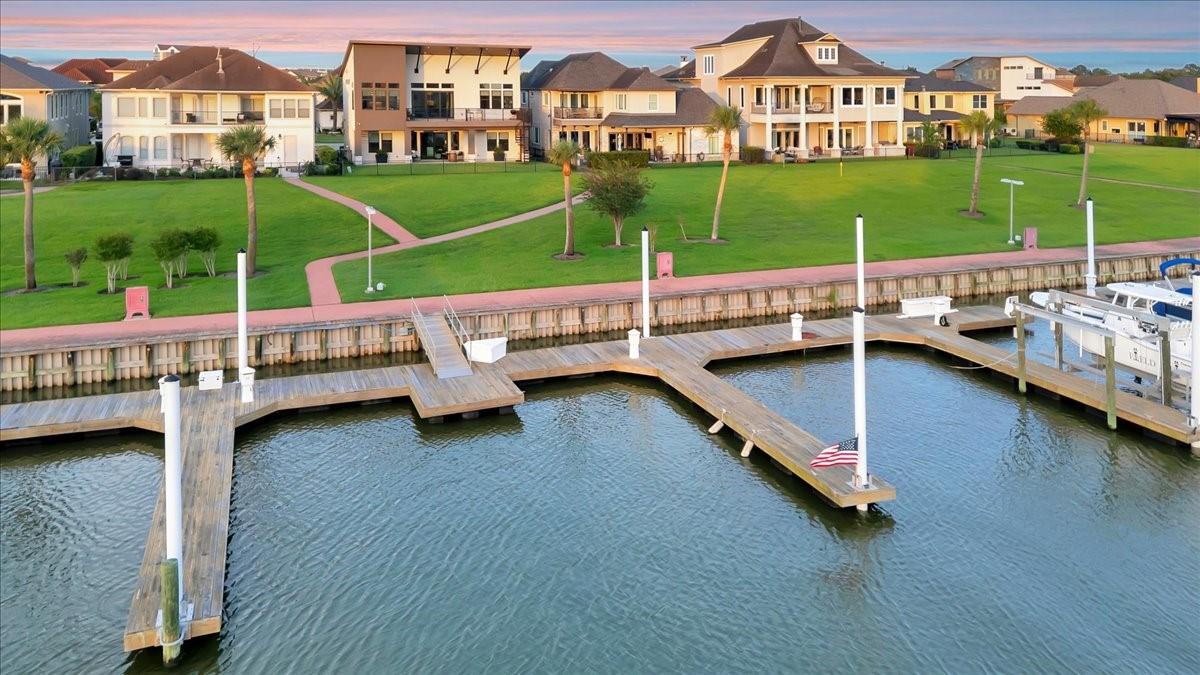
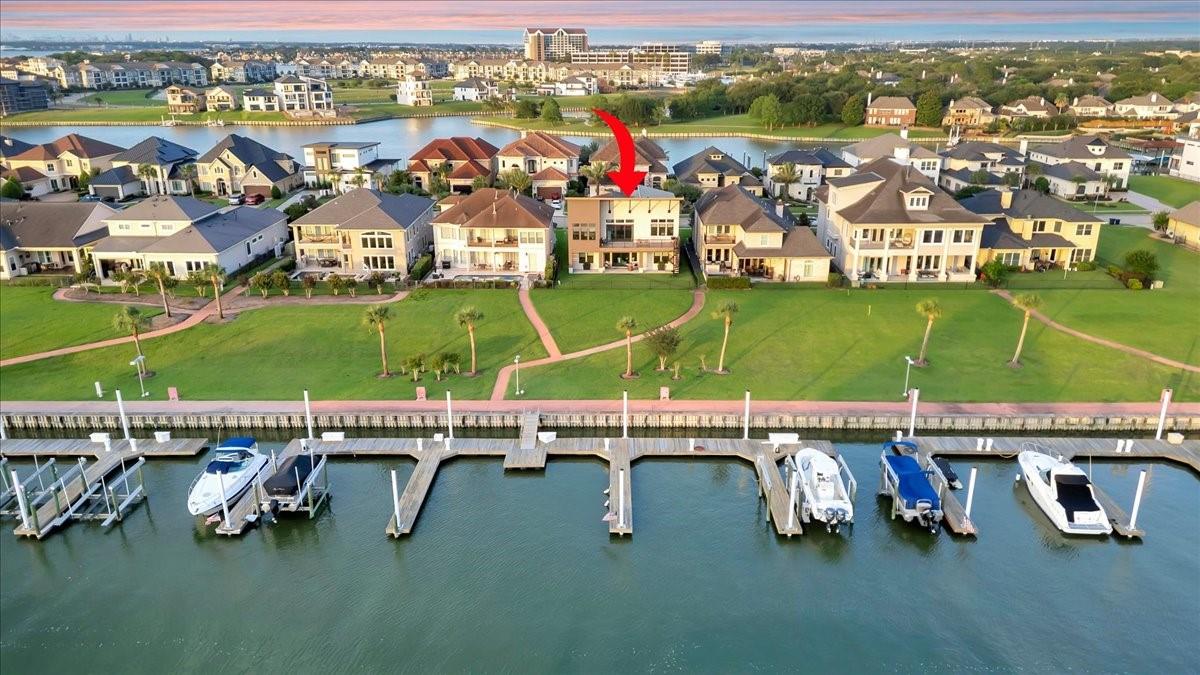
STUNNING MODERN DESIGN WITH LAKE VIEWS AND (2) 40' BOAT SLIPS IN THE PRIVATE, GATED COMMUNITY OF CONSTELLATION POINTE. STEP INSIDE TO BEAUTIFUL CONCRETE FLOORS AND FLOATING STAIRS LEADING TO THE 2ND LEVEL OPEN DESIGN MAXIMIZING LAKE VIEWS. THE 2ND LEVEL FEATURES WOOD FLOORS & 12' CEILINGS, DEN WITH BEAMED CEILINGS, VENTLESS GAS FIREPLACE W/ FLOOR TO CEILING TILE SURROUND, 144 BOTTLE TEMP CONTROLLED WINE VAULT, LARGE BALCONY OVERLOOKING CLEAR LAKE, DINING ROOM, GOURMET KITCHEN W/ WATERFALL ISLAND, DOUBLE OVENS, 6 BURNER GAS RANGE & BUILT-IN REFRIGERATOR & OFFICE/5TH BEDROOM. THE SPACIOUS PRIMARY SUITE OFFERS LAKE VIEWS & A SPA BATH W/ STAND-ALONE TUB & HUGE WALK-IN SHOWER W/ FRAMELESS GLASS ENCLOSURE. THE 1ST LEVEL OFFERS A GAMEROOM W/ FIREPLACE, 2 SPACIOUS BEDROOMS W/ JACK & JILL BATH & A 4TH BEDROOM W/ EN SUITE BATH. A SPACIOUS PATIO, POOL-SIZED BACKYARD & WALKWAY LEADS TO 2-40' FLOATING SLIPS. ADDT'L FEAT INCLUDE AN ELEVATOR SHAFT, SPRAY FOAM INSULATION & 2 UTILITY ROOMS!
Save
Ask
Tour
Hide
Share
Listing Snapshot
Price
$1,125,000
Days On Site
146 Days
Bedrooms
4
Inside Area (SqFt)
3,652 sqft
Total Baths
4
Full Baths
3
Partial Baths
1
Lot Size
0.1639 Acres
Year Built
2017
MLS® Number
97202185
Status
Active Under Contract
Property Tax
$13,312
HOA/Condo/Coop Fees
$216.67 monthly
Sq Ft Source
N/A
Friends & Family
React
Comment
Invite
No Comments Yet
Did you know? You can invite friends and family to your search. They can join your search, rate and discuss listings with you.
Recent Activity
yesterday
Listing updated with changes from the MLS®
yesterday
Status changed to Active Under Contract
5 months ago
Listing first seen on site
General Features
Acres
0.1639
Attached Garage
Yes
Disclosures
Seller's Disclosure
Foundation
Slab
Garage
Yes
Garage Spaces
2
Green Energy Efficient
Thermostat
Parking
AttachedOversizedGarage Door OpenerGolf Cart GarageElectric Gate
Parking Spaces
2
Property Sub Type
Single Family Residence
Sewer
Public Sewer
SqFt Total
3652
Style
Contemporary/ModernMediterraneanTraditional
Water Source
Public
Interior Features
Appliances
Water HeaterDisposalConvection OvenDouble OvenTrash CompactorMicrowaveGas RangeDishwasherRefrigerator
Listing courtesy of Owens & Associates Realty, LLC [email protected]
IDX information is provided exclusively for consumers’ personal, non-commercial use. It may not be used for any purpose other than to identify prospective properties consumers may be interested in purchasing. This data is deemed reliable but is not guaranteed accurate by the MLS.

Did you know? You can invite friends and family to your search. They can join your search, rate and discuss listings with you.